1980 2 bedroom 2 bathroom home. Wow come see this one all remodeled home. new drywall new floors new windows absolutely gorgeous. Fenced in backyard. Very open floor plan all new kitchen counters and cabinets. Both showers redone and new sinks. This one is a must se in a great community with lots of activities. Enjoy your retirement in a community with a great golf course and a great clubhouse.
For sale
$159,000
14790 Rialto Ave Unit 3, Brooksville, FL 34613
2beds
1,017sqft
Mobile Home
Built in 1980
8,712 Square Feet Lot
$-- Zestimate®
$156/sqft
$55/mo HOA
What's special
Remodeled homeVery open floor planFenced in backyardNew drywallNew windowsNew floorsNew sinks
- 21 days |
- 361 |
- 19 |
Likely to sell faster than
Zillow last checked:
Listing updated:
Listed by:
Norman A Hawkins 352-601-0084,
Gold Star Realty Group Inc.
Source: HCMLS,MLS#: 2259926
Facts & features
Interior
Bedrooms & bathrooms
- Bedrooms: 2
- Bathrooms: 2
- Full bathrooms: 2
Heating
- Central, Heat Pump
Cooling
- Central Air
Appliances
- Included: Electric Range, Refrigerator
Features
- Ceiling Fan(s), Kitchen Island, Open Floorplan, Pantry, Walk-In Closet(s)
- Flooring: Vinyl
- Has fireplace: No
Interior area
- Total structure area: 1,017
- Total interior livable area: 1,017 sqft
Property
Parking
- Total spaces: 1
- Parking features: Carport, Covered
- Carport spaces: 1
Accessibility
- Accessibility features: Accessible Bedroom, Accessible Central Living Area, Accessible Closets, Accessible Common Area, Accessible Doors, Accessible Entrance, Accessible Full Bath, Accessible Hallway(s), Accessible Kitchen, Accessible Kitchen Appliances, Central Living Area, Common Area
Features
- Levels: One
- Stories: 1
- Patio & porch: Covered, Screened
- Fencing: Chain Link
- Has view: Yes
- View description: Golf Course
Lot
- Size: 8,712 Square Feet
- Features: Cleared, Few Trees
Details
- Additional structures: Shed(s)
- Parcel number: R27 222 18 1472 0040 0030
- Zoning: R1-MH
- Zoning description: Residential Single Family Housing
- Special conditions: Standard
Construction
Type & style
- Home type: MobileManufactured
- Architectural style: Contemporary,Ranch
- Property subtype: Mobile Home
- Attached to another structure: Yes
Materials
- Vinyl Siding
- Roof: Shingle
Condition
- Updated/Remodeled
- New construction: No
- Year built: 1980
Utilities & green energy
- Electric: 150 Amp Service
- Sewer: Public Sewer
- Water: Public
- Utilities for property: Cable Available, Electricity Available, Electricity Connected, Sewer Connected
Green energy
- Water conservation: Efficient Hot Water Distribution
Community & HOA
Community
- Security: Gated with Guard, Smoke Detector(s)
- Senior community: Yes
- Subdivision: Brookridge Comm Unit 3
HOA
- Has HOA: Yes
- Amenities included: Clubhouse, Fitness Center, Gated, Golf Course, Pickleball, Pool, RV/Boat Storage, Sauna, Security, Shuffleboard Court, Tennis Court(s)
- Services included: Security
- HOA fee: $55 monthly
- HOA name: Brookridge Community
- HOA phone: 352-596-0696
Location
- Region: Brooksville
Financial & listing details
- Price per square foot: $156/sqft
- Annual tax amount: $1,680
- Date on market: 6/25/2026
- Listing terms: Cash,Conventional,FHA,VA Loan
- Electric utility on property: Yes
- Road surface type: Asphalt
- Body type: Double Wide
Norman A Hawkins
Norman A Hawkins
(352) 601-0084
By pressing Contact Agent, you agree that the real estate professional identified above may call/text you about your search, which may involve use of automated means and pre-recorded/artificial voices. You don't need to consent as a condition of buying any property, goods, or services. Message/data rates may apply. You also agree to our Terms of Use. Zillow does not endorse any real estate professionals. We may share information about your recent and future site activity with your agent to help them understand what you're looking for in a home.
Estimated market value
Not available
Estimated sales range
Not available
Not available
Price history
| Date | Event | Price |
|---|---|---|
| 6/25/2026 | Listed for sale | $159,000$156/sqft |
Source:  HCMLS #2259926 Report a problem HCMLS #2259926 Report a problem | ||
Public tax history
Tax history is unavailable.
Monthly payment
Climate risks
Neighborhood: Brookridge
Nearby schools
GreatSchools rating
- 6/10Pine Grove Elementary SchoolGrades: PK-5Distance: 0.9 mi
- 6/10West Hernando Middle SchoolGrades: 6-8Distance: 0.7 mi
- 3/10Central High SchoolGrades: 9-12Distance: 0.8 mi
Schools provided by the listing agent
- Elementary: Pine Grove
- Middle: West Hernando
- High: Central
Source: HCMLS. This data may not be complete. We recommend contacting the local school district to confirm school assignments for this home.
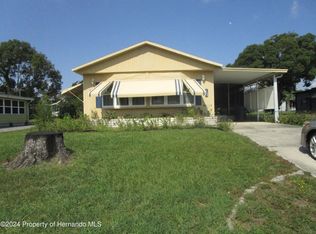
- $115,0002 bd2 ba1k sqft14790 Rialto Ave, Brooksville, FL 34613Sold
- $68,3272 bd2 ba2.5k sqft14784 Rialto Ave, Brooksville, FL 34613Off Market
- $174,4002 bd2 ba1.1k sqft14784 Rialto Ave, Brooksville, FL 34613Off Market
- $118,7002 bd2 ba1k sqft14796 Rialto Ave, Brooksville, FL 34613Off Market
- $210,9003 bd2 ba1.1k sqft8402 Mohican Ave, Brooksville, FL 34613Off Market
- $199,9992 bd2 ba1.1k sqft8431 Moonlight Ave, Brooksville, FL 34613For Sale
- $242,0003 bd2 ba2k sqft8408 Mohican Ave, Brooksville, FL 34613Off Market
- $208,6003 bd2 ba1.8k sqft14802 Rialto Ave, Brooksville, FL 34613Off Market
Similar homes
- $169,1692 bd2 ba1.2k sqft8271 Modena Ave, Brooksville, FL 34613For Sale
 MLS ID #2260138, Cathy Jumisco, Gold Star Realty Group Inc.. HCMLS
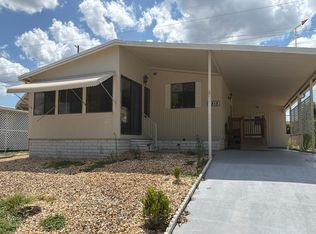
 - $--2 bd2 ba1k sqft8515 Electra Ave, Brooksville, FL 34613Auction
 Auction.com 2
 - $174,5002 bd2 ba1.2k sqft15657 Brookridge Blvd Unit 4, Brooksville, FL 34613For Sale
 MLS ID #2257993, Norman A Hawkins, Gold Star Realty Group Inc.. HCMLS
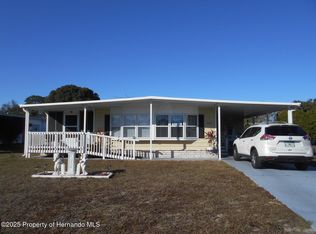
 - $159,4912 bd2 ba805 sqft7207 Fitzpatrick Ave, Brooksville, FL 34613For Sale
 MLS ID #2257019, Cathy Jumisco, Gold Star Realty Group Inc.. HCMLS
 - $140,0002 bd2 ba1.1k sqft8173 Modena Ave, Brooksville, FL 34613For SaleMLS ID #2256730, Norman A Hawkins, Gold Star Realty Group Inc.. HCMLS
- $159,9002 bd2 ba1.2k sqft15299 Brookridge Blvd, Brooksville, FL 34613For SaleMLS ID #2259435, Thomas Madonia, The Atlas Group. HCMLS
- $147,0002 bd2 ba1.1k sqft8199 Modena Ave, Brooksville, FL 34613For SaleMLS ID #2259987, JoAnne Adamson, Beaches To Ranches Realty. HCMLS
- $164,9072 bd2 ba1.2k sqft7507 Montrose Ave, Brooksville, FL 34613For SaleMLS ID #2258183, Colleen M O'Neill, Gold Star Realty Group Inc.. HCMLS
- $155,5512 bd2 ba1.1k sqft14211 Edmonds St, Brooksville, FL 34613For SaleMLS ID #2257799, Cathy Jumisco, Gold Star Realty Group Inc.. HCMLS
- $159,9002 bd2 ba1.1k sqft9075 Highpoint Blvd, Brooksville, FL 34613For SaleMLS ID #2260032, Thomas Madonia, The Atlas Group. HCMLS
- $155,0002 bd2 ba1k sqft15071 Rialto Ave, Brooksville, FL 34613For SaleMLS ID #2258258, Jaclynn Kanaar, Tropic Shores Realty LLC. HCMLS
- $159,1592 bd2 ba1.3k sqft14305 Nectarine St, Brooksville, FL 34613For SaleMLS ID #2255628, Cathy Jumisco, Gold Star Realty Group Inc.. HCMLS
- $199,9992 bd2 ba1.1k sqft8431 Moonlight Ave, Brooksville, FL 34613For SaleMLS ID #2260109, Richard A Pleyer, Keller Williams-Elite Partners. HCMLS
- $169,0002 bd2 ba828 sqft16131 Brookridge Blvd, Brooksville, FL 34613For SaleMLS ID #2259784, Cliff Glansen, FlatFee.com Inc. HCMLS
- $156,6512 bd2 ba1k sqft7507 Dinsmore St, Brooksville, FL 34613For SaleMLS ID #2256894, Cathy Jumisco, Gold Star Realty Group Inc.. HCMLS
- $169,0002 bd2 ba1.2k sqft12130 Thornridge St, Brooksville, FL 34613For SaleMLS ID #2258095, Natalie Gorse, Tropic Shores Realty LLC. HCMLS
- $165,0002 bd2 ba1k sqft9283 Denmarsh Dr, Brooksville, FL 34613For SaleMLS ID #2258296, Lavender Frye, Success Property Management In. HCMLS
- $148,4812 bd2 ba920 sqft14324 Brookridge Blvd, Brooksville, FL 34613For SaleMLS ID #2259128, Cathy Jumisco, Gold Star Realty Group Inc.. HCMLS
- $189,0002 bd2 ba1.1k sqft14312 Adair St, Brooksville, FL 34613For SaleMLS ID #2258740, Colleen M O'Neill, Gold Star Realty Group Inc.. HCMLS
- $175,0752 bd2 ba1.3k sqft15084 Brookridge Blvd, Brooksville, FL 34613For SaleMLS ID #2257307, Cathy Jumisco, Gold Star Realty Group Inc.. HCMLS
