Extra extra look at this large price change !!!!CALLING ALL GOLFERS TO JOIN THE BEST HIDDEN COURSE IN HERNANDO COUNTY! So reasonable you wont believe This home is a 2-bedroom 2-bathroom home. When you walk in your greeted with the living room and dining room. To the front of the home is the year-round Fl room that can be cooled or heated with glass windows. Off that is the semi-circle kitchen laminate floors newer appliances. Across from that is the inside laundry. Down the hall you will find your guest room and bathroom and then it's the large master bedroom and master bathroom with a stand-up shower. Cathedral ceiling. Tape and texture walls. Ceiling fans thru out.
Zero scape yard. Circular driveway. Has a shed. The home is close to the gate and all the amenities the community has to offer. Bring all offers. Come on down and enjoy some golf in 55+ community where you own your own land!
For sale
Price cut: $30K (6/30)
$175,075
15084 Brookridge Blvd, Brooksville, FL 34613
2beds
1,336sqft
Manufactured Home
Built in 1988
6,969 Square Feet Lot
$-- Zestimate®
$131/sqft
$55/mo HOA
What's special
Newer appliancesZero scape yardInside laundryLaminate floorsCathedral ceilingTape and texture wallsCircular driveway
- 207 days |
- 121 |
- 4 |
Zillow last checked:
Listing updated:
Listed by:
Cathy Jumisco 352-442-5846,
Gold Star Realty Group Inc.
Source: HCMLS,MLS#: 2257307
Facts & features
Interior
Bedrooms & bathrooms
- Bedrooms: 2
- Bathrooms: 2
- Full bathrooms: 2
Heating
- Central, Electric
Cooling
- Central Air, Electric
Appliances
- Included: Dishwasher, Dryer, Electric Oven, Refrigerator, Washer
- Laundry: In Unit
Features
- Ceiling Fan(s), Open Floorplan, Pantry, Primary Bathroom - Shower No Tub, Vaulted Ceiling(s), Walk-In Closet(s)
- Flooring: Carpet, Vinyl
- Has fireplace: No
- Furnished: Yes
Interior area
- Total structure area: 1,336
- Total interior livable area: 1,336 sqft
Property
Parking
- Total spaces: 4
- Parking features: Carport
- Carport spaces: 4
Features
- Levels: One
- Stories: 1
- Patio & porch: Patio
- Exterior features: Other
- Has view: Yes
- View description: Other
Lot
- Size: 6,969 Square Feet
- Features: Other
Details
- Additional structures: Shed(s)
- Parcel number: R2722218147000031120
- Zoning: RM
- Zoning description: Residential
- Special conditions: Standard
Construction
Type & style
- Home type: MobileManufactured
- Architectural style: Contemporary,Traditional
- Property subtype: Manufactured Home
Materials
- Vinyl Siding
- Roof: Metal,Other
Condition
- Fixer
- New construction: No
- Year built: 1988
Utilities & green energy
- Electric: Underground
- Sewer: Public Sewer
- Water: Public
- Utilities for property: Cable Available, Electricity Available, Water Available
Green energy
- Energy efficient items: Windows
Community & HOA
Community
- Senior community: Yes
- Subdivision: Brookridge Comm Unit 2
HOA
- Has HOA: Yes
- Amenities included: Clubhouse, Fitness Center, Gated, Golf Course, Pool, RV/Boat Storage, Sauna, Security, Shuffleboard Court, Tennis Court(s), Other
- Services included: Security, Other
- HOA fee: $55 monthly
- HOA name: BCPO
- HOA phone: 352-596-0696
Location
- Region: Brooksville
Financial & listing details
- Price per square foot: $131/sqft
- Tax assessed value: $160,741
- Annual tax amount: $2,755
- Date on market: 1/6/2026
- Listing terms: Cash,Conventional,FHA,VA Loan,Other
- Electric utility on property: Yes
- Road surface type: Asphalt, Paved
- Body type: Double Wide

Cathy Jumisco
(352) 442-5846
By pressing Contact Agent, you agree that the real estate professional identified above may call/text you about your search, which may involve use of automated means and pre-recorded/artificial voices. You don't need to consent as a condition of buying any property, goods, or services. Message/data rates may apply. You also agree to our Terms of Use. Zillow does not endorse any real estate professionals. We may share information about your recent and future site activity with your agent to help them understand what you're looking for in a home.
Estimated market value
Not available
Estimated sales range
Not available
$1,613/mo
Price history
| Date | Event | Price |
|---|---|---|
| 6/30/2026 | Price change | $175,075-14.6%$131/sqft |
Source:  HCMLS #2257307 Report a problem HCMLS #2257307 Report a problem | ||
| 3/6/2026 | Price change | $205,025-6.3%$153/sqft |
Source: HCMLS #2257307 Report a problem | ||
| 1/6/2026 | Listed for sale | $218,8120%$164/sqft |
Source: HCMLS #2257307 Report a problem | ||
| 2/2/2024 | Listing removed | -- |
Source: HCMLS #2235820 Report a problem | ||
| 12/31/2023 | Listed for sale | $218,824+63.3%$164/sqft |
Source: HCMLS #2235820 Report a problem | ||
| 3/18/2021 | Sold | $134,009-5.6%$100/sqft |
Source: HCMLS #2214707 Report a problem | ||
| 2/6/2021 | Pending sale | $142,000$106/sqft |
Source: Gold Star Realty Group Inc. #2214707 Report a problem | ||
| 2/6/2021 | Listed for sale | $142,000+31.5%$106/sqft |
Source: Gold Star Realty Group Inc. #2214707 Report a problem | ||
| 4/21/2020 | Sold | $108,000-8.5%$81/sqft |
Source: HCMLS #2207506 Report a problem | ||
| 2/26/2020 | Listed for sale | $118,000+326%$88/sqft |
Source: Gold Star Realty Group Inc. #2207506 Report a problem | ||
| 6/27/2005 | Sold | $27,700$21/sqft |
Source: Public Record Report a problem | ||
Public tax history
| Year | Property taxes | Tax assessment |
|---|---|---|
| 2025 | $2,755 -2.4% | $160,741 +1.2% |
| 2024 | $2,823 +5.5% | $158,837 +7.1% |
| 2023 | $2,677 +9.1% | $148,355 +10% |
| 2022 | $2,454 +180.6% | $134,868 +96.8% |
| 2021 | $875 -43.5% | $68,543 -10.1% |
| 2020 | $1,549 +25.3% | $76,229 +10% |
| 2019 | $1,236 +345.5% | $69,299 +10% |
| 2018 | $277 -77.4% | $62,999 +0.9% |
| 2017 | $1,228 | $62,444 +14.7% |
| 2016 | $1,228 +10.8% | $54,439 +9.5% |
| 2015 | $1,108 +9.7% | $49,736 +2.6% |
| 2014 | $1,011 +31.2% | $48,485 +1.4% |
| 2013 | $770 -3.5% | $47,806 -8.1% |
| 2012 | $798 -6.5% | $52,029 -8% |
| 2011 | $854 | $56,523 -6.5% |
| 2010 | -- | $60,477 -13% |
| 2009 | $1,048 -16.1% | $69,523 -14.4% |
| 2008 | $1,248 -19.6% | $81,211 -8.9% |
| 2006 | $1,554 | $89,123 +21.2% |
| 2005 | -- | $73,508 +59.4% |
| 2004 | $388 +2.7% | $46,102 +1.9% |
| 2003 | $378 +5.3% | $45,242 +2.4% |
| 2002 | $359 +5.2% | $44,182 +1.6% |
| 2001 | $341 +6% | $43,486 +3% |
| 2000 | $322 | $42,219 |
Find assessor info on the county website
Monthly payment
Climate risks
Neighborhood: Brookridge
Nearby schools
GreatSchools rating
- 6/10Pine Grove Elementary SchoolGrades: PK-5Distance: 1.5 mi
- 6/10West Hernando Middle SchoolGrades: 6-8Distance: 1.4 mi
- 3/10Central High SchoolGrades: 9-12Distance: 1.5 mi
Schools provided by the listing agent
- Elementary: Pine Grove
- Middle: West Hernando
- High: Central
Source: HCMLS. This data may not be complete. We recommend contacting the local school district to confirm school assignments for this home.
- $198,6002 bd2 ba1k sqft15092 Brookridge Blvd, Brooksville, FL 34613Off Market
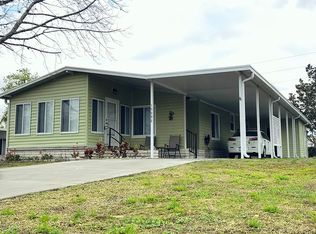
- $52,388-- bd-- ba1k sqft15092 Brookridge Blvd, Brooksville, FL 34613Off Market
- $52,3882 bd2 ba1k sqft15092 Brookridge Blvd, Brooksville, FL 34613Off Market
- $235,2003 bd2 ba1.2k sqft15078 Brookridge Blvd, Brooksville, FL 34613Off Market
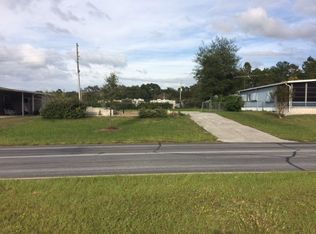
- $138,0002 bd2 ba1.2k sqft15098 Brookridge Blvd, Brooksville, FL 34613Off Market
- $126,7002 bd2 ba1.1k sqft15066 Brookridge Blvd, Brooksville, FL 34613Off Market
- $14,4005,998 Square Feet15104 Brookridge Blvd, Brooksville, FL 34613Off Market
- $131,4002 bd2 ba1.2k sqft15056 Brookridge Blvd, Brooksville, FL 34613Off Market
Similar homes
- $169,1692 bd2 ba1.2k sqft8271 Modena Ave, Brooksville, FL 34613For Sale
 MLS ID #2260138, Cathy Jumisco, Gold Star Realty Group Inc.. HCMLS
 - $169,9002 bd2 ba1k sqft7391 Harlow St, Brooksville, FL 34613For Sale
 MLS ID #2260369, Sharon Gallo, Dalton Wade Inc. HCMLS
 - $179,0003 bd2 ba1.4k sqft14685 Brookridge Blvd, Brooksville, FL 34613For Sale
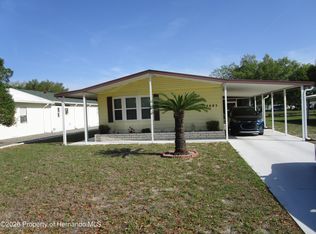 MLS ID #2258687, Norman A Hawkins, Gold Star Realty Group Inc.. HCMLS
 - $184,0002 bd2 ba1.2k sqft14751 Brookridge Blvd #1, Brooksville, FL 34613For Sale
 MLS ID #2259362, Norman A Hawkins, Gold Star Realty Group Inc.. HCMLS
 - $174,5002 bd2 ba1.2k sqft15657 Brookridge Blvd Unit 4, Brooksville, FL 34613For SaleMLS ID #2257993, Norman A Hawkins, Gold Star Realty Group Inc.. HCMLS
- $183,0002 bd2 ba1.2k sqft7530 Moriah Ave Unit 6, Brooksville, FL 34613For SaleMLS ID #2258909, Norman A Hawkins, Gold Star Realty Group Inc.. HCMLS
- $175,0002 bd2 ba1.7k sqft15439 Brookridge Blvd, Brooksville, FL 34613For SaleMLS ID #2259923, Ross A Hardy, REMAX Marketing Specialists. HCMLS
- $159,0002 bd2 ba1.2k sqft7507 Montrose Ave, Brooksville, FL 34613For SaleMLS ID #2258183, Colleen M O'Neill, Gold Star Realty Group Inc.. HCMLS
- $174,9003 bd2 ba1.4k sqft7482 Dinsmore St, Brooksville, FL 34613For SaleMLS ID #2258380, Thomas Madonia, The Atlas Group. HCMLS
- $184,0002 bd2 ba960 sqft8104 Dinsmore St, Brooksville, FL 34613For SaleMLS ID #2259704, Cathy Jumisco, Gold Star Realty Group Inc.. HCMLS
- $165,1652 bd2 ba1k sqft14395 Dehaven Ave, Brooksville, FL 34613For SaleMLS ID #2256278, Cathy Jumisco, Gold Star Realty Group Inc.. HCMLS
- $159,0002 bd2 ba1k sqft14790 Rialto Ave Unit 3, Brooksville, FL 34613For SaleMLS ID #2259926, Norman A Hawkins, Gold Star Realty Group Inc.. HCMLS
- $198,0002 bd2 ba1.3k sqft7434 Dinsmore St, Brooksville, FL 34613For SaleMLS ID #2255451, Cathy Jumisco, Gold Star Realty Group Inc.. HCMLS
- $159,9002 bd2 ba1.1k sqft12260 Hallmark Ave, Brooksville, FL 34613For SaleMLS ID #2260225, Sharon Gallo, Dalton Wade Inc. HCMLS
- $140,0002 bd2 ba1.1k sqft8173 Modena Ave, Brooksville, FL 34613For SaleMLS ID #2256730, Norman A Hawkins, Gold Star Realty Group Inc.. HCMLS
- $185,0003 bd2 ba1.5k sqft8010 Cedar Cove Ave, Brooksville, FL 34613For SaleMLS ID #2259504, Richard A Pleyer, Keller Williams-Elite Partners. HCMLS
- $170,0002 bd2 ba1.4k sqft8869 Highpoint Blvd, Brooksville, FL 34613For SaleMLS ID #2255332, Sharon Gallo, Dalton Wade Inc. HCMLS
- $191,5002 bd2 ba1.2k sqft9480 Scepter Ave, Brooksville, FL 34613For SaleMLS ID #2259514, Colleen M O'Neill, Gold Star Realty Group Inc.. HCMLS
- $159,9002 bd2 ba1.2k sqft15299 Brookridge Blvd, Brooksville, FL 34613For SaleMLS ID #2259435, Thomas Madonia, The Atlas Group. HCMLS
- $164,9992 bd2 ba1.2k sqft12567 Fairway Ave, Brooksville, FL 34613For SaleMLS ID #2259122, Margaret J Adamo, Florida Real Estate Store & Property Management Services Inc. HCMLS
