ACTIVE - UNDER CONTRACT - ACCEPTING BACK UPS!
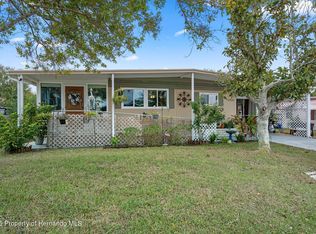
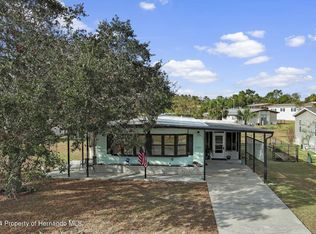
Welcome to this well-maintained 3-bedroom, 2-bath home with carport, located in the desirable 55+ community of Brookridge. As you approach, you're greeted by a screened-in front area--perfect for enjoying Florida's indoor/outdoor lifestyle year-round. Just off the entry, you'll find a convenient laundry area with additional storage. Inside, the home opens to a comfortable sitting area, that can be used as formal dinning, that flows seamlessly into a functional galley-style kitchen, offering efficient workspace and ample cabinetry. Adjacent is a charming dining nook featuring bay windows with built-in bench seating, ideal for casual meals. The spacious living room is filled with natural light, creating a bright and inviting atmosphere. The owner's retreat offers a wall-to-wall closet and a private en suite bath with a walk-in shower. Two additional bedrooms provide generous closet space and share a well-appointed guest bathroom. Step out back to enjoy the porch area, perfect for relaxing or entertaining. Additional features include hurricane shutters, a durable metal roof (2011), newer A/C system (2020), and select updated windows and doors (2018). Brookridge is an active, 24-hour gated community offering a wide range of amenities-- including a private par 72 golf course, 64,000-gallon heated swimming pool, exercise room with classes-- such as ceramics, crochet, computers and over 100 clubs! Make sure to check out the impressive clubhouse with sauna and library. There are tennis, shuffleboard, pickleball and bocce ball courts as well as horseshoe pits. They have a full calendar of social activities, with amenities like Bingo, dances, social hours and ''Vegas-style shows'' between October and April--providing a vibrant and engaging lifestyle! Lastly, the community offers RV & Boat Storage, for an additional cost! This home will not last long, so come take a look, before this and this resort-style life is gone!
Pending
Price cut: $7K (9/14)
$145,000
15110 Rialto Ave, Brooksville, FL 34613
3beds
1,196sqft
Manufactured Home
Built in 1981
4,356 Square Feet Lot
$-- Zestimate®
$121/sqft
$55/mo HOA
What's special
Well-appointed guest bathroomComfortable sitting areaHurricane shuttersFunctional galley-style kitchenCharming dining nookScreened-in front areaAmple cabinetry
- 184 days
- 216
- 5
Zillow last checked:
Listing updated:
Listed by:
Justine Zodda, P.A. 352-428-3795,
Peoples Trust Realty Inc
Source: HCMLS,MLS#: 2258734
Facts & features
Interior
Bedrooms & bathrooms
- Bedrooms: 3
- Bathrooms: 2
- Full bathrooms: 2
Primary bedroom
- Level: Main
- Area: 132
- Dimensions: 12x11
Bedroom 2
- Level: Main
- Area: 110
- Dimensions: 10x11
Bedroom 3
- Level: Main
- Area: 121
- Dimensions: 11x11
Living room
- Level: Main
- Area: 260
- Dimensions: 20x13
Heating
- Central
Cooling
- Central Air
Appliances
- Included: Dishwasher, Electric Oven, Refrigerator
- Laundry: In Carport
Features
- Breakfast Nook, Built-in Features, Ceiling Fan(s), His and Hers Closets, Open Floorplan, Primary Bathroom - Shower No Tub, Master Downstairs, Split Bedrooms, Other, Split Plan
- Flooring: Carpet, Other
- Has fireplace: No
Interior area
- Total structure area: 1,196
- Total interior livable area: 1,196 sqft
Property
Parking
- Total spaces: 1
- Parking features: Attached Carport, Other
- Carport spaces: 1
Features
- Levels: One
- Stories: 1
- Patio & porch: Side Porch
- Exterior features: Other
- Has view: Yes
- View description: Other
Lot
- Size: 4,356 Square Feet
- Features: Cleared, Other
Details
- Additional structures: Other
- Parcel number: R27 222 18 1474 0490 0270
- Zoning: PDP
- Zoning description: PUD
- Special conditions: Standard
Construction
Type & style
- Home type: MobileManufactured
- Architectural style: Other
- Property subtype: Manufactured Home
Materials
- Frame, Other
- Roof: Metal
Condition
- New construction: No
- Year built: 1981
Utilities & green energy
- Sewer: Public Sewer
- Water: Public
- Utilities for property: Cable Available, Cable Connected, Electricity Available, Electricity Connected, Sewer Available, Sewer Connected, Water Available, Water Connected
Community & HOA
Community
- Security: 24 Hour Security, Smoke Detector(s), Other
- Senior community: Yes
- Subdivision: Brookridge Comm Unit 4
HOA
- Has HOA: Yes
- Amenities included: Clubhouse, Fitness Center, Gated, Golf Course, Pickleball, Racquetball, Security, Shuffleboard Court, Spa/Hot Tub, Storage, Tennis Court(s), Other
- Services included: Other
- HOA fee: $55 monthly
- HOA name: Brookridge
- HOA phone: 352-596-0696
Location
- Region: Brooksville
Financial & listing details
- Price per square foot: $121/sqft
- Tax assessed value: $107,714
- Annual tax amount: $1,377
- Date on market: 4/3/2026
- Listing terms: Cash,Conventional,FHA,VA Loan
- Electric utility on property: Yes
- Road surface type: Asphalt
Estimated market value
Not available
Estimated sales range
Not available
Not available
Price history
| Date | Event | Price |
|---|---|---|
| 9/22/2026 | Pending sale | $145,000$121/sqft |
Source:  HCMLS #2258734 Report a problem HCMLS #2258734 Report a problem | ||
| 9/14/2026 | Price change | $145,000-4.6%$121/sqft |
Source: HCMLS #2258734 Report a problem | ||
| 5/15/2026 | Price change | $152,000-3.2%$127/sqft |
Source: HCMLS #2258734 Report a problem | ||
| 4/3/2026 | Listed for sale | $157,000+9.8%$131/sqft |
Source: HCMLS #2258734 Report a problem | ||
| 12/4/2024 | Sold | $143,000-4.6%$120/sqft |
Source:  Stellar MLS #W7860804 Report a problem Stellar MLS #W7860804 Report a problem | ||
| 11/9/2024 | Pending sale | $149,900$125/sqft |
Source: HCMLS #2235908 Report a problem | ||
| 10/20/2024 | Price change | $149,900-6.9%$125/sqft |
Source: Stellar MLS #W7860804 Report a problem | ||
| 7/28/2024 | Price change | $161,000-10.1%$135/sqft |
Source: HCMLS #2235908 Report a problem | ||
| 6/12/2024 | Price change | $179,000-2.2%$150/sqft |
Source: HCMLS #2235908 Report a problem | ||
| 3/7/2024 | Price change | $183,000-5.6%$153/sqft |
Source: HCMLS #2235908 Report a problem | ||
| 1/8/2024 | Listed for sale | $193,900$162/sqft |
Source: HCMLS #2235908 Report a problem | ||
Public tax history
| Year | Property taxes | Tax assessment |
|---|---|---|
| 2025 | $1,435 -31.7% | $107,714 -2.3% |
| 2024 | $2,101 +241.1% | $110,224 +188.6% |
| 2023 | $616 +16.6% | $38,188 +3% |
| 2022 | $528 +1.7% | $37,076 +3% |
| 2021 | $519 +6.6% | $35,996 +1.4% |
| 2020 | $487 | $35,499 +2.3% |
| 2019 | -- | $34,701 +1.9% |
| 2018 | $139 -64% | $34,054 +3% |
| 2017 | $386 | $33,060 +2.1% |
| 2016 | $386 +5.8% | $32,380 +0.7% |
| 2015 | $365 +5.8% | $32,155 +0.8% |
| 2014 | $345 +233% | $31,900 +1.5% |
| 2013 | $104 -24.4% | $31,429 -7.4% |
| 2012 | $137 -16% | $33,937 -5.2% |
| 2011 | $163 | $35,810 +1.5% |
| 2010 | -- | $35,281 +2.7% |
| 2009 | $141 -1.6% | $34,353 +0.1% |
| 2008 | $143 +9.5% | $34,319 +5.6% |
| 2006 | $131 | $32,506 +3% |
| 2005 | -- | $31,559 +3% |
| 2004 | $106 +9.5% | $30,640 +1.9% |
| 2003 | $97 +15.7% | $30,069 +2.4% |
| 2002 | $84 +13.3% | $29,364 +1.6% |
| 2001 | $74 +25.6% | $28,902 -2.8% |
| 2000 | $59 | $29,745 |
Find assessor info on the county website
Monthly payment
Climate risks
Neighborhood: Brookridge
Nearby schools
Schools provided by the listing agent
- Elementary: Pine Grove
- Middle: West Hernando
- High: Central
Source: HCMLS. This data may not be complete. We recommend contacting the local school district to confirm school assignments for this home.

Similar homes
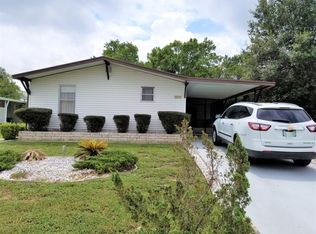
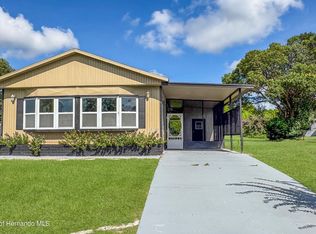
- $159,0002 bd2 ba1k sqft14790 Rialto Ave, Brooksville, FL 34613For Sale
 MLS ID #2260977, Matt Douglas, Keller Williams-Elite Partners. HCMLS
 - $139,9002 bd2 ba1k sqft8929 Highpoint Blvd, Brooksville, FL 34613For Sale
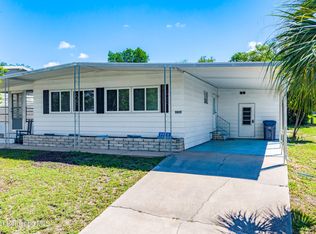 MLS ID #2260798, Kerry W McLaughlin, BHHS Florida Properties Group. HCMLS
 - $149,9002 bd2 ba1.1k sqft9075 Highpoint Blvd, Brooksville, FL 34613For Sale
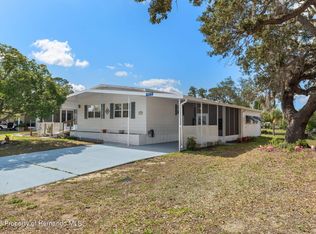 MLS ID #2260032, Thomas Madonia, The Atlas Group. HCMLS
 - $159,0002 bd2 ba1.1k sqft8180 Modena Ave, Brooksville, FL 34613For Sale
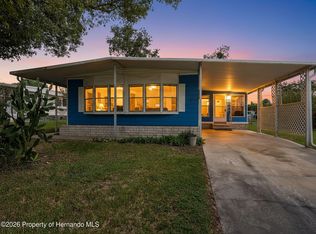 MLS ID #2260965, Kimberly Pye, Home Land Real Estate Inc. HCMLS
 - $154,9002 bd2 ba1.1k sqft8082 DELLROSE AVENUE, BROOKSVILLE, FL 34613For Sale
 MLS ID #W7889070, James Adams, PA, EXP REALTY LLC. Stellar MLS
