Located within the desirable Brookridge community, a gated golf community, this inviting 2-bedroom, 2-bath manufactured home with a spacious 2-car carport sits on a 0.14-acre lot and offers a comfortable setting to enjoy the Florida lifestyle. The exterior features a raised entry with steps and railing, and a covered side entry leading to the main door. Step inside to an open living and dining area, where the spacious living room features soft neutral carpeting and a wide wall of windows that fills the space with natural light. Continue into the kitchen, where laminate flooring with a wood-inspired appearance creates a warm setting alongside light-toned countertops, ample cabinetry, stainless steel appliances, and a dual sink positioned beneath a large window. An island with seating provides a natural spot for casual meals or conversation, while the extended peninsula offers additional counter space and a pantry adds convenient storage. Just beside the kitchen, the breakfast nook sits near double sliding glass doors leading into the sunroom, creating an easy flow between the spaces. The primary bedroom provides a comfortable retreat with plush carpet flooring, windows, built-in closet storage, and a private en-suite bathroom. The en-suite features a spacious single vanity with ample cabinetry, a window, and a tub/shower combination with a grab bar. Bedroom 2 continues the comfortable feel with matching carpet flooring, a built-in closet, and a small built-in desk area that can serve as a convenient workspace. Near the kitchen, the laundry area includes overhead cabinetry and a glass-insert door providing access outside. Pass through the double sliding glass doors near the breakfast nook and enter the sunroom, where carpet flooring and wall-to-wall windows create a bright place to relax and enjoy the surroundings, with an additional door providing convenient access to the carport. Whether enjoying a quiet morning surrounded by natural light, sharing a meal in the breakfast nook, or relaxing in the sunroom at the end of the day, this home offers a comfortable and enjoyable place to settle in and make the most of life in the Brookridge community. Conveniently located near shopping, dining, medical facilities, and local recreation, the home is also near Weeki Wachee Springs State Park, known for its live mermaid shows, spring-fed waters, and kayaking opportunities. Pine Island Park offers a place to enjoy the Gulf Coast, fishing, and beach views, while nearby outdoor areas provide opportunities for hiking, biking, and wildlife viewing.
For sale
$125,000
8150 Modena Ave, Brooksville, FL 34613
2beds
1,384sqft
Manufactured Home
Built in 1982
4,356 Square Feet Lot
$-- Zestimate®
$90/sqft
$55/mo HOA
What's special
Island with seatingPrivate en-suite bathroomSoft neutral carpetingLight-toned countertopsStainless steel appliancesCovered side entryAmple cabinetry
- 30 days
- 987
- 58
Zillow last checked:
Listing updated:
Listed by:
Ross A Hardy 352-428-3017,
REMAX Marketing Specialists
Source: HCMLS,MLS#: 2260817
Facts & features
Interior
Bedrooms & bathrooms
- Bedrooms: 2
- Bathrooms: 2
- Full bathrooms: 2
Heating
- Central
Cooling
- Central Air
Appliances
- Included: Dishwasher, Dryer, Refrigerator, Washer
- Laundry: Lower Level
Features
- Breakfast Bar, Breakfast Nook, Ceiling Fan(s), Eat-in Kitchen, Pantry, Primary Bathroom - Tub with Shower
- Flooring: Carpet, Laminate, Tile
- Has fireplace: No
Interior area
- Total structure area: 1,384
- Total interior livable area: 1,384 sqft
Property
Parking
- Total spaces: 2
- Parking features: Carport
- Carport spaces: 2
Features
- Levels: One
- Stories: 1
- Patio & porch: Screened, Side Porch
- Exterior features: Other
- Has view: Yes
- View description: Other
Lot
- Size: 4,356 Square Feet
- Features: Other
Details
- Parcel number: R27 222 18 1472 0030 0060
- Zoning: RM
- Zoning description: Residential
- Special conditions: Standard
Construction
Type & style
- Home type: MobileManufactured
- Architectural style: Traditional
- Property subtype: Manufactured Home
Materials
- Wood Siding, Other
- Roof: Metal
Condition
- New construction: No
- Year built: 1982
Utilities & green energy
- Sewer: Public Sewer
- Water: Public
- Utilities for property: Cable Available, Electricity Available, Sewer Available, Water Available
Community & HOA
Community
- Subdivision: Brookridge Comm Unit 3
HOA
- Has HOA: Yes
- Amenities included: Clubhouse, Fitness Center, Golf Course, Playground, Tennis Court(s)
- HOA fee: $55 monthly
Location
- Region: Brooksville
Financial & listing details
- Price per square foot: $90/sqft
- Tax assessed value: $124,426
- Annual tax amount: $880
- Date on market: 9/3/2026
- Listing terms: Cash,Conventional,FHA,VA Loan
- Electric utility on property: Yes
- Road surface type: Paved
Estimated market value
Not available
Estimated sales range
Not available
Not available
Price history
| Date | Event | Price |
|---|---|---|
| 9/3/2026 | Listed for sale | $125,000+58.2%$90/sqft |
Source:  HCMLS #2260817 Report a problem HCMLS #2260817 Report a problem | ||
| 7/5/2017 | Sold | $79,000-2.5%$57/sqft |
Source: HCMLS #2182713 Report a problem | ||
| 4/18/2017 | Price change | $81,000-4.7%$59/sqft |
Source: Gold Star Realty Group, Inc. #2182713 Report a problem | ||
| 4/9/2017 | Listed for sale | $85,000+112.5%$61/sqft |
Source: Gold Star Realty Group, Inc. #2182713 Report a problem | ||
| 2/26/2017 | Sold | $40,000$29/sqft |
Source: HCMLS #2181789 Report a problem | ||
Public tax history
| Year | Property taxes | Tax assessment |
|---|---|---|
| 2025 | $880 -0.8% | $60,046 +2.9% |
| 2024 | $887 +6% | $58,354 +3% |
| 2023 | $838 +9.7% | $56,654 +3% |
| 2022 | $763 -1.1% | $55,004 +3% |
| 2021 | $772 +5.8% | $53,402 +1.4% |
| 2020 | $730 | $52,665 +2.3% |
| 2019 | -- | $51,481 +1.9% |
| 2018 | $388 +6.2% | $50,521 +23.3% |
| 2017 | $365 | $40,970 +2.1% |
| 2016 | $365 +3.2% | $40,127 +0.7% |
| 2015 | $354 +4% | $39,848 +0.8% |
| 2014 | $340 +230.2% | $39,532 +1.5% |
| 2013 | $103 -22.5% | $38,948 -7.2% |
| 2012 | $133 -16.1% | $41,948 -6.9% |
| 2011 | $159 | $45,072 -0.5% |
| 2010 | -- | $45,281 +2.7% |
| 2009 | $154 -3.4% | $44,091 +0.1% |
| 2008 | $159 -36.1% | $44,047 +12.1% |
| 2006 | $249 | $39,282 +3% |
| 2005 | -- | $38,138 +3% |
| 2004 | $227 +4.4% | $37,027 +1.9% |
| 2003 | $217 +7.7% | $36,337 +2.4% |
| 2002 | $201 +7% | $35,485 +1.6% |
| 2001 | $188 +9.7% | $34,926 -1.6% |
| 2000 | $172 | $35,481 |
Find assessor info on the county website
Monthly payment
Climate risks
Neighborhood: Brookridge
Nearby schools
Schools provided by the listing agent
- Elementary: Pine Grove
- Middle: West Hernando
- High: Central
Source: HCMLS. This data may not be complete. We recommend contacting the local school district to confirm school assignments for this home.
- $120,6002 bd2 ba1.4k sqft8144 Modena Ave, Brooksville, FL 34613Off Market
- $87,3002 bd2 ba828 sqft8156 Modena Ave, Brooksville, FL 34613Off Market
- $74,1852 bd2 ba1.2k sqft15211 Brookridge Blvd, Brooksville, FL 34613Off Market
- $74,185-- bd-- ba1.2k sqft15211 Brookridge Blvd, Brooksville, FL 34613Off Market
Similar homes
- $124,9002 bd2 ba1.1k sqft15407 BROOKRIDGE BOULEVARD, BROOKSVILLE, FL 34613For Sale
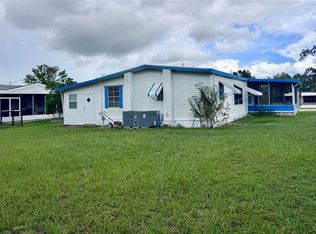
 MLS ID #W7889588, Jennifer Mankotya, EXP REALTY LLC. Stellar MLS
 - $125,0002 bd2 ba912 sqft14294 Brookridge Blvd, Brooksville, FL 34613For Sale
 MLS ID #2259676, Richard A Pleyer, Keller Williams-Elite Partners. HCMLS
 - $134,5002 bd2 ba1k sqft12492 Fairway Ave, Brooksville, FL 34613For Sale
 MLS ID #2260997, Thomas Homan Jr, Homan Realty Group Inc. HCMLS
 - $115,0002 bd2 ba960 sqft14224 Sandhurst St, Brooksville, FL 34613For Sale
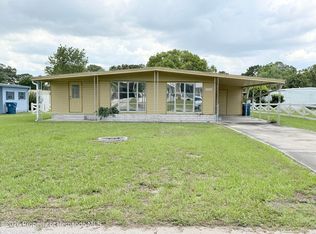 MLS ID #2259964, Magdelyne Diaz Herrera, Tropic Shores Realty LLC. HCMLS
 - $119,9002 bd2 ba768 sqft7481 FIRST CIRCLE DRIVE, BROOKSVILLE, FL 34613For SaleMLS ID #W7889541, Sharon Gallo, DALTON WADE INC. Stellar MLS
- $154,9002 bd2 ba1.1k sqft8082 DELLROSE AVENUE, BROOKSVILLE, FL 34613For SaleMLS ID #W7889070, James Adams, PA, EXP REALTY LLC. Stellar MLS
