One or more photos have been virtually staged.
Welcome to High Point - one of the area's most desirable 55+ golf communities, where you own the land!
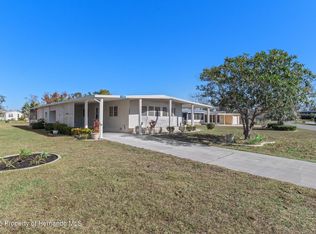
This well-maintained 3-bedroom, 2-bath home offers a spacious floor plan with a versatile layout perfect for accommodating guests, creating a home office, or setting up a hobby space to fit your lifestyle.
Nestled on an oversized corner lot, along the golf course, this property captures scenic fairway views and offers a serene, resort-style setting.
Inside, you'll find a bright Florida room along with a screened porch, perfect for relaxing or entertaining year-round.
The kitchens and bathrooms have been tastefully updated, and the home features a blend of wood, Pergo, and tile flooring throughout. For added convenience, there is an indoor laundry area located just off the kitchen. The expansive utility room enhances functionality with ample space for storage solutions, and additional workspace. With an oversized driveway and side-by-side carport, there is plenty of room for guests and golf carts, making hosting a breeze.
High Point offers a vibrant Florida lifestyle with amenities such as golf, tennis, pickleball, a heated pool, and numerous social activities. Conveniently located near shopping, dining, and medical facilities. Also, popular attractions like Weeki Wachee Springs State Park and Bayport Pier for fishing and stunning Gulf sunsets. Plus, you're just an hour away from Tampa International Airport. Home is being sold with all current furnishings and contents included.
Schedule your showing today!
For sale
Price cut: $7K (7/1)
$135,000
7460 Little Tee Ln, Brooksville, FL 34613
3beds
1,200sqft
Mobile Home
Built in 1975
8,712 Square Feet Lot
$-- Zestimate®
$113/sqft
$46/mo HOA
What's special
Serene resort-style settingScenic fairway viewsAlong the golf courseOversized corner lotBright florida roomScreened porch
- 136 days
- 731
- 27
Zillow last checked:
Listing updated:
Listed by:
Christine Cavaliere 352-556-8273,
EXP Realty LLC
Source: HCMLS,MLS#: 2259043
Facts & features
Interior
Bedrooms & bathrooms
- Bedrooms: 3
- Bathrooms: 2
- Full bathrooms: 2
Primary bedroom
- Level: First
- Area: 136.91
- Dimensions: 12.17x11.25
Bedroom 2
- Level: First
- Area: 136.91
- Dimensions: 12.17x11.25
Bathroom 3
- Level: First
- Area: 131.29
- Dimensions: 11.67x11.25
Dining room
- Level: First
- Area: 81.64
- Dimensions: 9.33x8.75
Florida room
- Level: First
- Area: 243.25
- Dimensions: 17.5x13.9
Kitchen
- Level: First
- Area: 68.79
- Dimensions: 8.17x8.42
Living room
- Level: First
- Area: 269.23
- Dimensions: 19x14.17
Heating
- Electric
Cooling
- Central Air
Appliances
- Included: Dishwasher, Electric Range, Electric Water Heater, Microwave, Refrigerator, Washer/Dryer Stacked
- Laundry: Electric Dryer Hookup, In Unit, Washer Hookup
Features
- Breakfast Bar, Built-in Features, Ceiling Fan(s), Double Vanity, Open Floorplan, Pantry, Primary Bathroom - Shower No Tub, Walk-In Closet(s)
- Flooring: Laminate, Tile, Wood
- Has fireplace: No
Interior area
- Total structure area: 1,200
- Total interior livable area: 1,200 sqft
Property
Parking
- Total spaces: 2
- Parking features: Carport, Other
- Carport spaces: 2
Features
- Levels: One
- Stories: 1
- Patio & porch: Covered, Patio, Screened
- Has view: Yes
- View description: Golf Course
Lot
- Size: 8,712 Square Feet
- Features: Corner Lot, On Golf Course
Details
- Parcel number: R29 222 18 2500 0120 0040
- Zoning: PDP
- Zoning description: PUD
- Special conditions: Standard
Construction
Type & style
- Home type: MobileManufactured
- Architectural style: Traditional
- Property subtype: Mobile Home
Materials
- Other
- Roof: Metal
Condition
- New construction: No
- Year built: 1975
Utilities & green energy
- Sewer: Public Sewer
- Water: Public
- Utilities for property: Electricity Connected, Sewer Connected, Water Connected
Community & HOA
Community
- Senior community: Yes
- Subdivision: High Point Mh Sub Un 1
HOA
- Has HOA: Yes
- Amenities included: Clubhouse, Dog Park, Golf Course, Pickleball, RV/Boat Storage, Shuffleboard Court, Tennis Court(s)
- HOA fee: $46 monthly
Location
- Region: Brooksville
Financial & listing details
- Price per square foot: $113/sqft
- Tax assessed value: $119,117
- Annual tax amount: $547
- Date on market: 4/22/2026
- Listing terms: Cash
- Electric utility on property: Yes
- Road surface type: Paved
- Body type: Double Wide
Estimated market value
Not available
Estimated sales range
Not available
Not available
Price history
| Date | Event | Price |
|---|---|---|
| 7/1/2026 | Price change | $135,000-4.9%$113/sqft |
Source:  HCMLS #2259043 Report a problem HCMLS #2259043 Report a problem | ||
| 4/22/2026 | Listed for sale | $142,000+136.7%$118/sqft |
Source: HCMLS #2259043 Report a problem | ||
| 9/8/2008 | Sold | $60,000+39.5%$50/sqft |
Source: Public Record Report a problem | ||
| 6/19/1996 | Sold | $43,000$36/sqft |
Source: Public Record Report a problem | ||
Public tax history
| Year | Property taxes | Tax assessment |
|---|---|---|
| 2025 | $548 +0.8% | $43,516 +2.9% |
| 2024 | $543 +11.3% | $42,290 +3% |
| 2023 | $488 +11.2% | $41,058 +3% |
| 2022 | $439 -22.1% | $39,862 +3% |
| 2021 | $564 +6.6% | $38,701 +1.4% |
| 2020 | $529 | $38,167 +2.3% |
| 2019 | -- | $37,309 +1.9% |
| 2018 | $178 -58.6% | $36,613 +2.1% |
| 2017 | $431 | $35,860 +2.1% |
| 2016 | $431 +5.5% | $35,122 +0.7% |
| 2015 | $408 +88.4% | $34,878 +0.8% |
| 2014 | $217 +48% | $34,601 +1.5% |
| 2013 | $147 -16.3% | $34,090 -6.4% |
| 2012 | $175 +70.7% | $36,404 -4.1% |
| 2011 | $103 | $37,975 -3% |
| 2010 | -- | $39,145 -13.1% |
| 2009 | $679 +372.9% | $45,046 +31.2% |
| 2008 | $144 +9.4% | $34,340 +5.6% |
| 2006 | $131 | $32,527 +3% |
| 2005 | -- | $31,580 +3% |
| 2004 | $107 +9.5% | $30,660 +1.9% |
| 2003 | $97 +15.7% | $30,088 +2.4% |
| 2002 | $84 +13.3% | $29,383 +1.6% |
| 2001 | $74 +25.4% | $28,920 +3% |
| 2000 | $59 | $28,078 |
Find assessor info on the county website
Monthly payment
Climate risks
Neighborhood: High Point
Nearby schools
Schools provided by the listing agent
- Elementary: Pine Grove
- Middle: West Hernando
- High: Central
Source: HCMLS. This data may not be complete. We recommend contacting the local school district to confirm school assignments for this home.
Similar homes
- $144,9002 bd2 ba1k sqft8929 Highpoint Blvd, Brooksville, FL 34613For Sale
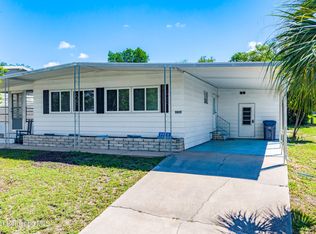 MLS ID #2260798, Kerry W McLaughlin, BHHS Florida Properties Group. HCMLS
 - $174,9002 bd2 ba1k sqft8164 Highpoint Blvd, Brooksville, FL 34613For Sale
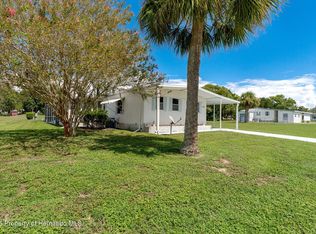 MLS ID #2260841, Thomas Madonia, The Atlas Group. HCMLS
 - $157,5002 bd2 ba1.1k sqft12041 Fairway Ave, Brooksville, FL 34613For Sale
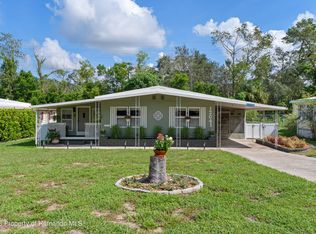 MLS ID #2260729, Jeramie T Jazikoff, The Atlas Group. HCMLS
 - $159,9002 bd2 ba1k sqft7391 Harlow St, Brooksville, FL 34613For Sale
 MLS ID #2260369, Sharon Gallo, Dalton Wade Inc. HCMLS
