This turn-key 2-bedroom, 2-bathroom home on the golf course boasts an airy open floor plan and an impressive, oversized primary suite. Enjoy sunny Florida days poolside in your private in-ground pool or relax in the spacious enclosed porch. Functional utility room with dedicated golf cart storage for easy course access. Excellent layout, ex-large lot, newer HVAC (2021) and water heater (2024) Located in the vibrant & active 55+ High Point Golf Community that offers tons of amenities such as Golf, tennis, pickleball, heated pool, social events and so much more. High Point is located close to shopping, restaurants, entertainment, and medical facilities. Low HOA fees and you OWN YOUR OWN LAND.
For sale
$174,900
8164 Highpoint Blvd, Brooksville, FL 34613
2beds
1,056sqft
Manufactured Home
Built in 1981
0.3 Acres Lot
$164,200 Zestimate®
$166/sqft
$46/mo HOA
What's special
Private in-ground poolEx-large lotFunctional utility roomSpacious enclosed porchAiry open floor planImpressive oversized primary suiteDedicated golf cart storage
- 47 days
- 547
- 32
Zillow last checked:
Listing updated:
Listed by:
Thomas Madonia 352-238-2006,
The Atlas Group
Source: HCMLS,MLS#: 2260841
Facts & features
Interior
Bedrooms & bathrooms
- Bedrooms: 2
- Bathrooms: 2
- Full bathrooms: 2
Primary bedroom
- Description: 14
- Width: 11
Bedroom 2
- Description: 11
- Width: 11
Dining room
- Description: 10
- Width: 7
Kitchen
- Description: 11
- Width: 11
Living room
- Description: 18
- Width: 15
Heating
- Electric
Cooling
- Central Air
Appliances
- Included: Dishwasher, Dryer, Electric Range, Refrigerator, Washer
Features
- Built-in Features, Ceiling Fan(s)
- Has fireplace: No
Interior area
- Total structure area: 1,056
- Total interior livable area: 1,056 sqft
Property
Parking
- Total spaces: 2
- Parking features: Carport
- Carport spaces: 2
Features
- Stories: 1
- Has private pool: Yes
- Pool features: In Ground
Lot
- Size: 0.3 Acres
- Features: On Golf Course
Details
- Parcel number: R29 222 18 2550 0550 0030
- Zoning: PDP (MF)
- Zoning description: Planned Development Project-Multi Family
- Special conditions: Standard
Construction
Type & style
- Home type: MobileManufactured
- Architectural style: Traditional
- Property subtype: Manufactured Home
Materials
- Vinyl Siding
Condition
- New construction: No
- Year built: 1981
Utilities & green energy
- Sewer: Public Sewer
- Water: Public
- Utilities for property: Electricity Connected, Water Connected
Community & HOA
Community
- Senior community: Yes
- Subdivision: High Point Mh Sub Un 5
HOA
- Has HOA: Yes
- Amenities included: Clubhouse, Gated, Golf Course, Pickleball
- HOA fee: $46 monthly
- HOA name: HIGHPOINT COMMUNITY HOA
- HOA phone: 352-596-2397
Location
- Region: Brooksville
Financial & listing details
- Price per square foot: $166/sqft
- Tax assessed value: $151,388
- Annual tax amount: $990
- Date on market: 10/20/2026
- Listing terms: Cash,Conventional,FHA,VA Loan
- Electric utility on property: Yes
- Body type: Double Wide
Estimated market value
$164,200
$156,000 - $172,000
Not available
Price history
| Date | Event | Price |
|---|---|---|
| 10/20/2026 | Listed for sale | $174,900$166/sqft |
Source:  HCMLS #2260841 Report a problem HCMLS #2260841 Report a problem | ||
| 10/12/2026 | Pending sale | $174,900$166/sqft |
Source: HCMLS #2260841 Report a problem | ||
| 9/4/2026 | Listed for sale | $174,900-5.5%$166/sqft |
Source: HCMLS #2260841 Report a problem | ||
| 7/17/2026 | Listing removed | $185,000$175/sqft |
Source: HCMLS #2257543 Report a problem | ||
| 4/3/2026 | Price change | $185,000-3.1%$175/sqft |
Source: HCMLS #2257543 Report a problem | ||
| 3/19/2026 | Price change | $190,900-2.6%$181/sqft |
Source: HCMLS #2257543 Report a problem | ||
| 1/19/2026 | Listed for sale | $195,900+1962.1%$186/sqft |
Source:  Stellar MLS #TB8465855 Report a problem Stellar MLS #TB8465855 Report a problem | ||
| 12/8/2003 | Sold | $9,500$9/sqft |
Source: Public Record Report a problem | ||
Public tax history
| Year | Property taxes | Tax assessment |
|---|---|---|
| 2025 | $990 +0.2% | $76,539 +2.9% |
| 2024 | $988 +5.5% | $74,382 +3% |
| 2023 | $936 +8.6% | $72,216 +3% |
| 2022 | $862 -1.1% | $70,113 +3% |
| 2021 | $871 +6.9% | $68,071 +1.4% |
| 2020 | $815 | $67,131 +2.3% |
| 2019 | -- | $65,622 +1.9% |
| 2018 | $476 -36% | $64,398 +2.1% |
| 2017 | $742 | $63,073 +2.6% |
| 2016 | $742 +2.8% | $61,497 +0.7% |
| 2015 | $722 +34% | $61,070 +0.8% |
| 2014 | $539 +13.9% | $60,585 +1.5% |
| 2013 | $473 +0% | $59,690 -3.8% |
| 2012 | $473 -2.7% | $62,054 -3.8% |
| 2011 | $487 | $64,511 -2.5% |
| 2010 | -- | $66,187 +2.7% |
| 2009 | $485 -2.3% | $64,447 +0.1% |
| 2008 | $496 -20.9% | $64,383 +5.6% |
| 2006 | $627 | $60,983 +3% |
| 2005 | -- | $59,207 +3% |
| 2004 | $612 +16.4% | $57,483 +9.6% |
| 2003 | $526 +46.9% | $52,461 +20.2% |
| 2002 | $358 +5.2% | $43,636 +1.6% |
| 2001 | $340 +5.9% | $42,949 +3% |
| 2000 | $322 | $41,698 |
Find assessor info on the county website
Monthly payment
Climate risks
Neighborhood: High Point
Nearby schools
Schools provided by the listing agent
- Elementary: Pine Grove
- Middle: West Hernando
- High: Central
Source: HCMLS. This data may not be complete. We recommend contacting the local school district to confirm school assignments for this home.

Similar homes
- $157,5002 bd2 ba1.1k sqft12041 Fairway Ave, Brooksville, FL 34613For Sale
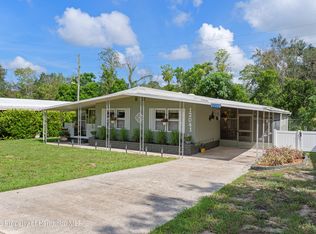 MLS ID #2260729, Jeramie T Jazikoff, The Atlas Group. HCMLS
 - $169,9002 bd2 ba1.3k sqft7175 Fairlane Ave, Brooksville, FL 34613For Sale
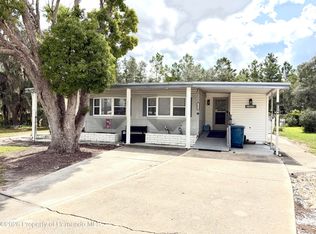 MLS ID #2260721, Sharon Gallo, Dalton Wade Inc. HCMLS
 - $170,0002 bd2 ba920 sqft7445 MORIAH AVENUE, BROOKSVILLE, FL 34613For Sale
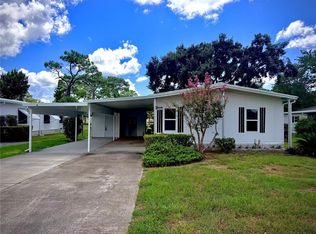
 MLS ID #W7888442, Jen Verge, PA, RE/MAX ALLIANCE GROUP. Stellar MLS
 - $159,9002 bd2 ba1k sqft7391 Harlow St, Brooksville, FL 34613For Sale
 MLS ID #2260369, Sharon Gallo, Dalton Wade Inc. HCMLS
 - $179,9002 bd2 ba1.3k sqft7713 MORIAH AVENUE, BROOKSVILLE, FL 34613For SaleMLS ID #TB8540442, Helie Taylor, THE ATLAS GROUP. Stellar MLS
