Skip main navigation
Sold for $166,000
  • $166,000

    11511 Formosa St, Brooksville, FL 34613

    2beds
    1,152sqft
    Manufactured Home
    Built in 1977
    0.31 Acres Lot
    $144,300 Zestimate®
    $144/sqft
    $-- Estimated rent

    Home value

    $144,300

    $126,000 - $165,000

    Not available

    Zestimate® history
    Loading
    Loading...

    Owner options

    List your home for rent

    Find your next renter with Zillow Rental Manager. Plus, with online applications, you can quickly screen prospective tenants – for free.

    Learn more
    Refinance and save

    $1,218/mo

    Est. payment

    Refinancing to a lower rate could help reduce your monthly payments and save thousands over the life of the loan.

    See today's rates

    $1,218/mo

    Est. payment

    Explore your selling options

    Work with a Zillow partner agent

    Leverage their expertise and Zillow's premium Showcase listings to get your home seen by more buyers.

    Get started

    List with your own agent

    Get your home in front of millions of buyers by listing it on Zillow.

    Learn how to do it

    Sell it yourself

    Take full control of how buyers see your home on Zillow by listing For Sale by Owner (FSBO).

    List your home

    What's special

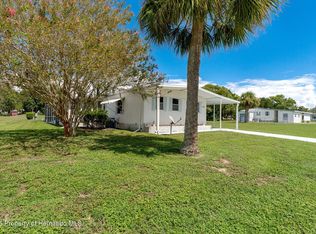
    Active Under Contract - Accepting Back Up Offers. Live your best Florida life on the golf course in vivacious 55+ High Point! Not only does it sit on a huge L-shaped 0.31 acre corner lot, it also borders the 13th hole of the 72-par golf course. Lovingly maintained, it boasts a newer HVAC (2019), a freshly power washed exterior, and new interior paint. An accessible ramp leads to a cute front porch where you could park a few rocking chairs and enjoy a pitcher of sweet tea. Or bask in the rays of light on the enclosed Florida room. Inside, the floor plan is open and spacious with sizable living and dining areas. The kitchen is bright and cheery, featuring a walk-in pantry with shelving and a built-in desk/table. Real hardwood lines the floor there, and in the dining room, too, where you'll also find two beautiful built-in hutches to display your finest pieces. The carpeting is new in the living room and both bedrooms. The primary bedroom includes an attached bathroom with a step-in shower, and the guest bedroom has double closets and built-in storage. A carport offers covered parking for your vehicle, and panels have been added to the lattice for extra privacy. Just off the carport, there's a storage shed with electricity and water; it houses the washer and dryer hookups as well as a double wide utility sink, cabinets, and shelving. Tinkerers could transform it into a cozy workshop quite easily. Out back, there's a garage with electricity where you can store your golf cart or riding mower. Watch the pooches play across the street at the dog park; the RV storage lot is also nearby for your convenience. The sellers are in the process of having it split into two parcels; they are willing to sell the additional 0.20 acre vacant property together or separately (see MLS 2240888 & 2240885). High Point is a 55+ gated community with low HOA fees. Avail yourself of a plethora of amenities, like a clubhouse, golf course, tennis courts, bocce ball, a library, and a community pool. Get social and rub elbows with your neighbors at one of the many clubs and activities hosted by fellow residents. It's ideally situated just off SR-50, mere minutes away from lots of shopping and dining options, as well as a major hospital. You'll also have Beacon Cinema, Marker 48 Brewing, and even Weeki Wachee Springs State Park with its world-famous mermaids, within a 5-mile radius. Tampa is easily accessible via the Suncoast Parkway, and the magic of the theme parks in Orlando is less than 2 hours to the east. Private showings are available. If you're looking for a vibrant, active lifestyle perfectly balanced with leisure, this home should be on your must-see list!

    Zillow last checked:

    Listing updated:

    Listed by:

    Ross A Hardy 352-428-3017,

    REMAX Marketing Specialists

    Bought with:

    Helie A Taylor, SL3485410

    The Atlas Group

    Source: HCMLS,MLS#: 2240886MLS Logo

    Facts & features

    Interior

    Bedrooms & bathrooms
    • Bedrooms: 2
    • Bathrooms: 2
    • Full bathrooms: 2
    Heating
    • Central, Electric
    Cooling
    • Central Air, Electric
    Appliances
    • Included: Dryer, Electric Oven, Microwave, Refrigerator, Washer
    Features
    • Ceiling Fan(s), Open Floorplan, Pantry, Primary Bathroom - Shower No Tub, Master Downstairs
    • Flooring: Carpet, Wood, Other
    • Has fireplace: No
    Interior area
    • Total structure area: 1,152
    • Total interior livable area: 1,152 sqft

    Property

    Parking
    • Total spaces: 1
    • Parking features: Attached, Covered
    • Has attached garage: Yes
    • Carport spaces: 1
    Features
    • Levels: One
    • Stories: 1
    • Patio & porch: Front Porch, Patio
    Lot
    • Size: 0.31 Acres
    • Features: Corner Lot
    Details
    • Additional structures: Shed(s)
    • Parcel number: R2922218255005500010
    • Zoning: PDP (MF)
    • Zoning description: Planned Development Project-Multi Family

    Construction

    Type & style
    • Home type: MobileManufactured
    • Architectural style: Other
    • Property subtype: Manufactured Home
    Materials
    • Frame
    • Roof: Metal
    Condition
    • Fixer
    • New construction: No
    • Year built: 1977

    Utilities & green energy

    • Sewer: Public Sewer
    • Water: Public
    • Utilities for property: Cable Available

    Community & neighborhood

    Senior living
    • Senior community: Yes
    Location
    • Region: Brooksville
    • Subdivision: High Point Mh Sub Un 5

    HOA & financial

    HOA
    • Has HOA: Yes
    • HOA fee: $44 monthly
    • Amenities included: Clubhouse, Golf Course, Pool, RV/Boat Storage, Tennis Court(s), Other
    • Services included: Other

    Other

    Other facts
    • Listing terms: Cash,Conventional,FHA,Lease Option,VA Loan
    • Road surface type: Paved

    Price history

    DateEventPrice
    11/1/2024Sold$166,000-5.1%$144/sqft
    Source: HCMLS #2240886 Report a problem
    10/4/2024Pending sale$175,000$152/sqft
    Source: Stellar MLS #W7868524 Report a problem
    9/19/2024Price change$175,000-13.8%$152/sqft
    Source: Stellar MLS #W7868524 Report a problem
    9/19/2024Price change$203,000+16%$176/sqft
    Source: HCMLS #2240888 Report a problem
    9/19/2024Listed for sale$175,000$152/sqft
    Source: HCMLS #2240886 Report a problem

    Public tax history

    Tax history is unavailable.

    Neighborhood: High Point

    Nearby schools

    GreatSchools rating
    Schools provided by the listing agent
    • Elementary: Pine Grove
    • Middle: West Hernando
    • High: Central

    Source: HCMLS. This data may not be complete. We recommend contacting the local school district to confirm school assignments for this home.

    Get a cash offer in 3 minutes
    Find out how much your home could sell for in as little as 3 minutes with a no-obligation cash offer.
    Estimated market value
    $144,300
    Get a cash offer in 3 minutes
    Find out how much your home could sell for in as little as 3 minutes with a no-obligation cash offer.
    Estimated market value
    $144,300