Welcome to easy Florida living in this 55+ community of High Point! This updated 2-bedroom, 2-bath double-wide manufactured home features a new roof (2024), new vapor barrier (2025), exterior paint (2026), lanai screen (2026), and numerous interior upgrades completed in 2023, including kitchen and bathroom updates, new appliances, and updated flooring. The AC was replaced in 2019, offering peace of mind and reliable comfort.
Inside, the open floor plan includes a spacious 22x11 living room, eat-in kitchen with breakfast bar, dedicated dining area, and durable vinyl flooring. The kitchen is fully equipped with a refrigerator, dishwasher, disposal, electric range, and oven.
Outdoor spaces include a screened front porch, additional covered porch, open patio/parking area, 2-car carport, and a separate cart garage. An in-unit laundry area and utility room add convenience and storage.
High Point offers an amenity-rich lifestyle with a clubhouse, community pool, golf course, pickleball, and tennis courts. HOA due are just 46/month with no CDD. Located in Spring Hill near shopping, dining, medical facilities, and everyday essentials. A great opportunity to enjoy the Florida 55+ lifestyle with major updates already done.
For sale
Price cut: $5K (10/16)
$214,900
8089 Highpoint Blvd, Brooksville, FL 34613
2beds
1,104sqft
Manufactured Home
Built in 1984
4,356 Square Feet Lot
$-- Zestimate®
$195/sqft
$46/mo HOA
What's special
Open floor planScreened front porchAdditional covered porchDurable vinyl flooringDedicated dining areaSeparate cart garage
- 36 days
- 232
- 14
Zillow last checked:
Listing updated:
Listed by:
Albert Perez 757-729-0633,
Keller Williams-Elite Partners
Source: HCMLS,MLS#: 2260975
Facts & features
Interior
Bedrooms & bathrooms
- Bedrooms: 2
- Bathrooms: 2
- Full bathrooms: 2
Primary bedroom
- Area: 132
- Dimensions: 11x12
Bedroom 2
- Area: 110
- Dimensions: 11x10
Dining room
- Area: 80
- Dimensions: 8x10
Kitchen
- Area: 182
- Dimensions: 14x13
Living room
- Area: 242
- Dimensions: 22x11
Other
- Description: Front Left Screened Porch
- Area: 210
- Dimensions: 10x21
Other
- Description: Left Open Parking Pad/Patio Space
- Area: 80
- Dimensions: 10x8
Other
- Description: Single Right Carport
- Area: 242
- Dimensions: 11x22
Other
- Description: Right Porch
- Area: 90
- Dimensions: 10x9
Other
- Description: Laundry
- Area: 56
- Dimensions: 8x7
Other
- Description: Utility Room
- Area: 70
- Dimensions: 10x7
Other
- Description: Cart Garage
- Area: 120
- Dimensions: 10x12
Heating
- Central, Electric
Cooling
- Central Air
Appliances
- Included: Dishwasher, Disposal, Electric Oven, Electric Range, Refrigerator
- Laundry: Electric Dryer Hookup, In Unit, Washer Hookup
Features
- Breakfast Bar, Eat-in Kitchen, Open Floorplan, Primary Bathroom - Shower No Tub, Other
- Flooring: Vinyl
- Has fireplace: No
Interior area
- Total structure area: 1,104
- Total interior livable area: 1,104 sqft
Video & virtual tour
Property
Parking
- Total spaces: 3
- Parking features: Attached, Carport, Covered, Garage
- Attached garage spaces: 1
- Carport spaces: 2
- Covered spaces: 3
Features
- Levels: One
- Stories: 1
- Patio & porch: Covered, Front Porch, Screened
- Exterior features: Other
Lot
- Size: 4,356 Square Feet
- Features: Other
Details
- Parcel number: R29 222 18 2510 0180 0190
- Zoning: PDP
- Zoning description: PUD
- Special conditions: Standard
Construction
Type & style
- Home type: MobileManufactured
- Architectural style: Contemporary
- Property subtype: Manufactured Home
Materials
- Vinyl Siding
- Roof: Shingle
Condition
- Updated/Remodeled
- New construction: No
- Year built: 1984
Utilities & green energy
- Electric: Underground
- Sewer: Public Sewer
- Water: Public
- Utilities for property: Cable Connected, Electricity Connected, Sewer Connected, Water Connected
Community & HOA
Community
- Security: Gated with Guard, Smoke Detector(s)
- Senior community: Yes
- Subdivision: High Point Mh Sub Un 1
HOA
- Has HOA: Yes
- Amenities included: Clubhouse, Gated, Golf Course, Pickleball, Tennis Court(s)
- HOA fee: $46 monthly
- HOA name: High Point HOA
- HOA phone: 352-596-2397
Location
- Region: Brooksville
Financial & listing details
- Price per square foot: $195/sqft
- Tax assessed value: $159,817
- Annual tax amount: $460
- Date on market: 9/15/2026
- Listing terms: Cash,Conventional,FHA,VA Loan
- Electric utility on property: Yes
- Road surface type: Paved
- Body type: Double Wide
Estimated market value
Not available
Estimated sales range
Not available
Not available
Price history
| Date | Event | Price |
|---|---|---|
| 10/16/2026 | Price change | $214,900-2.3%$195/sqft |
Source:  HCMLS #2260975 Report a problem | ||
| 9/15/2026 | Listed for sale | $219,900+46.7%$199/sqft |
Source: HCMLS #2260975 Report a problem | ||
| 2/18/2022 | Sold | $149,900$136/sqft |
Source: HCMLS #2220770 Report a problem | ||
| 1/13/2022 | Pending sale | $149,900$136/sqft |
Source: HCMLS #2220770 Report a problem | ||
| 1/12/2022 | Listed for sale | $149,900$136/sqft |
Source: HCMLS #2220770 Report a problem | ||
| 1/9/2022 | Pending sale | $149,900$136/sqft |
Source: HCMLS #2220770 Report a problem | ||
| 11/27/2021 | Listed for sale | $149,900$136/sqft |
Source: HCMLS #2220770 Report a problem | ||
| 11/20/2021 | Contingent | $149,900$136/sqft |
Source: HCMLS #2220770 Report a problem | ||
| 11/12/2021 | Listed for sale | $149,900$136/sqft |
Source: HCMLS #2220770 Report a problem | ||
Public tax history
| Year | Property taxes | Tax assessment |
|---|---|---|
| 2025 | $460 -0.7% | $128,257 +2.9% |
| 2024 | $464 +11.6% | $124,642 +3.8% |
| 2023 | $416 -76% | $120,033 +53.8% |
| 2022 | $1,732 +9% | $78,040 +10% |
| 2021 | $1,590 +11.6% | $70,945 +10% |
| 2020 | $1,425 +44.9% | $64,495 +10% |
| 2019 | $983 +20% | $58,632 +10% |
| 2018 | $819 +60.7% | $53,302 +30.6% |
| 2017 | $510 | $40,821 +2.1% |
| 2016 | $510 +5.1% | $39,981 +0.7% |
| 2015 | $485 +65.3% | $39,703 +0.8% |
| 2014 | $293 +31.9% | $39,388 +1.5% |
| 2013 | $222 +10.2% | $38,806 +1.7% |
| 2012 | $202 -8.8% | $38,157 -3.8% |
| 2011 | $221 | $39,645 -0.3% |
| 2010 | -- | $39,777 +2.7% |
| 2009 | $207 -1.7% | $38,731 +0.1% |
| 2008 | $210 +3.6% | $38,692 +5.6% |
| 2006 | $203 | $36,649 +3% |
| 2005 | -- | $35,582 +3% |
| 2004 | $180 +5.6% | $34,546 +1.9% |
| 2003 | $170 +9.4% | $33,902 +2.4% |
| 2002 | $156 +8.2% | $33,107 +1.6% |
| 2001 | $144 +12.6% | $32,586 +3% |
| 2000 | $128 | $31,637 |
Find assessor info on the county website
Monthly payment
Climate risks
Neighborhood: High Point
Nearby schools
Schools provided by the listing agent
- Elementary: Pine Grove
- Middle: West Hernando
- High: Central
Source: HCMLS. This data may not be complete. We recommend contacting the local school district to confirm school assignments for this home.
- $85,3002 bd2 ba840 sqft8079 Highpoint Blvd, Brooksville, FL 34613Off Market

- $87,6002 bd2 ba1k sqft8095 Highpoint Blvd, Brooksville, FL 34613Off Market
- $133,1002 bd2 ba1.2k sqft8077 Highpoint Blvd, Brooksville, FL 34613Off Market
- $100,5002 bd2 ba989 sqft8082 First Circle Dr, Brooksville, FL 34613Off Market
Similar homes
- $174,9002 bd2 ba1k sqft8164 Highpoint Blvd, Brooksville, FL 34613For Sale
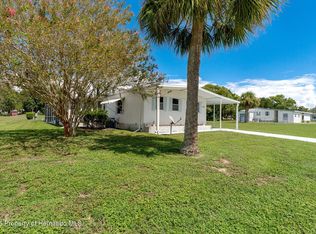 MLS ID #2260841, Thomas Madonia, The Atlas Group. HCMLS
- $205,0002 bd2 ba1.3k sqft7524 Dinsmore St, Brooksville, FL 34613For Sale
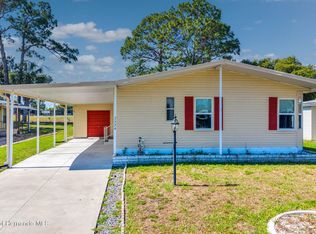 MLS ID #2261251, Kerry W McLaughlin, BHHS Florida Properties Group. HCMLS
- $199,9992 bd2 ba1.1k sqft8431 Moonlight Ave, Brooksville, FL 34613For Sale
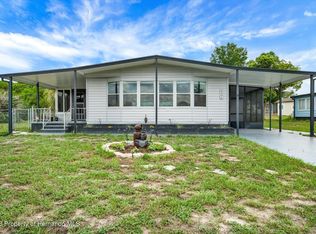 MLS ID #2260109, Richard A Pleyer, Keller Williams-Elite Partners. HCMLS
- $157,5002 bd2 ba1.1k sqft12041 Fairway Ave, Brooksville, FL 34613For Sale
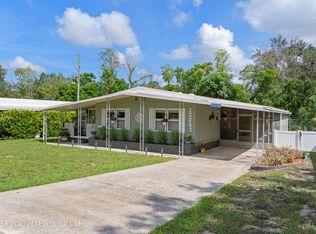 MLS ID #2260729, Jeramie T Jazikoff, The Atlas Group. HCMLS
- $170,0002 bd2 ba920 sqft7445 MORIAH AVENUE, BROOKSVILLE, FL 34613For Sale
 MLS ID #W7888442, Jen Verge, PA, RE/MAX ALLIANCE GROUP. Stellar MLS
