This fully furnished two-bedroom, two-bathroom house offers ample space to spread out and enjoys the privacy of no rear neighbors.
With a total living area of 1,300 square feet and an additional 974 square feet in the bonusroom, this house provides ample room for entertaining. The bonusroom can be used year-round and features an air conditioner and heater.
The house enters through a large enclosed carport area into a small office that leads to the formal dining room, which is open to the kitchen and living room. The kitchen boasts ample cabinets, counter space, a pantry closet, dishwasher, and built-in breakfast table.
The sunny living room features cathedral ceilings and no popcorn ceilings. Glass sliders lead to the bonusroom, which has an air conditioner and heater for year-round use.
The screened lanai offers privacy shades and plenty of outdoor furniture for guests. The master bedroom suite features large closets and a master bath with a walk-in shower. The second bedroom also has two large closets and a ceiling fan conveniently located across from the spacious guest bathroom, which features a tub/shower combo.
Outside, you'll find a raised garden bed and a rain gutter collection barrel for gardening needs. The paver patio area overlooks the no-build area.
This house is being sold with all the furniture except for the desk and chair in the four-season room. It's located in the highly sought-after 55 and older community of Highpoint, which offers a heated pool, golf membership, and more for a low monthly HOA fee of $48. Additionally, you own your own land!
Sold for $201,000
$201,000
7447 Fairlane Ave, Brooksville, FL 34613
2beds
1,296sqft
Manufactured Home
Built in 1985
6,098 Square Feet Lot
$195,400 Zestimate®
$155/sqft
$1,619 Estimated rent
Home value
$195,400
$172,000 - $221,000
$1,619/mo
Zestimate® history
Owner options
List your home for rent
$1,619/mo
Rent Zestimate®
Find your next renter with Zillow Rental Manager. Plus, with online applications, you can quickly screen prospective tenants – for free.
$1,619/mo
Rent Zestimate®
Refinance and save
$1,462/mo
Est. payment
Refinancing to a lower rate could help reduce your monthly payments and save thousands over the life of the loan.
$1,462/mo
Est. payment
Explore your selling options
Work with a Zillow partner agent
Leverage their expertise and Zillow's premium Showcase listings to get your home seen by more buyers.
Get startedList with your own agent
Get your home in front of millions of buyers by listing it on Zillow.
Learn how to do itSell it yourself
Take full control of how buyers see your home on Zillow by listing For Sale by Owner (FSBO).
List your homeWhat's special
Rain gutter collection barrelRaised garden bedBuilt-in breakfast table
Zillow last checked:
Listing updated:
Listed by:
Margaret J Adamo 352-279-5783,
Florida Real Estate Store & Property Management Services Inc
Bought with:
NON MEMBER
NON MEMBER
Source: HCMLS,MLS#: 2251217
Facts & features
Interior
Bedrooms & bathrooms
- Bedrooms: 2
- Bathrooms: 2
- Full bathrooms: 2
Primary bedroom
- Level: Main
Bedroom 2
- Level: Main
Bonus room
- Level: Main
Dining room
- Level: Main
Kitchen
- Level: Main
Living room
- Level: Main
Other
- Description: Lanai
- Level: Main
Workshop
- Level: Main
Heating
- Central, Electric
Cooling
- Central Air, Electric
Appliances
- Included: Dishwasher, Electric Oven, Refrigerator
- Laundry: Electric Dryer Hookup, Sink, Washer Hookup
Features
- Ceiling Fan(s), Eat-in Kitchen, Primary Bathroom - Shower No Tub, Vaulted Ceiling(s)
- Flooring: Carpet, Vinyl
- Has fireplace: No
- Furnished: Yes
Interior area
- Total structure area: 1,296
- Total interior livable area: 1,296 sqft
Property
Parking
- Total spaces: 2
- Parking features: Carport, Covered
- Carport spaces: 2
Features
- Levels: One
- Stories: 1
- Patio & porch: Patio
Lot
- Size: 6,098 Square Feet
- Dimensions: 60 x 100
- Features: Cleared
Details
- Additional structures: Shed(s), Workshop
- Parcel number: R29 222 18 2520 0280 0460
- Zoning: PDP
- Zoning description: PUD
- Special conditions: Standard
Construction
Type & style
- Home type: MobileManufactured
- Architectural style: Other
- Property subtype: Manufactured Home
Materials
- Vinyl Siding
Condition
- New construction: No
- Year built: 1985
Utilities & green energy
- Sewer: Public Sewer
- Water: Public
- Utilities for property: Cable Available, Electricity Available
Community & HOA
Community
- Security: 24 Hour Security, Gated with Guard
- Senior community: Yes
- Subdivision: High Point Mh Sub Un 3
HOA
- Has HOA: Yes
- Amenities included: Clubhouse, Dog Park, Gated, Golf Course, Park, Pool, RV/Boat Storage, Security, Shuffleboard Court, Tennis Court(s), Other
- Services included: Security, Other
- HOA fee: $48 monthly
- HOA name: HIGHPOINT COMMUNITY
- HOA phone: 352-596-2397
Location
- Region: Brooksville
Financial & listing details
- Price per square foot: $155/sqft
- Tax assessed value: $136,834
- Annual tax amount: $681
- Date on market: 1/30/2025
- Listing terms: Cash,Conventional
- Electric utility on property: Yes
- Road surface type: Asphalt, Paved
- Body type: Double Wide
Price history
| Date | Event | Price |
|---|---|---|
| 5/5/2025 | Sold | $201,000+0.5%$155/sqft |
Source:  HCMLS #2251217 Report a problem HCMLS #2251217 Report a problem | ||
| 4/23/2025 | Pending sale | $200,000$154/sqft |
Source:  Stellar MLS #TB8344915 Report a problem Stellar MLS #TB8344915 Report a problem | ||
| 2/27/2025 | Price change | $200,000-6.5%$154/sqft |
Source: HCMLS #2251217 Report a problem | ||
| 1/30/2025 | Listed for sale | $214,000-7%$165/sqft |
Source: HCMLS #2251217 Report a problem | ||
| 11/16/2024 | Listing removed | $230,000$177/sqft |
Source: HCMLS #2238813 Report a problem | ||
| 8/11/2024 | Price change | $230,000-4.2%$177/sqft |
Source: HCMLS #2238813 Report a problem | ||
| 5/31/2024 | Listed for sale | $240,000+207.7%$185/sqft |
Source: Stellar MLS #T3530496 Report a problem | ||
| 12/1/2004 | Sold | $78,000$60/sqft |
Source: Public Record Report a problem | ||
Public tax history
| Year | Property taxes | Tax assessment |
|---|---|---|
| 2025 | $688 +1% | $60,651 +2.9% |
| 2024 | $681 +9% | $58,942 +3% |
| 2023 | $625 +15% | $57,225 +3% |
| 2022 | $544 +0.5% | $55,558 +3% |
| 2021 | $541 +9.1% | $53,940 +1.4% |
| 2020 | $496 | $53,195 +2.3% |
| 2019 | -- | $51,999 +1.9% |
| 2018 | $165 -61.7% | $51,029 +2.1% |
| 2017 | $431 | $49,979 +2.1% |
| 2016 | $431 +2.4% | $48,951 +0.7% |
| 2015 | $421 +76.9% | $48,611 +0.8% |
| 2014 | $238 +38% | $48,225 +1.5% |
| 2013 | $172 -55.7% | $47,512 -6.4% |
| 2012 | $389 +76% | $50,767 -4.5% |
| 2011 | $221 | $53,155 -1.7% |
| 2010 | -- | $54,076 -7.9% |
| 2009 | $267 +6.9% | $58,735 +6.4% |
| 2008 | $249 -47.6% | $55,210 +5.6% |
| 2006 | $476 | $52,295 +3% |
| 2005 | -- | $50,772 +40.3% |
| 2004 | $201 +5.1% | $36,189 +1.9% |
| 2003 | $192 +8.7% | $35,514 +2.4% |
| 2002 | $176 +7.7% | $34,682 +1.6% |
| 2001 | $164 +11.3% | $34,136 +3% |
| 2000 | $147 | $33,142 |
Find assessor info on the county website
Neighborhood: High Point
Nearby homes
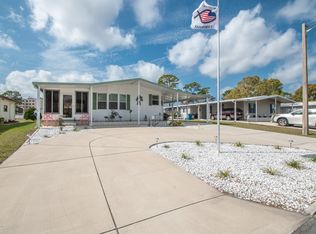
- $155,1002 bd2 ba864 sqft7453 Fairlane Ave, Brooksville, FL 34613Off Market
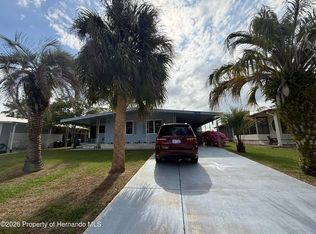
- $154,9002 bd2 ba1.2k sqft7441 Fairlane Ave, Brooksville, FL 34613For Sale
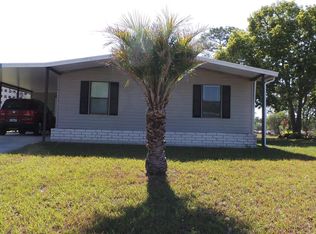
- $176,9003 bd2 ba2.2k sqft7461 Fairlane Ave, Brooksville, FL 34613Off Market
- $126,3002 bd2 ba1.2k sqft7435 Fairlane Ave, Brooksville, FL 34613Off Market

- $119,4002 bd2 ba1.1k sqft7450 Fairlane Ave, Brooksville, FL 34613Off Market
- $30,3722 bd2 ba696 sqft7442 Fairlane Ave, Brooksville, FL 34613Off Market
- $30,372-- bd-- ba696 sqft7442 Fairlane Ave, Brooksville, FL 34613Off Market
- $76,4002 bd2 ba696 sqft7442 Fairlane Ave, Brooksville, FL 34613Off Market
Nearby schools
GreatSchools rating
- 6/10Pine Grove Elementary SchoolGrades: PK-5Distance: 3.4 mi
- 6/10West Hernando Middle SchoolGrades: 6-8Distance: 3.2 mi
- 3/10Central High SchoolGrades: 9-12Distance: 2.9 mi
Schools provided by the listing agent
- Elementary: Pine Grove
- Middle: West Hernando
- High: Central
Source: HCMLS. This data may not be complete. We recommend contacting the local school district to confirm school assignments for this home.
Get a cash offer in 3 minutes
Find out how much your home could sell for in as little as 3 minutes with a no-obligation cash offer.
Estimated market value
$195,400
Get a cash offer in 3 minutes
Find out how much your home could sell for in as little as 3 minutes with a no-obligation cash offer.
Estimated market value
$195,400
- Florida
- Hernando County
- Brooksville
- 34613
- High Point
- 7447 Fairlane Ave
Nearby cities
Nearby neighborhoods
Nearby zip codes
Other Brooksville Topics
