Price just reduced!! Come see this beautiful 2 bedroom, 2 bath home located on a corner lot in the highly sought after Brookridge 55+ community. This spacious home has a large living room, dining room and a den/study with a wet bar. New flooring over the new subfloor, which has been replaced throughout most of the house in 2024. Enjoy your mornings on the large Florida room. Golf cart garage with storage/workshop attached. And remember, you own the lan own). Sitting on a large corner lot that you own with retention pond in back (meaning no rear neighbors), you're only minutes away from everything. Centrally located to shopping, restaurants, and medical facilities, and only a short distance to the SunCoast Parkway. Only 40 minutes from the Tampa Airport. Hernando County is known as the Nature Coast, with many outdoor activities available to you. Motivated Seller. Isn't it time that you own a piece of Paradise?
For sale
Price cut: $5K (7/26)
$170,000
7363 BROOKRIDGE CENTRAL BOULEVARD, BROOKSVILLE, FL 34613
2beds
1,344sqft
Manufactured Home, Single Family Residence
Built in 1981
7,366 Square Feet Lot
$160,600 Zestimate®
$126/sqft
$55/mo HOA
What's special
Spacious homeLarge corner lotCorner lotLarge florida roomDining room
- 60 days |
- 131 |
- 6 |
Zillow last checked:
Listing updated:
Listed by:
Glenn Henson 352-942-8290,
TROPIC SHORES REALTY LLC 352-684-7371
Source: Stellar MLS,MLS#: W7886286 Originating MLS: West Pasco
Originating MLS: West Pasco
Facts & features
Interior
Bedrooms & bathrooms
- Bedrooms: 2
- Bathrooms: 2
- Full bathrooms: 2
Rooms
- Room types: Den/Library/Office, Florida Room
Primary bedroom
- Features: Ceiling Fan(s), Walk-In Closet(s)
- Level: First
- Area: 154 Square Feet
- Dimensions: 14x11
Bedroom 2
- Features: Ceiling Fan(s), Walk-In Closet(s)
- Level: First
- Area: 115 Square Feet
- Dimensions: 11.5x10
Bathroom 1
- Features: Dual Sinks
- Level: First
- Area: 80.5 Square Feet
- Dimensions: 11.5x7
Bathroom 2
- Features: Window/Skylight in Bath
- Level: First
- Area: 41.25 Square Feet
- Dimensions: 5.5x7.5
Dining room
- Features: Built-In Shelving
- Level: First
- Area: 80 Square Feet
- Dimensions: 10x8
Florida room
- Level: First
- Area: 264 Square Feet
- Dimensions: 11x24
Kitchen
- Features: Kitchen Island
- Level: First
- Area: 161 Square Feet
- Dimensions: 11.5x14
Living room
- Features: Ceiling Fan(s)
- Level: First
- Area: 333.5 Square Feet
- Dimensions: 23x14.5
Heating
- Electric, Exhaust Fan
Cooling
- Central Air
Appliances
- Included: Oven, Cooktop, Dishwasher, Dryer, Range Hood, Refrigerator, Washer
- Laundry: Electric Dryer Hookup, In Garage, Washer Hookup
Features
- Built-in Features, Ceiling Fan(s), Eating Space In Kitchen, Walk-In Closet(s), Wet Bar
- Flooring: Laminate
- Windows: Skylight(s)
- Has fireplace: No
- Common walls with other units/homes: Corner Unit
Interior area
- Total structure area: 1,863
- Total interior livable area: 1,344 sqft
Video & virtual tour
Property
Parking
- Total spaces: 1
- Parking features: Covered, Driveway, Golf Cart Garage, Golf Cart Parking
- Carport spaces: 1
- Has uncovered spaces: Yes
Features
- Levels: One
- Stories: 1
- Patio & porch: Porch, Screened
- Exterior features: Irrigation System
Lot
- Size: 7,366 Square Feet
- Dimensions: 75 x 100
Details
- Additional structures: Storage, Workshop
- Parcel number: R2722218146800020010
- Zoning: 02
- Special conditions: None
Construction
Type & style
- Home type: MobileManufactured
- Property subtype: Manufactured Home, Single Family Residence
- Attached to another structure: Yes
Materials
- Vinyl Siding
- Foundation: Crawlspace
- Roof: Shingle
Condition
- New construction: No
- Year built: 1981
Utilities & green energy
- Sewer: Public Sewer
- Water: Public
- Utilities for property: Cable Available, Electricity Available, Public, Sewer Connected, Water Connected
Community & HOA
Community
- Features: Buyer Approval Required, Clubhouse, Deed Restrictions, Gated Community - Guard, Golf Carts OK, Golf, Pool, Tennis Court(s)
- Pet fee: $0 monthly
- Senior community: Yes
- Subdivision: BROOKRIDGE COMM
HOA
- Has HOA: Yes
- Amenities included: Clubhouse, Golf Course, Pickleball Court(s), Pool, Sauna, Tennis Court(s)
- Services included: Community Pool, Pool Maintenance, Private Road, Recreational Facilities
- HOA fee: $55 monthly
- HOA name: Brookridge Community Property Homeowners Associati
Location
- Region: Brooksville
Financial & listing details
- Price per square foot: $126/sqft
- Tax assessed value: $138,917
- Annual tax amount: $831
- Date on market: 6/6/2026
- Cumulative days on market: 61 days
- Listing terms: Cash,Conventional
- Ownership: Fee Simple
- Total actual rent: 0
- Electric utility on property: Yes
- Road surface type: Asphalt
- Body type: Double Wide

Glenn Henson
(352) 942-8290
By pressing Contact Agent, you agree that the real estate professional identified above may call/text you about your search, which may involve use of automated means and pre-recorded/artificial voices. You don't need to consent as a condition of buying any property, goods, or services. Message/data rates may apply. You also agree to our Terms of Use. Zillow does not endorse any real estate professionals. We may share information about your recent and future site activity with your agent to help them understand what you're looking for in a home.
Estimated market value
$160,600
$153,000 - $169,000
$1,540/mo
Price history
| Date | Event | Price |
|---|---|---|
| 7/26/2026 | Price change | $170,000-2.9%$126/sqft |
Source:  Stellar MLS #W7886286 Report a problem Stellar MLS #W7886286 Report a problem | ||
| 6/6/2026 | Listed for sale | $175,000-0.2%$130/sqft |
Source: Stellar MLS #W7886286 Report a problem | ||
| 5/14/2026 | Listing removed | $175,272$130/sqft |
Source:  HCMLS #2256477 Report a problem HCMLS #2256477 Report a problem | ||
| 3/30/2026 | Price change | $175,272-2.2%$130/sqft |
Source: HCMLS #2256477 Report a problem | ||
| 11/4/2025 | Listed for sale | $179,179-4.7%$133/sqft |
Source: HCMLS #2256477 Report a problem | ||
| 5/1/2025 | Listing removed | $188,000$140/sqft |
Source: HCMLS #2240737 Report a problem | ||
| 4/1/2025 | Price change | $188,000-0.5%$140/sqft |
Source: HCMLS #2240737 Report a problem | ||
| 1/10/2025 | Price change | $189,000-5%$141/sqft |
Source: HCMLS #2240737 Report a problem | ||
| 9/12/2024 | Listed for sale | $199,000+109.5%$148/sqft |
Source: HCMLS #2240737 Report a problem | ||
| 2/10/2021 | Listing removed | -- |
Source:  HCMLS Report a problem HCMLS Report a problem | ||
| 1/28/2021 | Pending sale | $95,000$71/sqft |
Source: Tropic Shores Realty LLC #2214409 Report a problem | ||
| 1/23/2021 | Listed for sale | $95,000+26.7%$71/sqft |
Source: Tropic Shores Realty LLC #2214409 Report a problem | ||
| 7/14/2017 | Sold | $75,000+11.9%$56/sqft |
Source: HCMLS #2183908 Report a problem | ||
| 10/28/2016 | Listing removed | $67,000$50/sqft |
Source: CENTURY 21 Alliance Realty #2173067 Report a problem | ||
| 10/13/2016 | Price change | $67,000-4.1%$50/sqft |
Source: CENTURY 21 Alliance Realty #2173067 Report a problem | ||
| 8/19/2016 | Listed for sale | $69,900-29%$52/sqft |
Source: CENTURY 21 Alliance Realty #2173067 Report a problem | ||
| 5/1/2009 | Listing removed | $98,500$73/sqft |
Source: Listhub #2084944 Report a problem | ||
| 3/14/2009 | Listed for sale | $98,500$73/sqft |
Source: Listhub #2084944 Report a problem | ||
Public tax history
| Year | Property taxes | Tax assessment |
|---|---|---|
| 2025 | $832 +1.4% | $83,342 +2.9% |
| 2024 | $821 +7.8% | $80,993 +3% |
| 2023 | $762 +12.1% | $78,634 +3% |
| 2022 | $680 +0.3% | $76,344 +3% |
| 2021 | $678 +10.5% | $74,120 +1.4% |
| 2020 | $614 | $73,097 +2.3% |
| 2019 | -- | $71,454 +20.4% |
| 2018 | $912 +73.3% | $59,342 +41.8% |
| 2017 | $526 | $41,857 +2.1% |
| 2016 | $526 +5% | $40,996 +0.7% |
| 2015 | $501 +4.2% | $40,711 +0.8% |
| 2014 | $481 +101.7% | $40,388 +1.5% |
| 2013 | $238 -13.4% | $39,791 -7.4% |
| 2012 | $275 -5.3% | $42,949 -2.9% |
| 2011 | $291 | $44,240 +1.5% |
| 2010 | -- | $43,586 +2.7% |
| 2009 | $263 -1.7% | $42,440 +0.1% |
| 2008 | $267 +1.2% | $42,398 +5.6% |
| 2006 | $264 | $40,159 +3% |
| 2005 | -- | $38,989 +3% |
| 2004 | $242 +4.2% | $37,853 +1.9% |
| 2003 | $233 +7.4% | $37,147 +2.4% |
| 2002 | $217 +6.7% | $36,276 +1.6% |
| 2001 | $203 +9.1% | $35,705 +0.9% |
| 2000 | $186 | $35,399 |
Find assessor info on the county website
Monthly payment
Climate risks
Neighborhood: Brookridge
Nearby schools
GreatSchools rating
- 6/10Pine Grove Elementary SchoolGrades: PK-5Distance: 2 mi
- 6/10West Hernando Middle SchoolGrades: 6-8Distance: 1.9 mi
- 3/10Central High SchoolGrades: 9-12Distance: 1.9 mi
Schools provided by the listing agent
- Elementary: Pine Grove Elementary School
- Middle: West Hernando Middle School
- High: Central High School
Source: Stellar MLS. This data may not be complete. We recommend contacting the local school district to confirm school assignments for this home.
- $98,5002 bd2 ba960 sqft7355 Brookridge Central Blvd, Brooksville, FL 34613Off Market
- $99,4002 bd2 ba720 sqft7349 Brookridge Central Blvd, Brooksville, FL 34613Off Market
- $108,4003 bd2 ba1.1k sqft7343 Brookridge Central Blvd, Brooksville, FL 34613Off Market
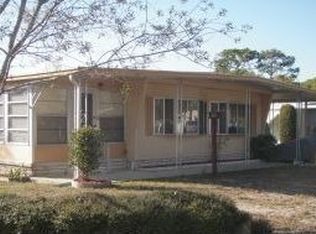
- $149,4002 bd2 ba1.8k sqft14621 Brookridge Blvd, Brooksville, FL 34613Off Market

- $52,120-- bd-- ba1k sqft14621 Brookridge Blvd, Brooksville, FL 34613Off Market
- $52,1202 bd2 ba1k sqft14621 Brookridge Blvd, Brooksville, FL 34613Off Market
- $110,0002 bd1 ba720 sqft7362 Brookridge Central Blvd, Brooksville, FL 34613Sold
- $253,0003 bd2 ba1.1k sqft14627 Brookridge Blvd, Brooksville, FL 34613Sold
Similar homes
- $177,4992 bd2 ba1.6k sqft14299 NECTARINE STREET, BROOKSVILLE, FL 34613For Sale

 MLS ID #TB8472861, Christopher Felton, LLC, EXP REALTY LLC. Stellar MLS
 - $174,0002 bd2 ba1.2k sqft9141 Salisbury Dr, Brooksville, FL 34613For Sale
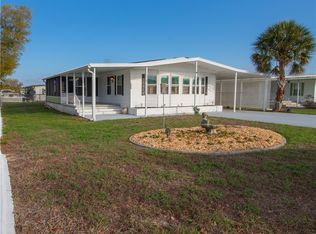 MLS ID #854128, Christine Hogan, Epique Realty Inc.. Realtors Association of Citrus County
 - $155,0002 bd2 ba989 sqft9287 HIGHPOINT BOULEVARD, BROOKSVILLE, FL 34613For Sale
 MLS ID #W7885256, Anthony Kocovic, GALBO REALTY. Stellar MLS
 - $149,9002 bd2 ba1.3k sqft9863 SCEPTER AVENUE, BROOKSVILLE, FL 34613For Sale
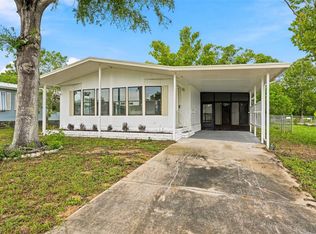 MLS ID #TB8443060, Timothy Plumadore, TROPIC SHORES REALTY. Stellar MLS
 - $154,9002 bd2 ba984 sqft12389 Conde Dr, Brooksville, FL 34613For SaleMLS ID #2257965, Glenn Urlacher, Dalton Wade Inc. HCMLS
- $149,9002 bd2 ba960 sqft7545 FIRST CIRCLE DRIVE, BROOKSVILLE, FL 34613For SaleMLS ID #TB8526325, Betty Stoddard, CHARLES RUTENBERG REALTY INC. Stellar MLS
- $150,0002 bd2 ba1.3k sqft8427 Highpoint Blvd, Brooksville, FL 34613For SaleMLS ID #2258690, Michael Ulloa, Happy Florida Homes Realty & Property Management. HCMLS
- $189,0003 bd2 ba1.2k sqft17828 ALEXSON STREET, SPRING HILL, FL 34610For SaleMLS ID #TB8535709, Richard Stone, PREMIER REALTY OF TAMPA. Stellar MLS
- $188,0002 bd2 ba1.1k sqft15581 Brookridge Blvd, Brooksville, FL 34613For SaleMLS ID #2259250, Yvonne Shiell, Gold Star Realty Group Inc.. HCMLS
- $138,9002 bd2 ba768 sqft7481 FIRST CIRCLE DRIVE, BROOKSVILLE, FL 34613For SaleMLS ID #W7883868, Derek Turner, BHHS FLORIDA PROPERTIES GROUP. Stellar MLS
- $109,9002 bd2 ba960 sqft14251 Rialto Ave, Brooksville, FL 34613For SaleMLS ID #2260304, Sean P Kwiatkowski, Peoples Trust Realty Inc. HCMLS
- $169,5003 bd2 ba950 sqft7291 WINDY WAY, BROOKSVILLE, FL 34601For SaleMLS ID #W7885351, Bobbie Ragsdale, DENNIS REALTY & INV. CORP.. Stellar MLS
- $169,5003 bd2 ba1k sqft16137 Lauderdale St, Brooksville, FL 34604For Sale By Owner
- $234,8882 bd2 ba1.5k sqft9303 HIGHPOINT BOULEVARD, BROOKSVILLE, FL 34613For SaleMLS ID #W7879033, Anthony Kocovic, GALBO REALTY. Stellar MLS
- $140,0002 bd2 ba868 sqft172 Estates Ave, Brooksville, FL 34601For SaleMLS ID #2253831, Kimberly Chartier, Southern Coast to Country Rlty. HCMLS
- $139,9002 bd2 ba1k sqft20050 RUTH STREET, BROOKSVILLE, FL 34601For SaleMLS ID #TB8511052, Aaron Tadlock, COLDWELL BANKER REALTY. Stellar MLS
- $129,9002 bd2 ba784 sqft3405 FREMONT LANE, SPRING HILL, FL 34607For SaleMLS ID #TB8535627, Omar Lbouzia, CHARLES RUTENBERG REALTY INC. Stellar MLS
- $135,0002 bd2 ba868 sqft5108 W Field St, Homosassa, FL 34446For SaleMLS ID #856802, Peter Reynolds, Nature Coast Real Estate Inc. Realtors Association of Citrus County
- $199,9002 bd2 ba972 sqft6300 W LINDEN DRIVE, HOMOSASSA, FL 34446For SaleMLS ID #TB8533742, Adelis Gonzalez, HOME PRIME REALTY LLC. Stellar MLS
- $160,0002 bd1 ba1.2k sqft6220 W Sunrise Ln, Homosassa, FL 34446For SaleMLS ID #856723, Kimberly Retzer, Coldwell Banker Investors Realty. Realtors Association of Citrus County
