Calling all investors, tenant in place for the last 5 years and wants to continue with lease and prefers to renew at renewal time. No missed/late payments! This quiet, friendly 55+ golf community is highly desirable and a great retirement investment opportunity for someone wanting income from day one of ownership. Property is not leased; property is owned. Heat pump was replaced in 2025 and home has been meticulously maintained inside and out. The Florida room is large and comfortable with exit to front property and the fenced back yard. Covered parking for both your car and golf cart. Family room is huge and open to dining area. Both bedrooms are very large and roomy with built in closets. Main bedroom has a full bath with second bath centrally located for convenience. Community offers, tennis, heated pool, golf and community events with a low HOA.
For sale
$149,900
7545 FIRST CIRCLE DRIVE, BROOKSVILLE, FL 34613
2beds
960sqft
Mobile Home
Built in 1974
6,001 Square Feet Lot
$-- Zestimate®
$156/sqft
$46/mo HOA
What's special
- 95 days
- 115
- 8
Zillow last checked:
Listing updated:
Listed by:
Betty Stoddard 804-339-0464,
CHARLES RUTENBERG REALTY INC 727-538-9200
Source: Stellar MLS,MLS#: TB8526325 Originating MLS: Suncoast Tampa
Originating MLS: Suncoast Tampa
Facts & features
Interior
Bedrooms & bathrooms
- Bedrooms: 2
- Bathrooms: 2
- Full bathrooms: 2
Rooms
- Room types: Florida Room
Primary bedroom
- Features: Garden Bath, Built-in Closet
- Level: First
Bedroom 2
- Features: Built-in Closet
- Level: First
Primary bathroom
- Level: First
Bathroom 2
- Level: First
Dinette
- Level: First
Kitchen
- Features: Pantry
- Level: First
Living room
- Features: No Closet
- Level: First
Heating
- Electric
Cooling
- Central Air
Appliances
- Included: Dishwasher, Disposal, Electric Water Heater, Range, Refrigerator, Washer
- Laundry: Laundry Room
Features
- Ceiling Fan(s), Living Room/Dining Room Combo, Primary Bedroom Main Floor, Walk-In Closet(s)
- Flooring: Carpet, Laminate
- Doors: Sliding Doors
- Windows: Window Treatments
- Has fireplace: No
Interior area
- Total structure area: 1,872
- Total interior livable area: 960 sqft
Video & virtual tour
Property
Parking
- Total spaces: 1
- Parking features: Covered, Golf Cart Garage
- Carport spaces: 1
Features
- Levels: One
- Stories: 1
- Patio & porch: Screened, Side Porch
- Exterior features: Awning(s), Irrigation System, Rain Gutters, Storage
- Fencing: Chain Link
Lot
- Size: 6,001 Square Feet
- Dimensions: 52 x 100
Details
- Additional structures: Storage, Workshop
- Parcel number: R2922218251001600230
- Zoning: PDP
- Special conditions: None
Construction
Type & style
- Home type: MobileManufactured
- Property subtype: Mobile Home
Materials
- Vinyl Siding
- Foundation: Crawlspace, Pillar/Post/Pier
- Roof: Roof Over
Condition
- Completed
- New construction: No
- Year built: 1974
Utilities & green energy
- Sewer: Public Sewer
- Water: None
- Utilities for property: BB/HS Internet Available, Cable Available, Cable Connected, Electricity Connected, Sewer Connected, Sprinkler Meter, Water Connected
Community & HOA
Community
- Pet fee: $0 monthly
- Senior community: Yes
- Subdivision: HIGH POINT MH SUB
HOA
- Has HOA: Yes
- Amenities included: Pool
- HOA fee: $46 monthly
- HOA name: Susan Metz-HPCPO
- HOA phone: 352-596-2397
Location
- Region: Brooksville
Financial & listing details
- Price per square foot: $156/sqft
- Tax assessed value: $100,778
- Annual tax amount: $1,749
- Date on market: 7/6/2026
- Cumulative days on market: 96 days
- Listing terms: Cash
- Ownership: Fee Simple
- Total actual rent: 14400
- Electric utility on property: Yes
- Road surface type: Paved
- Body type: Double Wide
Estimated market value
Not available
Estimated sales range
Not available
Not available
Price history
| Date | Event | Price |
|---|---|---|
| 7/6/2026 | Listed for sale | $149,900+87.4%$156/sqft |
Source:  Stellar MLS #TB8526325 Report a problem Stellar MLS #TB8526325 Report a problem | ||
| 7/30/2019 | Sold | $80,000-5.8%$83/sqft |
Source:  HCMLS #2202362 Report a problem HCMLS #2202362 Report a problem | ||
| 7/10/2019 | Listed for sale | $84,900+13.2%$88/sqft |
Source: The Atlas Group #2202362 Report a problem | ||
| 11/1/2017 | Sold | $75,000+0.1%$78/sqft |
Source: HCMLS #2187356 Report a problem | ||
| 10/16/2017 | Listed for sale | $74,900+57.7%$78/sqft |
Source: Dennis Realty & Investment Cor #2187356 Report a problem | ||
| 2/8/2011 | Sold | $47,500-32%$49/sqft |
Source: Public Record Report a problem | ||
| 5/20/2008 | Sold | $69,900+47.2%$73/sqft |
Source: Public Record Report a problem | ||
| 6/3/2004 | Sold | $47,500+25%$49/sqft |
Source: Public Record Report a problem | ||
| 3/7/2003 | Sold | $38,000$40/sqft |
Source: Public Record Report a problem | ||
Public tax history
| Year | Property taxes | Tax assessment |
|---|---|---|
| 2025 | $1,750 +1.9% | $82,119 +10% |
| 2024 | $1,718 +11.1% | $74,654 +10% |
| 2023 | $1,546 +12.7% | $67,867 +10% |
| 2022 | $1,371 +8.9% | $61,697 +10% |
| 2021 | $1,259 +12% | $56,088 +9.6% |
| 2020 | $1,124 +61.4% | $51,179 +24.2% |
| 2019 | $696 +20.9% | $41,220 +10% |
| 2018 | $576 -28% | $37,473 +10.1% |
| 2017 | $800 | $34,050 +4.7% |
| 2016 | $800 +5% | $32,524 +6.9% |
| 2015 | $762 +40.4% | $30,422 +1.5% |
| 2014 | $543 +17% | $29,962 +4% |
| 2013 | $464 -0.3% | $28,796 -5.1% |
| 2012 | $465 +5.6% | $30,336 +4% |
| 2011 | $441 | $29,168 -3% |
| 2010 | -- | $30,074 -12.7% |
| 2009 | $519 -12.8% | $34,461 -11.1% |
| 2008 | $596 -15.7% | $38,761 -4.4% |
| 2006 | $706 | $40,527 +19.2% |
| 2005 | -- | $33,991 +20% |
| 2004 | $53 -89.8% | $28,319 +4% |
| 2003 | $521 +7.6% | $27,221 +8% |
| 2002 | $484 +8.2% | $25,208 +6.8% |
| 2001 | $448 +11.7% | $23,605 +13.4% |
| 2000 | $401 | $20,810 |
Find assessor info on the county website
Monthly payment
Climate risks
Neighborhood: High Point
Nearby schools
Schools provided by the listing agent
- Elementary: Pine Grove Elementary School
- Middle: Fox Chapel Middle School
- High: Hernando High
Source: Stellar MLS. This data may not be complete. We recommend contacting the local school district to confirm school assignments for this home.
- $82,1002 bd2 ba960 sqft7537 First Circle Dr, Brooksville, FL 34613Off Market
- $126,9002 bd2 ba768 sqft7553 First Circle Dr, Brooksville, FL 34613Off Market
- $95,8002 bd2 ba1k sqft7546 Western Circle Dr, Brooksville, FL 34613Off Market
- $112,0002 bd1 ba720 sqft7552 Western Circle Dr, Brooksville, FL 34613Off Market

Similar homes
- $155,0002 bd2 ba989 sqft9287 HIGHPOINT BOULEVARD, BROOKSVILLE, FL 34613For Sale

 MLS ID #W7885256, Anthony Kocovic, GALBO REALTY. Stellar MLS
 - $119,9002 bd2 ba768 sqft7481 FIRST CIRCLE DRIVE, BROOKSVILLE, FL 34613For Sale
 MLS ID #W7889541, Sharon Gallo, DALTON WADE INC. Stellar MLS
 - $169,5002 bd2 ba1.3k sqft7363 BROOKRIDGE CENTRAL BOULEVARD, BROOKSVILLE, FL 34613For Sale
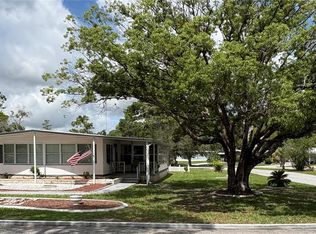 MLS ID #W7886286, Glenn Henson, TROPIC SHORES REALTY LLC. Stellar MLS
 - $179,9002 bd2 ba1.4k sqft7350 THORPP AVENUE, BROOKSVILLE, FL 34613For Sale
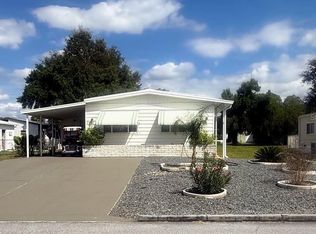 MLS ID #W7889983, Melissa Munro, SIRROM REALTY LLC. Stellar MLS
 - $124,9002 bd2 ba1.1k sqft15407 BROOKRIDGE BOULEVARD, BROOKSVILLE, FL 34613For SaleMLS ID #W7889588, Jennifer Mankotya, EXP REALTY LLC. Stellar MLS
- $164,0002 bd1 ba910 sqft9354 GRIZZLY BEAR LANE, WEEKI WACHEE, FL 34613For SaleMLS ID #TB8548176, Desnee Elgin, ELGIN COMPANY. Stellar MLS
- $169,8882 bd2 ba1.2k sqft8180 STURBRIDGE COURT #C, WEEKI WACHEE, FL 34613For SaleMLS ID #W7890030, Bobbi Glenn, TROPIC SHORES REALTY LLC. Stellar MLS
- $149,0003 bd2 ba1.2k sqft6371 FRANK COURT, BROOKSVILLE, FL 34602For SaleMLS ID #W7886435, Keith Morris, SIRROM REALTY LLC. Stellar MLS
- $169,5003 bd2 ba950 sqft7291 WINDY WAY, BROOKSVILLE, FL 34601For SaleMLS ID #W7885351, Bobbie Ragsdale, DENNIS REALTY & INV. CORP.. Stellar MLS
- $169,7002 bd2 ba784 sqft19429 MCCLOY CIRCLE, BROOKSVILLE, FL 34601For SaleMLS ID #S5152798, Esteban Clavell, PA, LPT REALTY, LLC. Stellar MLS
- $119,9002 bd2 ba1k sqft20050 RUTH STREET, BROOKSVILLE, FL 34601For SaleMLS ID #TB8511052, Aaron Tadlock, COLDWELL BANKER REALTY. Stellar MLS
- $100,0002 bd1 ba744 sqft9514 BLACK BEAR DRIVE, WEEKI WACHEE, FL 34613For SaleMLS ID #TB8472363, Natalie Howard, SHEEN REAL ESTATE PROFESSIONALS, LLC. Stellar MLS
- $164,9002 bd1 ba780 sqft14810 THOMPSON AVENUE, HUDSON, FL 34669For SaleMLS ID #TB8552403, Nicole Duncan, PEOPLE'S TRUST REALTY. Stellar MLS
- $119,9002 bd2 ba784 sqft00 FREMONT LANE, SPRING HILL, FL 34607For SaleMLS ID #TB8535627, Omar Lbouzia, CHARLES RUTENBERG REALTY INC. Stellar MLS
