Welcome to the desirable Brookridge 55+ gated community, where comfort, efficiency, and exciting living come together. This well-maintained 2-bedroom, 2-bath manufactured home offers 1,288 living square feet with an expanded adjusted area of approximately 2,558 sq ft, providing plenty of space to relax and entertain.
Inside, you’ll find a functional floor plan featuring a spacious living area, new vinyl flooring and carpet, and interior paneling that adds warmth and character. The kitchen includes ample cabinetry, a pantry, and is equipped with newer appliances, including refrigerator, dishwasher, microwave, and range. A convenient in-unit washer and dryer are also included.
This home truly stands out with energy-efficient upgrades designed to help keep utility costs low, including solar panels, new ductwork, and new windows installed just one year ago. Combined with central air and electric heating, these improvements brings year-round comfort and efficiency.
Enjoy additional flexible living spaces with enclosed porch areas and a finished utility/storage room—hobbies, entertaining, or extra storage.
Situated on a partially fenced lot, the property includes a covered carport, screened porch, and partially fenced outdoor space. The metal roof adds durability and longevity.
Brookridge offers a vibrant lifestyle with 24-hour gated security and a wide range of amenities including a golf course, clubhouse, pool, tennis courts, shuffleboard, and RV/boat storage, all with a low HOA fee.
Conveniently located near shopping, dining, and the Nature Coast’s outdoor attractions, this home is your way for seasonal or full-time Florida living.
Schedule your showing today and discover affordable Florida living with added efficiency and peace of mind.
For sale
Price cut: $11K (5/23)
$174,000
9141 Salisbury Dr, Brooksville, FL 34613
2beds
1,288sqft
Manufactured Home, Single Family Residence
Built in 1981
6,969 Square Feet Lot
$163,500 Zestimate®
$135/sqft
$55/mo HOA
What's special
Enclosed porch areasNew ductworkFunctional floor planPartially fenced lotScreened porchSolar panelsCovered carport
- 124 days |
- 97 |
- 4 |
Zillow last checked:
Listing updated:
Listed by:
Christine Hogan 352-238-2279,
Epique Realty Inc.
Source: Realtors Association of Citrus County,MLS#: 854128 Originating MLS: Realtors Association of Citrus County
Originating MLS: Realtors Association of Citrus CountyFacts & features
Interior
Bedrooms & bathrooms
- Bedrooms: 2
- Bathrooms: 2
- Full bathrooms: 2
Primary bedroom
- Features: Primary Suite
- Level: Main
- Dimensions: 14.40 x 15.50
Bedroom
- Level: Main
- Dimensions: 9.50 x 11.70
Dining room
- Description: Flooring: Vinyl
- Level: Main
- Dimensions: 14.70 x 11.90
Family room
- Level: Main
- Dimensions: 13.10 x 11.00
Kitchen
- Level: Main
- Dimensions: 14.30 x 11.20
Heating
- Central, Electric
Cooling
- Central Air
Appliances
- Included: Dryer, Electric Cooktop, Electric Oven, Electric Range, Microwave, Refrigerator, Washer
Features
- Flooring: Carpet, Luxury Vinyl Plank
Interior area
- Total structure area: 2,588
- Total interior livable area: 1,288 sqft
Video & virtual tour
Property
Parking
- Total spaces: 2
- Parking features: Attached Carport, Concrete, Driveway
- Has carport: Yes
- Has uncovered spaces: Yes
Features
- Levels: One
- Stories: 1
- Exterior features: Concrete Driveway
- Pool features: None, Community
Lot
- Size: 6,969 Square Feet
- Features: Cleared
Details
- Parcel number: 00614419
- Zoning: R1MH
- Special conditions: Standard
Construction
Type & style
- Home type: MobileManufactured
- Architectural style: One Story
- Property subtype: Manufactured Home, Single Family Residence
Materials
- Manufactured
- Roof: Metal
Condition
- New construction: No
- Year built: 1981
Utilities & green energy
- Sewer: Shared Septic
- Water: Public
Green energy
- Energy generation: Solar
Community & HOA
Community
- Features: Clubhouse, Golf, Pickleball, Pool, Shopping, Tennis Court(s), Gated
- Security: Gated Community, Security Service
- Senior community: Yes
- Subdivision: Brookridge
HOA
- Has HOA: Yes
- Services included: Pool(s), Security, Tennis Courts
- HOA fee: $55 monthly
- HOA name: Brookridge community
Location
- Region: Brooksville
Financial & listing details
- Price per square foot: $135/sqft
- Tax assessed value: $140,871
- Annual tax amount: $774
- Date on market: 4/19/2026
- Cumulative days on market: 125 days
- Listing terms: Cash,Conventional,FHA,VA Loan
Estimated market value
$163,500
$155,000 - $172,000
$1,669/mo
Price history
| Date | Event | Price |
|---|---|---|
| 5/23/2026 | Price change | $174,000-5.9%$135/sqft |
Source:  Stellar MLS #OM723069 Report a problem Stellar MLS #OM723069 Report a problem | ||
| 4/19/2026 | Listed for sale | $184,999-6.6%$144/sqft |
Source: Stellar MLS #OM723069 Report a problem | ||
| 1/14/2026 | Listing removed | $198,098$154/sqft |
Source:  HCMLS #2251204 Report a problem HCMLS #2251204 Report a problem | ||
| 9/24/2025 | Price change | $198,098-3.1%$154/sqft |
Source: HCMLS #2251204 Report a problem | ||
| 4/7/2025 | Price change | $204,402-5.2%$159/sqft |
Source: HCMLS #2251204 Report a problem | ||
| 2/16/2025 | Price change | $215,5100%$167/sqft |
Source: HCMLS #2251204 Report a problem | ||
| 1/30/2025 | Listed for sale | $215,512+335.4%$167/sqft |
Source: HCMLS #2251204 Report a problem | ||
| 4/20/2012 | Sold | $49,500+45.6%$38/sqft |
Source: HCMLS #2132485 Report a problem | ||
| 1/13/2012 | Sold | $34,000$26/sqft |
Source: HCMLS #2128731 Report a problem | ||
Public tax history
| Year | Property taxes | Tax assessment |
|---|---|---|
| 2025 | $775 -0.7% | $54,571 +2.9% |
| 2024 | $780 +7% | $53,033 +3% |
| 2023 | $729 +0.8% | $51,488 +3% |
| 2022 | $723 +0.8% | $49,988 +3% |
| 2021 | $717 +6.5% | $48,532 +1.4% |
| 2020 | $673 | $47,862 +2.3% |
| 2019 | -- | $46,786 +1.9% |
| 2018 | $314 -44.7% | $45,914 +2.1% |
| 2017 | $568 | $44,970 +3.7% |
| 2016 | $568 +7% | $43,379 +11.7% |
| 2015 | $531 -37% | $38,824 +2.1% |
| 2014 | $843 +40.8% | $38,025 +2.3% |
| 2013 | $599 -2.7% | $37,155 -7.4% |
| 2012 | $615 +160.7% | $40,120 -1.3% |
| 2011 | $236 | $40,629 +1.5% |
| 2010 | -- | $40,029 +2.7% |
| 2009 | $211 -1.7% | $38,977 +0.1% |
| 2008 | $214 +3.4% | $38,938 +5.6% |
| 2006 | $207 | $36,882 +3% |
| 2005 | -- | $35,808 +3% |
| 2004 | $184 +5.4% | $34,765 +1.9% |
| 2003 | $175 +9.2% | $34,117 +2.4% |
| 2002 | $160 +8.1% | $33,317 +1.6% |
| 2001 | $148 +12.3% | $32,792 -5% |
| 2000 | $132 | $34,503 |
Find assessor info on the county website
Monthly payment
Climate risks
Neighborhood: Brookridge
Nearby schools
GreatSchools rating
- 6/10Pine Grove Elementary SchoolGrades: PK-5Distance: 0.8 mi
- 6/10West Hernando Middle SchoolGrades: 6-8Distance: 0.5 mi
- 3/10Central High SchoolGrades: 9-12Distance: 0.3 mi
- $172,5002 bd2 ba1.6k sqft9135 Salisbury Dr, Brooksville, FL 34613Off Market
- $134,1002 bd2 ba1.3k sqft9149 Salisbury Dr, Brooksville, FL 34613Off Market
- $---- bd-- ba-- sqft9144 Salisbury Dr, Brooksville, FL 34613Off Market
- $117,5002 bd2 ba1.1k sqft16191 Brookridge Blvd, Brooksville, FL 34613Off Market

- $123,4002 bd2 ba1.1k sqft16199 Brookridge Blvd, Brooksville, FL 34613Off Market
- $225,0262 bd2 ba1.2k sqft16185 Brookridge Blvd, Brooksville, FL 34613For Sale
- $174,0002 bd2 ba1.2k sqft9129 Salisbury Dr, Brooksville, FL 34613Sold
- $136,2002 bd2 ba1.3k sqft9151 Salisbury Dr, Brooksville, FL 34613Off Market
Similar homes
- $170,0002 bd2 ba1.3k sqft7363 BROOKRIDGE CENTRAL BOULEVARD, BROOKSVILLE, FL 34613For Sale
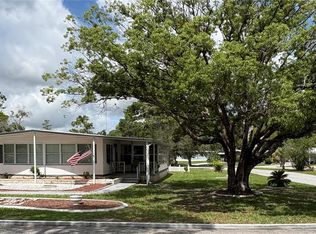
 MLS ID #W7886286, Glenn Henson, TROPIC SHORES REALTY LLC. Stellar MLS
 - $179,9002 bd2 ba930 sqft8070 Mission St, Brooksville, FL 34613For Sale
 MLS ID #857086, Patricia Atkinson, Tropic Shores Realty. Realtors Association of Citrus County
 - $199,5002 bd2 ba1.4k sqft14131 DELSILVER DRIVE, BROOKSVILLE, FL 34613For Sale
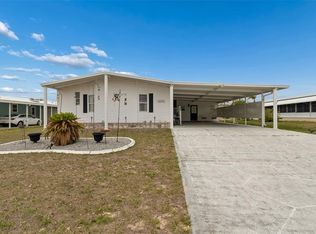 MLS ID #TB8500056, John Blevins, GENSTONE REALTY. Stellar MLS
 - $174,9002 bd2 ba1.6k sqft14299 NECTARINE STREET, BROOKSVILLE, FL 34613For Sale
 MLS ID #TB8472861, Christopher Felton, LLC, EXP REALTY LLC. Stellar MLS
 - $133,9002 bd2 ba1k sqft14621 Brookridge Blvd, Brooksville, FL 34613For SaleMLS ID #856977, Laura Grady, Century 21 J.W.Morton R.E.. Realtors Association of Citrus County
- $209,0002 bd2 ba1.4k sqft9242 DENMARSH DRIVE, BROOKSVILLE, FL 34613For SaleMLS ID #TB8533710, Jamie Maddy Booth, KELLER WILLIAMS REALTY- PALM HARBOR. Stellar MLS
- $200,0003 bd2 ba1.4k sqft7379 DEL RIO AVENUE, BROOKSVILLE, FL 34613For SaleMLS ID #W7887424, Anita McCracken, F I GREY & SON RESIDENTIAL. Stellar MLS
- $150,0002 bd2 ba1.3k sqft8427 Highpoint Blvd, Brooksville, FL 34613For SaleMLS ID #2258690, Michael Ulloa, Happy Florida Homes Realty & Property Management. HCMLS
- $140,0002 bd2 ba1k sqft14327 Evermore St, Brooksville, FL 34613For SaleMLS ID #2259900, Tiffany Papaneri, Homan Realty Group Inc. HCMLS
- $125,0003 bd2 ba768 sqft12305 CONDE DRIVE, BROOKSVILLE, FL 34613For SaleMLS ID #W7888227, Anthony Aponte, II, NEXTHOME CABANAS REALTY. Stellar MLS
- $119,0002 bd1 ba784 sqft8114 Western Circle Dr, Brooksville, FL 34613For SaleMLS ID #856545, Amanda Cunningham, At Home Realty. Realtors Association of Citrus County
- $174,9003 bd2 ba1.5k sqft7608 W Otter St, Homosassa, FL 34446For SaleMLS ID #857287, Jose Alonzo, Florida's A Team Realty Powered By Sellstate. Realtors Association of Citrus County
- $169,5003 bd2 ba950 sqft7291 WINDY WAY, BROOKSVILLE, FL 34601For SaleMLS ID #W7885351, Bobbie Ragsdale, DENNIS REALTY & INV. CORP.. Stellar MLS
- $97,0002 bd2 ba1.1k sqft7557 FAIRLANE AVENUE, BROOKSVILLE, FL 34613For SaleMLS ID #TB8509027, Jackie Little, KELLER WILLIAMS REALTY- PALM HARBOR. Stellar MLS
- $139,9002 bd2 ba1k sqft20050 RUTH STREET, BROOKSVILLE, FL 34601For SaleMLS ID #TB8511052, Aaron Tadlock, COLDWELL BANKER REALTY. Stellar MLS
- $155,0002 bd2 ba1k sqft7560 ST ANDREWS BOULEVARD #7560, WEEKI WACHEE, FL 34613For SaleMLS ID #W7886456, Isabelle Maye, BHHS FLORIDA PROPERTIES GROUP. Stellar MLS
- $164,9003 bd2 ba1.2k sqft3732 E Flint Ln, Inverness, FL 34452For SaleMLS ID #851857, Monica Saldarriaga, Only Way Realty Citrus. Realtors Association of Citrus County
- $180,0003 bd2 ba1.1k sqft7510 W Otter St, Homosassa, FL 34446For SaleMLS ID #856091, Amy Maki, Trotter Realty. Realtors Association of Citrus County
- $173,9003 bd2 ba1.6k sqft5012 S Orwell Point, Homosassa, FL 34446For SaleMLS ID #849957, Debbie Rector, Top Performance Real Est. Cons. Realtors Association of Citrus County
- $177,6003 bd2 ba1k sqft6675 S Frankfurter Way, Homosassa, FL 34446For SaleMLS ID #857024, Mark States, RE/MAX Realty One. Realtors Association of Citrus County
