WOW, Check out this Brookridge Beauty! Enjoy the Florida Lifestyle in the Desirable Community of Brookridge - a 55+ Active, Gated, Golf Course Community where you OWN your Land. Low HOA Fees! Enjoy 24/7 Security, 18-hole Golf Course, Putting Green, Community Center w/tons of Activities/Clubs, Community Pool, Tennis Courts, & More. This 2 Bedroom/2 Bath Palm Harbor built Home Includes Living Room/Dining Room Combo, Kitchen w/Bay Window & Breakfast Nook, Large Bedrooms, Inside Laundry Room/Office, Family Room (adds approx. 255 sf to Living Area), Screened Porch w/Handicap Ramp, Workshop/Golf Cart Garage & Extra Wide Driveway to accommodate 2 Vehicles. Prior owner Updates in 2022 include Kitchen w/New Appliances, lots of Countertop Space, Cabinets & Pot Drawers. Premium Vinyl Plank Floors. Updated Guest Bath w/New Shower. Drywall Finish in Most Rooms. New Hot Water Tank. New Storage Shed faces the rear yard. Newer Leaded Glass Front Door w/Keyless Entry. Newer Sod & Drainage System installed around house for Optimum Drainage. A/C 2017. Roof 2014. Brookridge Community is located just minutes to Medical Facilities, Restaurants, Shopping, Entertainment and the Suncoast Parkway for an easy commute to Tampa/St. Pete Areas. This Home is MOVE-IN READY, Call Today for Your Private Showing. BOM, Sale of Buyer's home fell through.
Sold for $185,000
$185,000
9242 Denmarsh Dr, Brooksville, FL 34613
2beds
1,449sqft
Manufactured Home
Built in 1991
6,969 Square Feet Lot
$186,300 Zestimate®
$128/sqft
$1,538 Estimated rent
Home value
$186,300
$171,000 - $201,000
$1,538/mo
Zestimate® history
Owner options
List your home for rent
$1,538/mo
Rent Zestimate®
Find your next renter with Zillow Rental Manager. Plus, with online applications, you can quickly screen prospective tenants – for free.
$1,538/mo
Rent Zestimate®
Refinance and save
$1,363/mo
Est. payment
Refinancing to a lower rate could help reduce your monthly payments and save thousands over the life of the loan.
$1,363/mo
Est. payment
Explore your selling options
Work with a Zillow partner agent
Leverage their expertise and Zillow's premium Showcase listings to get your home seen by more buyers.
Get startedList with your own agent
Get your home in front of millions of buyers by listing it on Zillow.
Learn how to do itSell it yourself
Take full control of how buyers see your home on Zillow by listing For Sale by Owner (FSBO).
List your homeWhat's special
Zillow last checked:
Listing updated:
Listed by:
Marie McLaughlin 727-858-7569,
Century 21 Alliance Realty
Bought with:
Jamie Booth, SL3546646
Keller Williams-Elite Partners
Source: HCMLS,MLS#: 2236602
Facts & features
Interior
Bedrooms & bathrooms
- Bedrooms: 2
- Bathrooms: 2
- Full bathrooms: 2
Primary bedroom
- Area: 224
- Dimensions: 16x14
Primary bedroom
- Area: 224
- Dimensions: 16x14
Bedroom 2
- Area: 156
- Dimensions: 13x12
Bedroom 2
- Area: 156
- Dimensions: 13x12
Dining room
- Area: 143
- Dimensions: 13x11
Dining room
- Area: 143
- Dimensions: 13x11
Family room
- Area: 253
- Dimensions: 23x11
Family room
- Area: 253
- Dimensions: 23x11
Kitchen
- Area: 156
- Dimensions: 13x12
Kitchen
- Area: 156
- Dimensions: 13x12
Living room
- Area: 340
- Dimensions: 20x17
Living room
- Area: 340
- Dimensions: 20x17
Other
- Description: Breakfast Nook
- Area: 81
- Dimensions: 9x9
Other
- Description: Lanai
- Area: 242
- Dimensions: 22x11
Other
- Description: Breakfast Nook
- Area: 81
- Dimensions: 9x9
Other
- Description: Lanai
- Area: 242
- Dimensions: 22x11
Workshop
- Area: 121
- Dimensions: 11x11
Workshop
- Area: 121
- Dimensions: 11x11
Heating
- Central, Electric
Cooling
- Central Air, Electric, Wall/Window Unit(s)
Appliances
- Included: Dishwasher, Dryer, Electric Oven, Refrigerator, Washer
Features
- Breakfast Nook, Ceiling Fan(s), Open Floorplan, Pantry, Primary Bathroom -Tub with Separate Shower, Solar Tube(s), Vaulted Ceiling(s), Walk-In Closet(s)
- Flooring: Laminate, Tile, Wood
- Has fireplace: No
Interior area
- Total structure area: 1,449
- Total interior livable area: 1,449 sqft
Property
Features
- Stories: 1
- Patio & porch: Front Porch, Patio
- Fencing: Privacy,Wrought Iron
Lot
- Size: 6,969 Square Feet
- Dimensions: 70 x 100
Details
- Additional structures: Shed(s), Workshop
- Parcel number: R27 222 18 1474 0600 0070
- Zoning: PDP (MF)
- Zoning description: Planned Development Project-Multi Family
- Special conditions: Probate Listing
Construction
Type & style
- Home type: MobileManufactured
- Architectural style: Other
- Property subtype: Manufactured Home
Materials
- Frame, Vinyl Siding
- Roof: Shingle
Condition
- New construction: No
- Year built: 1991
Utilities & green energy
- Sewer: Public Sewer
- Water: Public
- Utilities for property: Cable Available, Electricity Available
Community & HOA
Community
- Senior community: Yes
- Subdivision: Brookridge Comm Unit 4
HOA
- Has HOA: Yes
- Amenities included: Clubhouse, Fitness Center, Gated, Golf Course, Pool, RV/Boat Storage, Security, Shuffleboard Court, Tennis Court(s), Other
- Services included: Maintenance Grounds, Security, Other
- HOA fee: $50 monthly
Location
- Region: Brooksville
Financial & listing details
- Price per square foot: $128/sqft
- Tax assessed value: $193,130
- Annual tax amount: $2,927
- Date on market: 2/29/2024
- Listing terms: Cash,Conventional,Lease Option
- Electric utility on property: Yes
- Road surface type: Paved
- Body type: Double Wide
Price history
| Date | Event | Price |
|---|---|---|
| 6/4/2024 | Sold | $185,000-7.5%$128/sqft |
Source:  HCMLS #2236602 Report a problem HCMLS #2236602 Report a problem | ||
| 5/7/2024 | Pending sale | $199,900$138/sqft |
Source: HCMLS #2236602 Report a problem | ||
| 4/15/2024 | Price change | $199,900-11.2%$138/sqft |
Source: HCMLS #2236602 Report a problem | ||
| 3/26/2024 | Price change | $225,000-2%$155/sqft |
Source: HCMLS #2236602 Report a problem | ||
| 2/29/2024 | Listed for sale | $229,500$158/sqft |
Source: HCMLS #2236602 Report a problem | ||
| 2/14/2024 | Pending sale | $229,500$158/sqft |
Source: HCMLS #2236602 Report a problem | ||
| 2/10/2024 | Listed for sale | $229,500-0.2%$158/sqft |
Source: HCMLS #2236602 Report a problem | ||
| 7/31/2023 | Sold | $230,000-4.2%$159/sqft |
Source:  Stellar MLS #W7855585 Report a problem Stellar MLS #W7855585 Report a problem | ||
| 7/10/2023 | Pending sale | $240,000$166/sqft |
Source: Stellar MLS #W7855585 Report a problem | ||
| 6/29/2023 | Price change | $240,000-2%$166/sqft |
Source: Stellar MLS #W7855585 Report a problem | ||
| 6/14/2023 | Listed for sale | $245,000+4.3%$169/sqft |
Source: Stellar MLS #W7855585 Report a problem | ||
| 12/20/2022 | Sold | $235,000-1.6%$162/sqft |
Source: Public Record Report a problem | ||
| 10/27/2022 | Pending sale | $238,743$165/sqft |
Source: Stellar MLS #T3401563 Report a problem | ||
| 10/27/2022 | Contingent | $238,743$165/sqft |
Source: HCMLS #2227185 Report a problem | ||
| 9/24/2022 | Price change | $238,743-4.5%$165/sqft |
Source: HCMLS #2227185 Report a problem | ||
| 9/14/2022 | Price change | $249,900+9.7%$172/sqft |
Source: HCMLS #2227185 Report a problem | ||
| 9/8/2022 | Price change | $227,743-4.2%$157/sqft |
Source: HCMLS #2227185 Report a problem | ||
| 9/7/2022 | Listed for sale | $237,743+47%$164/sqft |
Source: HCMLS #2227185 Report a problem | ||
| 5/12/2021 | Sold | $161,743+4.4%$112/sqft |
Source: Public Record Report a problem | ||
| 3/12/2021 | Listed for sale | $155,000+24%$107/sqft |
Source:  HCMLS #2215403 Report a problem HCMLS #2215403 Report a problem | ||
| 8/3/2020 | Sold | $125,000-9.1%$86/sqft |
Source: Public Record Report a problem | ||
| 6/23/2020 | Price change | $137,500-0.4%$95/sqft |
Source: Gold Star Realty Group Inc. #2208045 Report a problem | ||
| 5/25/2020 | Price change | $138,000-0.4%$95/sqft |
Source: Gold Star Realty Group Inc. #2208045 Report a problem | ||
| 5/11/2020 | Price change | $138,500-0.7%$96/sqft |
Source: Gold Star Realty Group Inc. #2208045 Report a problem | ||
| 3/18/2020 | Listed for sale | $139,500+81.2%$96/sqft |
Source: Gold Star Realty Group Inc. #2208045 Report a problem | ||
| 6/10/2014 | Sold | $77,000$53/sqft |
Source: Public Record Report a problem | ||
Public tax history
| Year | Property taxes | Tax assessment |
|---|---|---|
| 2025 | $2,583 -24.7% | $193,130 -3.3% |
| 2024 | $3,429 +17.1% | $199,646 +20.7% |
| 2023 | $2,928 +205.4% | $165,408 +53.7% |
| 2022 | $959 -56.2% | $107,619 -4.6% |
| 2021 | $2,190 +306.1% | $112,757 +86.4% |
| 2020 | $539 | $60,507 +2.3% |
| 2019 | -- | $59,147 +1.9% |
| 2018 | $210 -56% | $58,044 +2.1% |
| 2017 | $476 | $56,850 +2.1% |
| 2016 | $476 +1.9% | $55,681 +0.7% |
| 2015 | $468 +12.1% | $55,294 +11.2% |
| 2014 | $417 +131.5% | $49,728 +1.5% |
| 2013 | $180 -55.1% | $49,011 -8.1% |
| 2012 | $401 +58.5% | $53,359 -7.9% |
| 2011 | $253 | $57,910 -2.2% |
| 2010 | -- | $59,206 +2.7% |
| 2009 | $255 -3.5% | $57,649 +0.1% |
| 2008 | $264 -48.8% | $57,591 +5.6% |
| 2006 | $515 | $54,550 +3% |
| 2005 | -- | $52,961 +3% |
| 2004 | $498 +2.1% | $51,418 +1.9% |
| 2003 | $487 +4.5% | $50,459 +2.4% |
| 2002 | $466 +4.6% | $49,276 +1.6% |
| 2001 | $446 +4.8% | $48,500 +0.3% |
| 2000 | $425 | $48,378 |
Find assessor info on the county website
Neighborhood: Brookridge
Nearby homes
- $17,0000.321 AcresLots 8 & 9 Denmarsh Dr #8-9, Brooksville, FL 34613Sold

- $11,5007,000 Square Feet9248 Denmarsh Dr LOT 8, Brooksville, FL 34613Sold
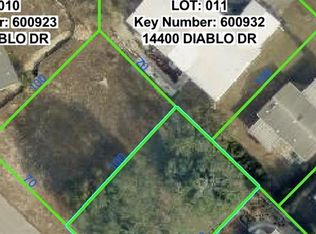
- $140,0002 bd2 ba1.6k sqft9236 Denmarsh Dr, Brooksville, FL 34613Sold

- $240,0003 bd2 ba1.4k sqft14412 Diablo Dr, Brooksville, FL 34613Sold

- $66,8382 bd2 ba1k sqft14406 Diablo Dr, Brooksville, FL 34613Off Market
- $66,838-- bd-- ba1k sqft14406 Diablo Dr, Brooksville, FL 34613Off Market
- $151,4002 bd2 ba1k sqft14406 Diablo Dr, Brooksville, FL 34613Off Market
- $163,5002 bd2 ba1.2k sqft14418 Diablo Dr, Brooksville, FL 34613Off Market
Nearby schools
GreatSchools rating
- 6/10Pine Grove Elementary SchoolGrades: PK-5Distance: 0.3 mi
- 6/10West Hernando Middle SchoolGrades: 6-8Distance: 0.3 mi
- 3/10Central High SchoolGrades: 9-12Distance: 0.6 mi
Schools provided by the listing agent
- Elementary: Pine Grove
- Middle: West Hernando
- High: Central
Source: HCMLS. This data may not be complete. We recommend contacting the local school district to confirm school assignments for this home.
Get a cash offer in 3 minutes
Find out how much your home could sell for in as little as 3 minutes with a no-obligation cash offer.
Estimated market value
$186,300
Get a cash offer in 3 minutes
Find out how much your home could sell for in as little as 3 minutes with a no-obligation cash offer.
Estimated market value
$186,300
- Florida
- Hernando County
- Brooksville
- 34613
- Brookridge
- 9242 Denmarsh Dr
Nearby cities
Nearby neighborhoods
Nearby zip codes
Other Brooksville Topics
