Beautifully updated and truly move-in ready, this fully furnished 2-bedroom, 2-bath residence in Brooksville, Hernando County, Florida offers comfort, style, and convenience. Recent upgrades include luxury vinyl plank flooring, stainless steel appliances, a French door refrigerator with ice maker and filtered water, 16-gauge steel farmhouse sink, new garbage disposal, updated faucet, stainless range hood, and microwave. The spacious primary suite features a walk-in closet with custom built-in drawers and a mounted 65-inch Samsung TV. The renovated primary bath showcases a marble and stone walk-in shower with rain head, handheld wand, corner bench, safety rail, sliding glass enclosure, and updated toilet. The oversized guest bedroom offers private access to the guest bath, complete with tub/shower combination and a skylight providing natural light. Enjoy the bright and inviting sunroom year-round, featuring new flooring, tinted vinyl windows, screens, and a dedicated A/C unit. Additional highlights include tape-and-texture walls, a large interior laundry room with wash tub, washer and dryer, ample storage, a new heat pump (May 2024), rubber membrane roof system, recently cleaned siding and roof, and three security cameras. Located in the gated 55+ community of Brookridge in a quiet setting, residents enjoy access to a heated pool, 18-hole golf course, tennis and pickleball courts, clubhouse activities, and low HOA fees of $55/month. The expansive carport accommodates up to four vehicles. Please see your realtor for community information and pictures. Seller is motivated and accepting offers. A turnkey opportunity not to be missed.
For sale
Price cut: $5.4K (7/4)
$199,500
14131 DELSILVER DRIVE, BROOKSVILLE, FL 34613
2beds
1,439sqft
Single Family Residence
Built in 1993
7,000 Square Feet Lot
$190,600 Zestimate®
$139/sqft
$55/mo HOA
What's special
Updated faucetOversized guest bedroomRenovated primary bathThree security camerasStainless range hoodAmple storageSkylight providing natural light
- 111 days |
- 97 |
- 4 |
Zillow last checked:
Listing updated:
Listed by:
John Blevins 443-250-1837,
GENSTONE REALTY 833-396-0092
Source: Stellar MLS,MLS#: TB8500056 Originating MLS: Suncoast Tampa
Originating MLS: Suncoast Tampa
Facts & features
Interior
Bedrooms & bathrooms
- Bedrooms: 2
- Bathrooms: 2
- Full bathrooms: 2
Rooms
- Room types: Breakfast Room Separate, Family Room, Florida Room, Utility Room, Storage Rooms
Primary bedroom
- Features: Walk-In Closet(s)
- Level: First
- Area: 199.12 Square Feet
- Dimensions: 15.2x13.1
Bedroom 2
- Features: Walk-In Closet(s)
- Level: First
- Area: 199.32 Square Feet
- Dimensions: 13.2x15.1
Primary bathroom
- Level: First
- Area: 81.27 Square Feet
- Dimensions: 6.3x12.9
Bathroom 2
- Level: First
- Area: 44.55 Square Feet
- Dimensions: 9.9x4.5
Dining room
- Features: No Closet
- Level: First
- Area: 147 Square Feet
- Dimensions: 9.8x15
Family room
- Level: First
- Area: 274.77 Square Feet
- Dimensions: 21.3x12.9
Florida room
- Features: No Closet
- Level: First
- Area: 29.58 Square Feet
- Dimensions: 3.4x8.7
Kitchen
- Features: No Closet
- Level: First
- Area: 178.3 Square Feet
- Dimensions: 15.11x11.8
Laundry
- Features: Storage Closet
- Level: First
- Area: 116.16 Square Feet
- Dimensions: 13.2x8.8
Living room
- Features: No Closet
- Level: First
- Area: 252.65 Square Feet
- Dimensions: 16.3x15.5
Heating
- Central, Electric, Heat Pump
Cooling
- Central Air
Appliances
- Included: Dishwasher, Disposal, Dryer, Electric Water Heater, Exhaust Fan, Ice Maker, Microwave, Range, Range Hood, Refrigerator, Washer
- Laundry: Inside, Laundry Room
Features
- Cathedral Ceiling(s), Ceiling Fan(s), Living Room/Dining Room Combo, Open Floorplan, Primary Bedroom Main Floor, Solid Wood Cabinets, Split Bedroom, Thermostat
- Flooring: Carpet, Laminate, Luxury Vinyl
- Doors: Sliding Doors
- Windows: Skylight(s), Window Treatments, Hurricane Shutters
- Has fireplace: No
Interior area
- Total structure area: 1,739
- Total interior livable area: 1,439 sqft
Video & virtual tour
Property
Parking
- Total spaces: 2
- Parking features: Boat, Covered, Golf Cart Parking, Off Street, RV Access/Parking
- Carport spaces: 2
Features
- Levels: One
- Stories: 1
- Patio & porch: Covered, Front Porch
- Exterior features: Irrigation System, Private Yard, Rain Gutters, Storage
- Fencing: Chain Link,Fenced
- Has view: Yes
- View description: Park/Greenbelt
Lot
- Size: 7,000 Square Feet
- Dimensions: 70 x 100
- Features: Private
Details
- Parcel number: R2722218147407800040
- Zoning: MOBILE HOM
- Special conditions: None
Construction
Type & style
- Home type: MobileManufactured
- Architectural style: Other
- Property subtype: Single Family Residence
Materials
- Vinyl Siding
- Foundation: Block
- Roof: Membrane
Condition
- Completed
- New construction: No
- Year built: 1993
Utilities & green energy
- Sewer: Public Sewer
- Water: Public
- Utilities for property: BB/HS Internet Available, Cable Available, Cable Connected, Electricity Connected, Phone Available, Public, Sewer Connected, Street Lights, Water Connected
Community & HOA
Community
- Features: Association Recreation - Owned, Buyer Approval Required, Clubhouse, Deed Restrictions, Fitness Center, Gated Community - Guard, Golf Carts OK, Golf, No Truck/RV/Motorcycle Parking, Pool, Restaurant, Special Community Restrictions, Tennis Court(s), Wheelchair Access
- Security: Security System, Security System Owned
- Pet fee: $0 monthly
- Senior community: Yes
- Subdivision: BROOKRIDGE COMM
HOA
- Has HOA: Yes
- Amenities included: Clubhouse, Fence Restrictions, Fitness Center, Gated, Golf Course, Handicap Modified, Laundry, Pickleball Court(s), Pool, Sauna, Shuffleboard Court, Tennis Court(s), Wheelchair Access
- Services included: 24-Hour Guard, Common Area Taxes, Community Pool, Reserve Fund, Insurance, Maintenance Grounds, Manager, Pool Maintenance, Private Road, Recreational Facilities
- HOA fee: $55 monthly
- HOA name: Brookridge Community
- HOA phone: 352-596-0696
Location
- Region: Brooksville
Financial & listing details
- Price per square foot: $139/sqft
- Tax assessed value: $159,862
- Annual tax amount: $2,108
- Date on market: 4/27/2026
- Cumulative days on market: 72 days
- Listing terms: Cash,Conventional,FHA,VA Loan
- Ownership: Fee Simple
- Total actual rent: 0
- Electric utility on property: Yes
- Road surface type: Paved
Estimated market value
$190,600
$181,000 - $200,000
$1,653/mo
Price history
| Date | Event | Price |
|---|---|---|
| 7/4/2026 | Price change | $199,500-2.6%$139/sqft |
Source:  Stellar MLS #TB8500056 Report a problem Stellar MLS #TB8500056 Report a problem | ||
| 6/19/2026 | Price change | $204,900-2.4%$142/sqft |
Source: Stellar MLS #TB8500056 Report a problem | ||
| 5/14/2026 | Price change | $209,900-4.2%$146/sqft |
Source: Stellar MLS #TB8500056 Report a problem | ||
| 4/27/2026 | Listed for sale | $219,000-0.1%$152/sqft |
Source: Stellar MLS #TB8500056 Report a problem | ||
| 4/15/2026 | Listing removed | $219,129$152/sqft |
Source:  HCMLS #2257418 Report a problem HCMLS #2257418 Report a problem | ||
| 3/7/2026 | Price change | $219,129-2.7%$152/sqft |
Source: HCMLS #2257418 Report a problem | ||
| 2/5/2026 | Price change | $225,225-9.7%$157/sqft |
Source: HCMLS #2257418 Report a problem | ||
| 1/12/2026 | Listed for sale | $249,429+18.8%$173/sqft |
Source: HCMLS #2257418 Report a problem | ||
| 8/15/2023 | Sold | $209,900$146/sqft |
Source: HCMLS #2233009 Report a problem | ||
| 7/30/2023 | Listed for sale | $209,900+162.4%$146/sqft |
Source: HCMLS #2233009 Report a problem | ||
| 3/31/2015 | Sold | $80,000+21.4%$56/sqft |
Source: HCMLS #2158165 Report a problem | ||
| 4/30/2013 | Sold | $65,900-1.6%$46/sqft |
Source: HCMLS #2142228 Report a problem | ||
| 10/7/1997 | Sold | $67,000$47/sqft |
Source: Public Record Report a problem | ||
Public tax history
| Year | Property taxes | Tax assessment |
|---|---|---|
| 2025 | $2,108 -6.9% | $159,862 -3.5% |
| 2024 | $2,265 -18.5% | $165,736 +6.4% |
| 2023 | $2,780 +343.8% | $155,704 +128.2% |
| 2022 | $626 +0.3% | $68,244 +3% |
| 2021 | $625 +10% | $66,256 +1.4% |
| 2020 | $568 | $65,341 +2.3% |
| 2019 | -- | $63,872 +1.9% |
| 2018 | $239 -52.8% | $62,681 +2.1% |
| 2017 | $506 | $61,392 +2.1% |
| 2016 | $506 +1.7% | $60,129 +11.9% |
| 2015 | $498 | $53,722 +1.4% |
| 2014 | -- | $52,999 +1.7% |
| 2013 | $410 -3.6% | $52,127 -8% |
| 2012 | $426 -6.6% | $56,671 -7.7% |
| 2011 | $456 | $61,420 -6% |
| 2010 | -- | $65,333 +2.4% |
| 2009 | $473 -2.3% | $63,818 +0.1% |
| 2008 | $484 -21.6% | $63,754 +5.6% |
| 2006 | $617 | $60,387 +3% |
| 2005 | -- | $58,628 +3% |
| 2004 | $601 +1.8% | $56,920 +1.9% |
| 2003 | $591 +4.1% | $55,859 +2.4% |
| 2002 | $568 +4.3% | $54,550 +1.6% |
| 2001 | $544 +4.2% | $53,691 +3% |
| 2000 | $522 | $52,127 |
Find assessor info on the county website
Monthly payment
Climate risks
Neighborhood: Brookridge
Nearby schools
GreatSchools rating
- 6/10Pine Grove Elementary SchoolGrades: PK-5Distance: 0.8 mi
- 6/10West Hernando Middle SchoolGrades: 6-8Distance: 0.5 mi
- 3/10Central High SchoolGrades: 9-12Distance: 0.4 mi
Schools provided by the listing agent
- Elementary: Pine Grove Elementary School
- Middle: West Hernando Middle School
- High: Central High School
Source: Stellar MLS. This data may not be complete. We recommend contacting the local school district to confirm school assignments for this home.
- $135,6002 bd2 ba1.2k sqft14137 Delsilver Dr, Brooksville, FL 34613Off Market
- $166,3002 bd2 ba1.2k sqft14125 Delsilver Dr, Brooksville, FL 34613Off Market
- $215,2003 bd2 ba1.7k sqft9138 Salisbury Dr, Brooksville, FL 34613Off Market
- $122,0002 bd2 ba960 sqft9132 Salisbury Dr, Brooksville, FL 34613Off Market
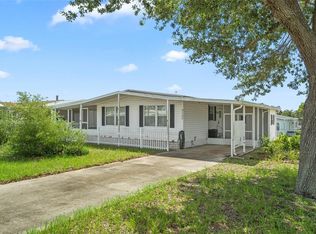
- $231,2003 bd2 ba1.7k sqft14143 Delsilver Dr, Brooksville, FL 34613Off Market
- $256,0546,969 sqft14130 Delsilver Dr, Brooksville, FL 34613Off Market
- $209,2003 bd2 ba1.9k sqft9150 Salisbury Dr, Brooksville, FL 34613Off Market
- $170,2002 bd2 ba1.4k sqft14136 Delsilver Dr, Brooksville, FL 34613Off Market
Similar homes
- $209,0002 bd2 ba1.4k sqft9242 DENMARSH DRIVE, BROOKSVILLE, FL 34613For Sale
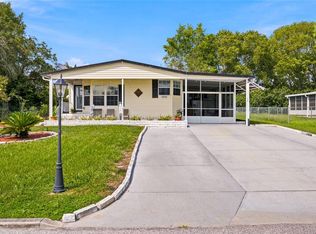
 MLS ID #TB8533710, Jamie Maddy Booth, KELLER WILLIAMS REALTY- PALM HARBOR. Stellar MLS
 - $200,0003 bd2 ba1.4k sqft7379 DEL RIO AVENUE, BROOKSVILLE, FL 34613For Sale
 MLS ID #W7887424, Anita McCracken, F I GREY & SON RESIDENTIAL. Stellar MLS
 - $219,0003 bd2 ba1.4k sqft9925 SCEPTER AVENUE, BROOKSVILLE, FL 34613For Sale
 MLS ID #G5109496, Alessandro DiMare, COAST TO COAST REAL ESTATE PRO. Stellar MLS
 - $133,9002 bd2 ba1k sqft14621 Brookridge Blvd, Brooksville, FL 34613For Sale
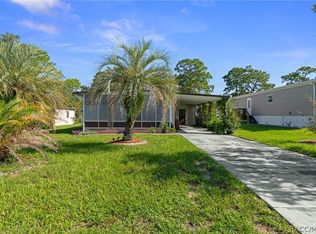 MLS ID #856977, Laura Grady, Century 21 J.W.Morton R.E.. Realtors Association of Citrus County
 - $158,0002 bd2 ba942 sqft7106 FITZPATRICK AVENUE, BROOKSVILLE, FL 34613For SaleMLS ID #W7886016, Lori Slatter-Moise, SANDPEAK REALTY. Stellar MLS
- $264,9003 bd2 ba1.8k sqft8144 Weatherford Ave, Brooksville, FL 34613For SaleMLS ID #2258451, Gail E Johnston, Charles Rutenberg Realty Inc. HCMLS
- $210,0002 bd2 ba1.3k sqft9288 NEW ORLEANS DRIVE, WEEKI WACHEE, FL 34613For SaleMLS ID #TB8535211, Jessica Ferguson, SOUTHERN BELLE REALTY, INC. Stellar MLS
- $255,0003 bd2 ba2k sqft8043 TOWER STREET, BROOKSVILLE, FL 34613For SaleMLS ID #TB8526695, Jeffrey Borham, PA, EXP REALTY LLC. Stellar MLS
- $220,0003 bd1 ba1.1k sqft12155 BAGDAD STREET, SPRING HILL, FL 34608For SaleMLS ID #TB8537928, Natalie Thompson, MARK SPAIN REAL ESTATE. Stellar MLS
- $275,0003 bd2 ba1.4k sqft14334 HOLLY HAMMOCK LANE, BROOKSVILLE, FL 34613For SaleMLS ID #TB8531865, Christine Sullo, SMITH & ASSOCIATES REAL ESTATE. Stellar MLS
- $269,9003 bd2 ba1.6k sqft7876 RIDGE ROAD, WEEKI WACHEE, FL 34613For SaleMLS ID #TB8522315, Jon Powell, OPTIMA ONE REALTY. Stellar MLS
- $279,9003 bd2 ba2.1k sqft8483 PINETOP RIDGE LANE, BROOKSVILLE, FL 34613For SaleMLS ID #O6416121, Cindy Lemke, INDEPENDENCE R E SERVICES LLC. Stellar MLS
- $289,9004 bd2 ba2.1k sqft14358 MIDFIELD STREET, BROOKSVILLE, FL 34613For SaleMLS ID #TB8507815, Kaytlin Goodell, GOOD 2 GO PROPERTY, LLC. Stellar MLS
- $269,0004 bd2 ba1.7k sqft8521 SOUTHERN CHARM CIRCLE, BROOKSVILLE, FL 34613For SaleMLS ID #TB8409386, Denny Umphreys, THE ALDRICH AGENCY REAL ESTATE LLC. Stellar MLS
- $220,0002 bd2 ba1.3k sqft2940 Kingswood Cir, Brooksville, FL 34604For Sale By Owner
- $205,0003 bd2 ba1.1k sqft6850 S MAXWELL POINT, HOMOSASSA, FL 34446For SaleMLS ID #A4687568, Teresina Anzalone, 365 REALTY GROUP INC. Stellar MLS
- $289,9004 bd3 ba2k sqft8567 INDIAN LAUREL LANE, BROOKSVILLE, FL 34613For SaleMLS ID #TB8512407, Pauline George, LLC, DOUGLAS ELLIMAN. Stellar MLS
- $239,9003 bd2 ba1.3k sqft7465 GALLOWAY ROAD, WEEKI WACHEE, FL 34613For SaleMLS ID #TB8527295, Michael Bennett, JR, PEOPLE'S TRUST REALTY. Stellar MLS
- $225,0003 bd2 ba1.5k sqft16143 PALACKY STREET, BROOKSVILLE, FL 34604For SaleMLS ID #TB8515181, Mauricio Pesaresi, WEICHERT REALTORS EXCLUSIVE PROPERTIES. Stellar MLS
- $134,0002 bd2 ba1k sqft9436 NAKOMA WAY #9436, WEEKI WACHEE, FL 34613For SaleMLS ID #TB8538311, John Aponte, PEOPLE'S TRUST REALTY. Stellar MLS
