This 3-bedroom, 2-bath mobile home offers over 2,000 square feet of living space, with walk-in closets in all three bedrooms. A wood-burning fireplace adds character to the living area, while newer windows and doors provide an updated feature throughout the home. The roof was replaced in 2023, and a new deck adds outdoor space to enjoy the elevated setting. Positioned high on the hill, the property also features a covered carport for convenient vehicle parking. Located in a community offering resort-style amenities, residents can enjoy a heated swimming pool and a private golf course. The HOA fee is $48 per month, making this a property worth considering for buyers looking for a home with generous living space and community recreation.
For sale
$250,000
8043 TOWER STREET, BROOKSVILLE, FL 34613
3beds
2,040sqft
Manufactured Home, Single Family Residence
Built in 2005
6,000 Square Feet Lot
$242,900 Zestimate®
$123/sqft
$48/mo HOA
What's special
Private golf courseHeated swimming poolWood-burning fireplaceNewer windows and doorsElevated setting
- 1 day
- 85
- 1
Zillow last checked:
Listing updated:
Listed by:
Keegan Siegfried 813-670-7226,
LPT REALTY, LLC 877-366-2213,
Victoria Pease 302-377-7225,
LPT REALTY, LLC
Source: Stellar MLS,MLS#: TB8556590 Originating MLS: Orlando Regional
Originating MLS: Orlando Regional
Facts & features
Interior
Bedrooms & bathrooms
- Bedrooms: 3
- Bathrooms: 2
- Full bathrooms: 2
Primary bedroom
- Features: Built-in Closet
- Level: First
- Area: 208 Square Feet
- Dimensions: 16x13
Bedroom 2
- Features: Built-in Closet
- Level: First
- Area: 182 Square Feet
- Dimensions: 13x14
Bedroom 3
- Features: Built-in Closet
- Level: First
- Area: 196 Square Feet
- Dimensions: 14x14
Primary bathroom
- Level: First
- Area: 112 Square Feet
- Dimensions: 8x14
Bathroom 2
- Level: First
- Area: 32 Square Feet
- Dimensions: 4x8
Dining room
- Level: First
- Area: 130 Square Feet
- Dimensions: 10x13
Foyer
- Level: First
- Area: 112 Square Feet
- Dimensions: 8x14
Kitchen
- Level: First
- Area: 196 Square Feet
- Dimensions: 14x14
Laundry
- Level: First
- Area: 100 Square Feet
- Dimensions: 10x10
Living room
- Level: First
- Area: 208 Square Feet
- Dimensions: 16x13
Heating
- Central
Cooling
- Central Air
Appliances
- Included: Oven, Dishwasher, Dryer, Microwave, Range, Refrigerator, Washer
- Laundry: Laundry Room
Features
- Ceiling Fan(s), Crown Molding, Eating Space In Kitchen
- Flooring: Carpet, Vinyl
- Has fireplace: No
Interior area
- Total structure area: 2,664
- Total interior livable area: 2,040 sqft
Video & virtual tour
Property
Parking
- Total spaces: 2
- Parking features: Assigned
- Carport spaces: 2
Features
- Levels: One
- Stories: 1
- Exterior features: Lighting, Other
Lot
- Size: 6,000 Square Feet
Details
- Parcel number: R2922218255104000200
- Zoning: PDP
- Special conditions: None
Construction
Type & style
- Home type: MobileManufactured
- Property subtype: Manufactured Home, Single Family Residence
Materials
- Other
- Foundation: Slab
- Roof: Other
Condition
- New construction: No
- Year built: 2005
Utilities & green energy
- Sewer: Public Sewer
- Water: Public
- Utilities for property: Cable Connected, Electricity Connected, Water Connected
Community & HOA
Community
- Features: Clubhouse, Gated Community - Guard, Pool
- Pet fee: $0 monthly
- Senior community: Yes
- Subdivision: HIGH POINT MH SUB
HOA
- Has HOA: Yes
- HOA fee: $48 monthly
- HOA name: High Point
Location
- Region: Brooksville
Financial & listing details
- Price per square foot: $123/sqft
- Tax assessed value: $252,300
- Annual tax amount: $1,307
- Date on market: 10/21/2026
- Cumulative days on market: 78 days
- Listing terms: Cash,Conventional,FHA,VA Loan
- Ownership: Fee Simple
- Total actual rent: 0
- Electric utility on property: Yes
- Road surface type: Paved
- Body type: Double Wide
Estimated market value
$242,900
$231,000 - $255,000
$2,116/mo
Price history
| Date | Event | Price |
|---|---|---|
| 10/21/2026 | Listed for sale | $250,000-2%$123/sqft |
Source:  Stellar MLS #TB8556590 Report a problem Stellar MLS #TB8556590 Report a problem | ||
| 9/25/2026 | Listing removed | $255,000$125/sqft |
Source: Stellar MLS #TB8526695 Report a problem | ||
| 7/9/2026 | Listed for sale | $255,000+126.7%$125/sqft |
Source: Stellar MLS #TB8526695 Report a problem | ||
| 6/17/2019 | Sold | $112,500-6.2%$55/sqft |
Source:  HCMLS #2200013 Report a problem HCMLS #2200013 Report a problem | ||
| 5/29/2019 | Listed for sale | $119,900$59/sqft |
Source: Horizon Palm Realty Group #2200013 Report a problem | ||
| 5/29/2019 | Pending sale | $119,900$59/sqft |
Source: Horizon Palm Realty Group #2200013 Report a problem | ||
| 5/6/2019 | Price change | $119,900-4%$59/sqft |
Source: HORIZON PALM REALTY GROUP #W7810990 Report a problem | ||
| 3/29/2019 | Listed for sale | $124,900+91.9%$61/sqft |
Source: Horizon Palm Realty Group #2200013 Report a problem | ||
| 2/27/2019 | Sold | $65,100+0.2%$32/sqft |
Source: Public Record Report a problem | ||
| 1/20/2019 | Price change | $65,000-24.3%$32/sqft |
Source: BAM REALTY ADVISORS INC #W7808652 Report a problem | ||
| 11/19/2018 | Price change | $85,900-9.5%$42/sqft |
Source: Tropic Shores Realty LLC #2194546 Report a problem | ||
| 10/11/2018 | Price change | $94,900-5%$47/sqft |
Source: Tropic Shores Realty LLC #2194546 Report a problem | ||
| 9/13/2018 | Price change | $99,900-9.1%$49/sqft |
Source: Tropic Shores Realty LLC #2194546 Report a problem | ||
| 8/9/2018 | Listed for sale | $109,900-10.5%$54/sqft |
Source: Tropic Shores Realty LLC #2194546 Report a problem | ||
| 9/20/2017 | Listing removed | $122,815+582.3%$60/sqft |
Source: Auction.com Report a problem | ||
| 7/25/2017 | Listed for sale | -- |
Source: Auction.com Report a problem | ||
| 4/27/2006 | Sold | $18,000+100%$9/sqft |
Source: Public Record Report a problem | ||
| 5/12/2005 | Sold | $9,000$4/sqft |
Source: Public Record Report a problem | ||
Public tax history
| Year | Property taxes | Tax assessment |
|---|---|---|
| 2025 | $1,307 +0.3% | $98,744 +2.9% |
| 2024 | $1,303 +6% | $95,961 +3% |
| 2023 | $1,230 +8.2% | $93,166 +3% |
| 2022 | $1,136 +0.7% | $90,452 +3% |
| 2021 | $1,129 +8.2% | $87,817 +1.4% |
| 2020 | $1,044 -49% | $86,605 -31.5% |
| 2019 | $2,045 +17.3% | $126,396 +10.1% |
| 2018 | $1,743 -7.6% | $114,751 +12.2% |
| 2017 | $1,887 | $102,280 +9% |
| 2016 | $1,887 +9% | $93,814 +7.1% |
| 2015 | $1,730 +21.7% | $87,600 +3.2% |
| 2014 | $1,422 +9.1% | $84,887 +5% |
| 2013 | $1,303 -1.5% | $80,862 -6.3% |
| 2012 | $1,323 -2.3% | $86,260 -3.8% |
| 2011 | $1,355 | $89,670 -1.4% |
| 2010 | -- | $90,987 -5% |
| 2009 | $1,444 | $95,785 -8.2% |
| 2008 | -- | $104,381 +1059.8% |
| 2006 | $157 | $9,000 +66.7% |
| 2005 | -- | $5,400 +20% |
| 2004 | $85 -1.6% | $4,500 |
| 2003 | $86 -4.2% | $4,500 -3.8% |
| 2002 | $90 -2.5% | $4,680 -3.7% |
| 2001 | $92 -6.1% | $4,860 -4.7% |
| 2000 | $98 | $5,100 |
Find assessor info on the county website
Monthly payment
Climate risks
Neighborhood: High Point
Nearby schools
Schools provided by the listing agent
- Elementary: Pine Grove Elementary School
- Middle: West Hernando Middle School
- High: Central High School
Source: Stellar MLS. This data may not be complete. We recommend contacting the local school district to confirm school assignments for this home.

Similar homes
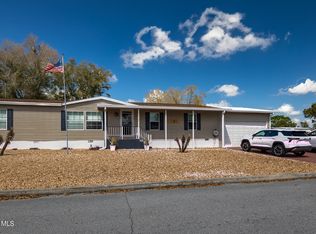
- $264,9003 bd2 ba1.8k sqft8144 Weatherford Ave, Brooksville, FL 34613For Sale
 MLS ID #2258451, Gail E Johnston, Charles Rutenberg Realty Inc. HCMLS
 - $350,0003 bd2 ba2.4k sqft13020 WEBSTER STREET, BROOKSVILLE, FL 34613For Sale

 MLS ID #TB8524677, Thomas Zopf, II, WEICHERT REALTORS EXCLUSIVE PROPERTIES. Stellar MLS
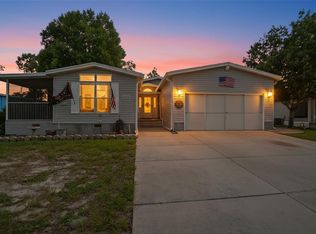
 - $279,9994 bd2 ba2.1k sqft14358 MIDFIELD STREET, BROOKSVILLE, FL 34613For Sale
 MLS ID #TB8507815, Kaytlin Goodell, GOOD 2 GO PROPERTY, LLC. Stellar MLS
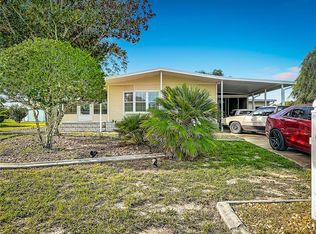
 - $229,9992 bd2 ba1.1k sqft14228 ACTION STREET, BROOKSVILLE, FL 34613For Sale
 MLS ID #W7888873, Ley Miller, HOMAN REALTY GROUP INC. Stellar MLS
 - $278,9003 bd2 ba2k sqft16179 WISCON ROAD, BROOKSVILLE, FL 34601For SaleMLS ID #W7888561, Kendyl Cain, SOUTHLAND PROPERTIES GROUP II. Stellar MLS
- $235,0003 bd2 ba1.5k sqft7494 GORDON LOOP, BROOKSVILLE, FL 34601For SaleMLS ID #TB8487820, Dylan Miller, DALTON WADE INC. Stellar MLS
- $239,9003 bd2 ba1.3k sqft7465 GALLOWAY ROAD, WEEKI WACHEE, FL 34613For SaleMLS ID #TB8527295, Michael Bennett, JR, PEOPLE'S TRUST REALTY. Stellar MLS
- $224,9003 bd2 ba1.5k sqft2973 KINGSWOOD CIRCLE, BROOKSVILLE, FL 34604For SaleMLS ID #W7889095, Jenn Ott, DALTON WADE INC. Stellar MLS
- $154,9002 bd2 ba1.1k sqft8082 DELLROSE AVENUE, BROOKSVILLE, FL 34613For SaleMLS ID #W7889070, James Adams, PA, EXP REALTY LLC. Stellar MLS
- $284,9003 bd2 ba1.4k sqft10435 TASSEL STREET, SPRING HILL, FL 34608For SaleMLS ID #TB8557473, Brandon Rimes, KELLER WILLIAMS REALTY- PALM HARBOR. Stellar MLS
- $359,0003 bd2 ba1.7k sqft6341 GAINSBORO AVENUE, SPRING HILL, FL 34609For SaleMLS ID #TB8558994, Luisa Cruz, LLC, DALTON WADE INC. Stellar MLS
- $335,0004 bd2 ba1.7k sqft10303 FORDHAM ST, SPRING HILL, FL 34608For SaleMLS ID #TB8559994, Josh Volk, LPT REALTY, LLC. Stellar MLS
- $286,5003 bd2 ba1.7k sqft6056 SCHALEKAMP DRIVE, SPRING HILL, FL 34609For SaleMLS ID #TB8474336, Tina Fazio, KELLER WILLIAMS RLTY NEW TAMPA. Stellar MLS
- $219,9993 bd2 ba1.5k sqft16143 PALACKY STREET, BROOKSVILLE, FL 34604For SaleMLS ID #TB8515181, Mauricio Pesaresi, WEICHERT REALTORS EXCLUSIVE PROPERTIES. Stellar MLS
- $275,0003 bd2 ba1.4k sqft4233 DRISTOL AVENUE, SPRING HILL, FL 34609For SaleMLS ID #TB8535665, Dee Koulias, MARK SPAIN REAL ESTATE. Stellar MLS
