THE LARGEST HOME CURRENTLY ON THE MARKET IN BROOKRIDGE! If you’ve been waiting for a spacious home in an active 55+ community, this home is one you won’t want to miss! Located near the front of the highly desirable gated Brookridge community, this impressive 4-bedroom, 2-bathroom home offers 2,141 square feet of living space, making it the largest home currently available in Brookridge. Built in 2007, this home offers the space, comfort, and features today’s buyers are looking for, plus an unbeatable location just 1.3 miles from the Veterans Expressway. Step inside and immediately appreciate the drywall construction throughout the interior, spacious open layout, and split-bedroom floor plan. The main living areas feature a combination of laminate flooring and tile, creating an attractive and easy-to-maintain living environment. The inviting living room features a wood-burning fireplace, while double-pane windows and solar tubes bring in an abundance of natural light. The expansive kitchen is designed for both everyday living and entertaining, offering ample cabinetry, lazy Susans, under-cabinet lighting, an oversized farmhouse sink, movable island, and unique windows between the countertops and upper cabinets that allow even more natural light into the space. There is plenty of room for meal preparation, casual dining, and entertaining, with both an eat-in kitchen area and a formal dining space. The oversized primary suite provides a private retreat with sliding doors leading directly to the enclosed sunroom. The suite offers dual closets, additional office and sitting space, dual vanities, a walk-in shower, and a relaxing garden tub. Additional interior features include inside laundry, comfort-height toilets, ceiling fans throughout, and widened doorways for added convenience and accessibility. The split floor plan provides privacy for guests and family members. One of the secondary bedrooms is especially unique, featuring its own attached screened porch, creating an ideal space for guests, hobbies, crafts, or simply enjoying a quiet morning. Step outside and enjoy the fenced backyard and fully enclosed rear porch with full windows, giving you additional usable living space throughout the year. The attached oversized 2-car garage provides plenty of room for vehicles, storage, and all the extras that come with Florida living. And then there’s Brookridge, a premier 55+ gated golf course community offering an active, social lifestyle with amenities designed to keep you enjoying life close to home. Residents have access to a golf course, clubhouse, heated swimming pool, sauna, fitness center and exercise classes, tennis, pickleball, shuffleboard, horseshoes, bocce ball, library, social dances, clubs, community events, RV and boat storage, and so much more. The location is just as convenient, with shopping, restaurants, medical facilities and hospitals nearby, plus easy access to the Veterans Expressway. Whether you’re looking for more room, a welcoming active-adult community, or a convenient Florida lifestyle, this spacious home offers a rare combination of size, features, and location. If space matters, this is the Brookridge home you need to see!
For sale
Price cut: $9.9K (9/4)
$279,999
14358 MIDFIELD STREET, BROOKSVILLE, FL 34613
4beds
2,141sqft
Manufactured Home, Single Family Residence
Built in 2007
7,700 Square Feet Lot
$273,000 Zestimate®
$131/sqft
$55/mo HOA
What's special
Gated golf course communityMovable islandOversized farmhouse sinkLazy susansFenced backyardDouble-pane windowsComfort-height toilets
- 135 days
- 121
- 10
Zillow last checked:
Listing updated:
Listed by:
Kaytlin Goodell 813-781-8386,
GOOD 2 GO PROPERTY, LLC 813-530-9989
Source: Stellar MLS,MLS#: TB8507815 Originating MLS: Suncoast Tampa
Originating MLS: Suncoast Tampa
Facts & features
Interior
Bedrooms & bathrooms
- Bedrooms: 4
- Bathrooms: 2
- Full bathrooms: 2
Rooms
- Room types: Florida Room, Utility Room
Primary bedroom
- Features: Walk-In Closet(s)
- Level: First
- Area: 336 Square Feet
- Dimensions: 12x28
Bedroom 2
- Features: Built-in Closet
- Level: First
- Area: 156 Square Feet
- Dimensions: 13x12
Bedroom 3
- Features: Built-in Closet
- Level: First
- Area: 156 Square Feet
- Dimensions: 13x12
Bedroom 4
- Features: Built-in Closet
- Level: First
- Area: 143 Square Feet
- Dimensions: 13x11
Primary bathroom
- Level: First
Bathroom 2
- Level: First
Kitchen
- Level: First
Living room
- Level: First
Heating
- Electric, Heat Pump
Cooling
- Central Air
Appliances
- Included: Dishwasher, Disposal, Microwave, Range, Refrigerator
- Laundry: Inside
Features
- Ceiling Fan(s), High Ceilings, Open Floorplan, Primary Bedroom Main Floor, Split Bedroom, Thermostat, Walk-In Closet(s)
- Flooring: Carpet, Ceramic Tile, Luxury Vinyl
- Windows: Skylight(s), Window Treatments
- Has fireplace: Yes
- Fireplace features: Family Room, Wood Burning
Interior area
- Total structure area: 2,730
- Total interior livable area: 2,141 sqft
Video & virtual tour
Property
Parking
- Total spaces: 2
- Parking features: Garage Door Opener
- Attached garage spaces: 2
Features
- Levels: One
- Stories: 1
- Patio & porch: Deck, Enclosed
- Exterior features: Irrigation System, Private Entrance, Private Mailbox, Private Yard, Rain Gutters, Sidewalk, Storage
- Fencing: Chain Link
Lot
- Size: 7,700 Square Feet
- Dimensions: 70 x 110
Details
- Parcel number: R2722218146800030230
- Zoning: PDP
- Special conditions: None
Construction
Type & style
- Home type: MobileManufactured
- Property subtype: Manufactured Home, Single Family Residence
Materials
- Vinyl Siding
- Foundation: Pillar/Post/Pier
- Roof: Shingle
Condition
- New construction: No
- Year built: 2007
Utilities & green energy
- Sewer: None
- Water: None
- Utilities for property: BB/HS Internet Available, Cable Available, Electricity Connected, Sewer Connected, Water Connected
Community & HOA
Community
- Features: Clubhouse, Fitness Center, Gated Community - Guard, Golf Carts OK, Golf, Pool, Tennis Court(s)
- Pet fee: $0 monthly
- Senior community: Yes
- Subdivision: BROOKRIDGE COMM
HOA
- Has HOA: Yes
- Services included: 24-Hour Guard, Community Pool, Private Road, Recreational Facilities
- HOA fee: $55 monthly
- HOA name: Office
- HOA phone: 352-596-0696
Location
- Region: Brooksville
Financial & listing details
- Price per square foot: $131/sqft
- Tax assessed value: $302,835
- Annual tax amount: $2,872
- Date on market: 6/4/2026
- Cumulative days on market: 136 days
- Listing terms: Cash,Conventional,FHA,VA Loan
- Ownership: Fee Simple
- Total actual rent: 0
- Electric utility on property: Yes
- Road surface type: Paved
- Body type: Triple Wide
Estimated market value
$273,000
$259,000 - $287,000
Not available
Price history
| Date | Event | Price |
|---|---|---|
| 9/4/2026 | Price change | $279,999-3.4%$131/sqft |
Source:  Stellar MLS #TB8507815 Report a problem Stellar MLS #TB8507815 Report a problem | ||
| 6/4/2026 | Listed for sale | $289,900-3.3%$135/sqft |
Source: Stellar MLS #TB8507815 Report a problem | ||
| 11/17/2023 | Listing removed | -- |
Source:  HCMLS #2233821 Report a problem HCMLS #2233821 Report a problem | ||
| 9/12/2023 | Listed for sale | $299,740+73.8%$140/sqft |
Source: HCMLS #2233821 Report a problem | ||
| 11/4/2020 | Sold | $172,500-4.2%$81/sqft |
Source: HCMLS #2211430 Report a problem | ||
| 10/28/2020 | Pending sale | $180,000$84/sqft |
Source: Gold Star Realty Group Inc. #2211430 Report a problem | ||
| 8/26/2020 | Listed for sale | $180,000+68.2%$84/sqft |
Source: Gold Star Realty Group Inc. #2211430 Report a problem | ||
| 3/18/2015 | Sold | $107,000-10.7%$50/sqft |
Source: HCMLS #2157670 Report a problem | ||
| 12/18/2014 | Listed for sale | $119,800+1743.1%$56/sqft |
Source: Century 21 Alliance Realty #2157670 Report a problem | ||
| 4/8/2004 | Sold | $6,500$3/sqft |
Source: Public Record Report a problem | ||
Public tax history
| Year | Property taxes | Tax assessment |
|---|---|---|
| 2025 | $2,872 -2.9% | $213,397 +2.9% |
| 2024 | $2,958 +3% | $207,383 +3% |
| 2023 | $2,873 +3.2% | $201,343 +3% |
| 2022 | $2,784 -0.7% | $195,479 +3% |
| 2021 | $2,803 +118.2% | $189,785 +85.2% |
| 2020 | $1,285 | $102,484 +2.3% |
| 2019 | -- | $100,180 +1.9% |
| 2018 | $901 -22.4% | $98,289 +2.1% |
| 2017 | $1,160 | $96,267 +2.1% |
| 2016 | $1,160 +3.6% | $94,287 -2.6% |
| 2015 | $1,120 -36% | $96,771 +2.3% |
| 2014 | $1,749 +17.7% | $94,584 +2.6% |
| 2013 | $1,486 -1.4% | $92,218 -6.1% |
| 2012 | $1,507 -3.1% | $98,206 -4.6% |
| 2011 | $1,555 | $102,934 -4.7% |
| 2010 | -- | $107,962 -9.4% |
| 2009 | $1,796 -15.8% | $119,174 -14.1% |
| 2008 | $2,132 +660% | $138,708 +761.9% |
| 2006 | $281 | $16,093 +75.6% |
| 2005 | -- | $9,163 +38.4% |
| 2004 | $125 +11.4% | $6,622 +13.2% |
| 2003 | $112 -11.9% | $5,852 -11.6% |
| 2002 | $127 -7.9% | $6,622 -9% |
| 2001 | $138 -1.5% | $7,280 |
| 2000 | $140 | $7,280 |
Find assessor info on the county website
Monthly payment
Climate risks
Neighborhood: Brookridge

Similar homes
- $264,9003 bd2 ba1.8k sqft8144 Weatherford Ave, Brooksville, FL 34613For Sale
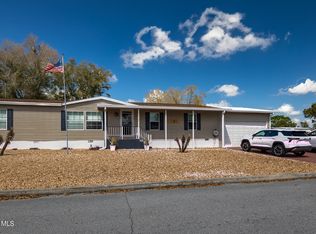 MLS ID #2258451, Gail E Johnston, Charles Rutenberg Realty Inc. HCMLS
 - $271,5003 bd2 ba2.1k sqft8483 Pinetop Ridge Ln, Brooksville, FL 34613For Sale
 MLS ID #2261301, Jacob Weissman, Keller Williams-Elite Partners. HCMLS
 - $278,9003 bd2 ba2k sqft16179 WISCON ROAD, BROOKSVILLE, FL 34601For Sale

 MLS ID #W7888561, Kendyl Cain, SOUTHLAND PROPERTIES GROUP II. Stellar MLS
 - $284,9003 bd2 ba1.4k sqft10435 TASSEL STREET, SPRING HILL, FL 34608For Sale
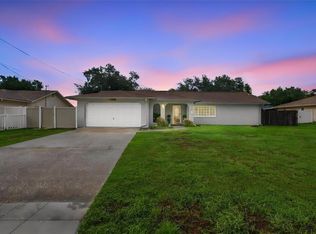 MLS ID #TB8557473, Brandon Rimes, KELLER WILLIAMS REALTY- PALM HARBOR. Stellar MLS
 - $286,5003 bd2 ba1.7k sqft6056 SCHALEKAMP DRIVE, SPRING HILL, FL 34609For SaleMLS ID #TB8474336, Tina Fazio, KELLER WILLIAMS RLTY NEW TAMPA. Stellar MLS
- $325,0004 bd2 ba2.3k sqft13096 NUSSER AVENUE, WEEKI WACHEE, FL 34614For SaleMLS ID #TB8472693, Justin Noe, PA, AGILE GROUP REALTY. Stellar MLS
- $239,9003 bd2 ba1.3k sqft7465 GALLOWAY ROAD, WEEKI WACHEE, FL 34613For SaleMLS ID #TB8527295, Michael Bennett, JR, PEOPLE'S TRUST REALTY. Stellar MLS
- $335,0004 bd2 ba2.1k sqft5683 BRACKENWOOD DRIVE, SPRING HILL, FL 34609For SaleMLS ID #TB8540001, Millie Jackson, FLORIDA PREMIERE REALTY. Stellar MLS
- $349,0003 bd2 ba1.8k sqft4088 CULBREATH ROAD, BROOKSVILLE, FL 34602For SaleMLS ID #W7889025, Amy Keane, FLORIDA CRACKER PROPERTIES. Stellar MLS
- $384,9003 bd3 ba2.3k sqft8328 DUNNELLON ROAD, WEEKI WACHEE, FL 34613For SaleMLS ID #TB8555611, Helie Taylor, THE ATLAS GROUP. Stellar MLS
- $280,0003 bd2 ba1.7k sqft7484 SUSQUEHANNA TRAIL, SPRING HILL, FL 34606For SaleMLS ID #TB8542009, Lily Aymat, MIHARA & ASSOCIATES INC.. Stellar MLS
- $275,0002 bd2 ba1.5k sqft3069 ARDENWOOD DRIVE, SPRING HILL, FL 34609For SaleMLS ID #W7889194, Rick Shue, LPT REALTY, LLC. Stellar MLS
- $314,9003 bd2 ba1.4k sqft2165 BOLGER AVENUE, SPRING HILL, FL 34609For SaleMLS ID #W7889711, Stephanie Sabo, TREASURE HUNTING LLC. Stellar MLS
- $299,5003 bd2 ba2k sqft306 BARRINGTON COURT, SPRING HILL, FL 34609For SaleMLS ID #W7886547, Ed Peterson, LPT REALTY, LLC. Stellar MLS
- $265,0003 bd2 ba1.6k sqft14058 SULLIVAN STREET, SPRING HILL, FL 34609For SaleMLS ID #TB8523737, Jarid Weddle, RE/MAX MARKETING SPECIALISTS. Stellar MLS
- $339,9003 bd2 ba2k sqft2393 OLD OAK TRAIL, BROOKSVILLE, FL 34604For SaleMLS ID #W7889952, Daniel Julian, DENNIS REALTY & INV. CORP.. Stellar MLS
- $319,9003 bd2 ba1.5k sqft4441 CHAMBER COURT, SPRING HILL, FL 34609For SaleMLS ID #W7887526, Leslie Tomlinson, PA, DENNIS REALTY & INV. CORP.. Stellar MLS
- $344,9004 bd2 ba1.9k sqft1234 HILL FLOWER DRIVE, BROOKSVILLE, FL 34604For SaleMLS ID #TB8541539, Brendaliz Morales, MIHARA & ASSOCIATES INC.. Stellar MLS
- $299,0003 bd2 ba1.8k sqft14284 FINSBURY DRIVE, SPRING HILL, FL 34609For SaleMLS ID #TB8544250, Phil Schaeffer, III, CHARLES RUTENBERG REALTY INC. Stellar MLS
