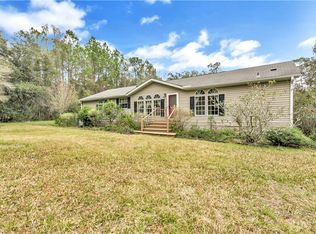
Space, privacy, and a beautiful park-like setting come together on this 2.5-acre Brooksville property! Surrounded by mature oaks and plenty of room to spread out, this 3-bedroom, 2-bath manufactured home has been loved by the same family for more than 25 years and is ready for its next chapter. Two major improvements are already complete, including a full roof replacement in January of 2025 and HVAC system replacement in 2022. Inside, the home offers three spacious bedrooms with ample closet space, a living room, dining room, and separate family room anchored by a wood-burning fireplace with a stone façade. The primary bedroom features an ensuite bathroom with a soaking tub and separate shower. A water softener and reverse osmosis system are also in place, while the private well and septic system mean no monthly water bill. Step outside to the screened side porch and take in the peaceful surroundings, beautiful oak trees, and visiting wildlife. With 2.5 acres and no HOA, there’s plenty of room for your toys, outdoor projects, and plans for the property. An oversized shed provides additional space for tools, equipment, and storage. Tucked away while still offering convenient access to US 41 and I-75, the property is just minutes from Downtown Brooksville and its local shops, restaurants, events, and small-town charm. If you’re looking for acreage, privacy, room to spread out, and important updates already completed, this Brooksville property deserves a closer look!
For sale
Price cut: $16K (10/5)
$349,000
4088 CULBREATH ROAD, BROOKSVILLE, FL 34602
3beds
1,899sqft
Manufactured Home, Single Family Residence
Built in 1993
2.5 Acres Lot
$-- Zestimate®
$184/sqft
$-- HOA
What's special
Three spacious bedroomsVisiting wildlifeBeautiful oak treesSeparate family roomPeaceful surroundingsSurrounded by mature oaksDining room
- 41 days
- 693
- 74
Zillow last checked:
Listing updated:
Listed by:
Amy Keane 727-741-1287,
FLORIDA CRACKER PROPERTIES 352-345-8151,
Michael Keane 727-742-1136,
FLORIDA CRACKER PROPERTIES
Source: Stellar MLS,MLS#: W7889025 Originating MLS: West Pasco
Originating MLS: West Pasco
Facts & features
Interior
Bedrooms & bathrooms
- Bedrooms: 3
- Bathrooms: 2
- Full bathrooms: 2
Primary bedroom
- Features: Walk-In Closet(s)
- Level: First
Bedroom 2
- Features: Storage Closet
- Level: First
Bedroom 3
- Features: Storage Closet
- Level: First
Family room
- Level: First
Kitchen
- Level: First
Living room
- Level: First
Heating
- Central
Cooling
- Central Air
Appliances
- Included: Dryer, Range, Refrigerator, Washer
- Laundry: Inside
Features
- Primary Bedroom Main Floor
- Flooring: Carpet, Hardwood
- Has fireplace: Yes
- Fireplace features: Family Room, Stone, Wood Burning
Interior area
- Total structure area: 1,899
- Total interior livable area: 1,899 sqft
Video & virtual tour
Property
Parking
- Parking features: Driveway
- Has uncovered spaces: Yes
Features
- Levels: One
- Stories: 1
- Exterior features: Lighting
- Has view: Yes
- View description: Trees/Woods
Lot
- Size: 2.5 Acres
- Features: Cleared, Level, Oversized Lot
- Residential vegetation: Trees/Landscaped
Details
- Parcel number: R1442319000000200031
- Zoning: RES
- Special conditions: None
Construction
Type & style
- Home type: MobileManufactured
- Property subtype: Manufactured Home, Single Family Residence
Materials
- Wood Frame
- Foundation: Crawlspace, Pillar/Post/Pier
- Roof: Shingle
Condition
- New construction: No
- Year built: 1993
Utilities & green energy
- Sewer: Septic Tank
- Water: Well
- Utilities for property: BB/HS Internet Available, Cable Available, Electricity Connected, Water Connected
Community & HOA
Community
- Pet fee: $0 monthly
HOA
- Has HOA: No
Location
- Region: Brooksville
Financial & listing details
- Price per square foot: $184/sqft
- Tax assessed value: $217,288
- Annual tax amount: $851
- Date on market: 9/6/2026
- Cumulative days on market: 42 days
- Listing terms: Cash,Conventional,FHA,VA Loan
- Ownership: Fee Simple
- Total actual rent: 0
- Electric utility on property: Yes
- Road surface type: Paved
- Body type: Double Wide
Estimated market value
Not available
Estimated sales range
Not available
Not available
Price history
| Date | Event | Price |
|---|---|---|
| 10/5/2026 | Price change | $349,000-4.4%$184/sqft |
Source:  Stellar MLS #W7889025 Report a problem Stellar MLS #W7889025 Report a problem | ||
| 9/6/2026 | Listed for sale | $365,000+324.4%$192/sqft |
Source: Stellar MLS #W7889025 Report a problem | ||
| 8/23/2001 | Sold | $86,000+24.6%$45/sqft |
Source: Public Record Report a problem | ||
| 10/18/1996 | Sold | $69,000$36/sqft |
Source: Public Record Report a problem | ||
Public tax history
| Year | Property taxes | Tax assessment |
|---|---|---|
| 2025 | $852 +1.5% | $91,394 +2.9% |
| 2024 | $839 +7.8% | $88,818 +3% |
| 2023 | $779 +7.2% | $86,231 +3% |
| 2022 | $726 +0.7% | $83,719 +3.7% |
| 2021 | $721 +10.8% | $80,756 +1.4% |
| 2020 | $650 | $79,641 +2.3% |
| 2019 | -- | $77,850 +1.9% |
| 2018 | $323 -45.5% | $76,398 +2.1% |
| 2017 | $592 | $74,827 +0.4% |
| 2016 | $592 -0.2% | $74,498 -0.3% |
| 2015 | $593 +0.2% | $74,700 +0.8% |
| 2014 | $592 +61.7% | $74,107 -0.5% |
| 2013 | $366 -6.6% | $74,487 -2.8% |
| 2012 | $392 -13.1% | $76,672 -8.5% |
| 2011 | $451 | $83,792 -1.4% |
| 2010 | -- | $84,953 +2.7% |
| 2009 | $451 -35.3% | $82,720 +0.1% |
| 2008 | $696 -25% | $82,637 +5.6% |
| 2006 | $929 | $78,273 +4.8% |
| 2005 | -- | $74,681 +3% |
| 2004 | $895 +1.3% | $72,506 +1.9% |
| 2003 | $884 +3.4% | $71,154 +2.4% |
| 2002 | $855 +27.7% | $69,486 +15.3% |
| 2001 | $669 +7.9% | $60,273 +4.5% |
| 2000 | $620 | $57,692 |
Find assessor info on the county website
Monthly payment
Climate risks
Neighborhood: 34602
Nearby schools
Schools provided by the listing agent
- Elementary: Moton Elementary School
- Middle: D.S. Parrot Middle
- High: Hernando High
Source: Stellar MLS. This data may not be complete. We recommend contacting the local school district to confirm school assignments for this home.
Similar homes
- $334,9003 bd2 ba1.5k sqft4311 CULBREATH ROAD, BROOKSVILLE, FL 34601For Sale

 MLS ID #W7888918, James Adams, PA, EXP REALTY LLC. Stellar MLS
 - $350,0003 bd2 ba2.4k sqft13020 WEBSTER STREET, BROOKSVILLE, FL 34613For Sale
 MLS ID #TB8524677, Thomas Zopf, II, WEICHERT REALTORS EXCLUSIVE PROPERTIES. Stellar MLS
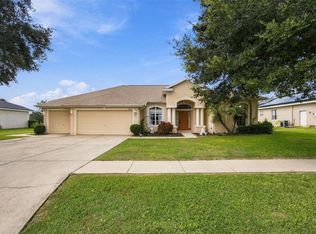
 - $339,9003 bd2 ba2k sqft2393 OLD OAK TRAIL, BROOKSVILLE, FL 34604For Sale
 MLS ID #W7889952, Daniel Julian, DENNIS REALTY & INV. CORP.. Stellar MLS
 - $278,9003 bd2 ba2k sqft16179 WISCON ROAD, BROOKSVILLE, FL 34601For Sale
 MLS ID #W7888561, Kendyl Cain, SOUTHLAND PROPERTIES GROUP II. Stellar MLS
 - $250,0003 bd2 ba960 sqft6421 SUNNYSIDE RANCH ROAD, BROOKSVILLE, FL 34602For SaleMLS ID #TB8465252, John Soliman, DALTON WADE INC. Stellar MLS
- $350,0003 bd2 ba1.5k sqft3002 SW 127TH AVENUE, WEBSTER, FL 33597For SaleMLS ID #O6417848, Stacey Vazquez, KELLER WILLIAMS REALTY AT THE LAKES. Stellar MLS
- $325,0003 bd2 ba1.5k sqft7727 CR 659, BUSHNELL, FL 33513For SaleMLS ID #G5116107, Nicole Tucci, CENTURY 21 PRIME PROPERTY RESOURCES INC. Stellar MLS
- $319,0005 bd3 ba2k sqft4059 MCKETHAN ROAD, DADE CITY, FL 33523For SaleMLS ID #W7885361, Tiffany Weyant, KW REALTY ELITE PARTNERS. Stellar MLS
- $425,0004 bd3 ba2k sqft20485 YONTZ ROAD, BROOKSVILLE, FL 34601For SaleMLS ID #TB8543463, Tiffany Flanders, SOUTHERN BELLE REALTY, INC. Stellar MLS
- $375,0003 bd2 ba1.4k sqft17539 EDWIN TERRACE, HUDSON, FL 34667For SaleMLS ID #TB8530663, Jo-Ann Frazho, ATRIUM REALTY, LLC. Stellar MLS
- $274,9003 bd2 ba1.5k sqft12042 KAMBACK DRIVE, BROOKSVILLE, FL 34614For SaleMLS ID #L4963409, Destiny Wolf, AMPLIFY REAL ESTATE SERVICES FL. Stellar MLS
- $385,0004 bd3 ba2.1k sqft4943 E STAGE COACH TRAIL, FLORAL CITY, FL 34436For SaleMLS ID #TB8554272, Chris Galvis, BHHS FLORIDA PROPERTIES GROUP. Stellar MLS
- $385,0003 bd2 ba1.8k sqft11333 SILVERWOOD COURT, SPRING HILL, FL 34609For SaleMLS ID #TB8532760, Timothy Plumadore, TROPIC SHORES REALTY. Stellar MLS
- $299,9002 bd3 ba1.3k sqft7054 LEXINGTON CIRCLE, BROOKSVILLE, FL 34602For SaleMLS ID #TB8531587, Cynthia Walker, DALTON WADE INC. Stellar MLS
- $314,9003 bd2 ba1.4k sqft2165 BOLGER AVENUE, SPRING HILL, FL 34609For SaleMLS ID #W7889711, Stephanie Sabo, TREASURE HUNTING LLC. Stellar MLS
- $350,0003 bd2 ba2k sqft12101 PEREGRINE FALCON AVENUE #6, BROOKSVILLE, FL 34614For SaleMLS ID #TB8555010, Michael Eddings, MARK SPAIN REAL ESTATE. Stellar MLS
- $344,9004 bd2 ba1.9k sqft1234 HILL FLOWER DRIVE, BROOKSVILLE, FL 34604For SaleMLS ID #TB8541539, Brendaliz Morales, MIHARA & ASSOCIATES INC.. Stellar MLS
- $284,9003 bd2 ba1.4k sqft10435 TASSEL STREET, SPRING HILL, FL 34608For SaleMLS ID #TB8557473, Brandon Rimes, KELLER WILLIAMS REALTY- PALM HARBOR. Stellar MLS
- $339,0003 bd2 ba1.8k sqft1250 FINLAND DRIVE, SPRING HILL, FL 34609For SaleMLS ID #TB8496643, Melanie Mott, FLORIDA FAMILY R E SER INC. Stellar MLS
