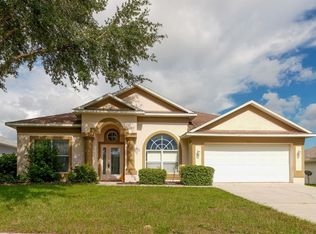
PAID-OFF SOLAR, BACKUP POWER & NO REAR NEIGHBORS! This 4-bedroom, 2-bath home in Trillium offers more than just a great floor plan—it comes with features designed for comfort, efficiency, and peace of mind. The 29-panel solar system will be PAID OFF at closing, allowing the new owner to enjoy the benefits of solar energy without taking on a solar loan or lease. A 9kW generator with hookup provides added backup-power capability, while a water softener adds another everyday convenience. Inside, nearly 2,000 sq. ft. of living space offers a desirable split-bedroom layout with separate living and family areas. The spacious kitchen features abundant wood cabinetry, generous counter space, newer appliances, and a breakfast nook overlooking the family room—creating an inviting space for everyday living and entertaining. The private primary suite is thoughtfully separated from the secondary bedrooms, while ceramic tile throughout the main living areas makes the home both attractive and easy to maintain. Step through the sliding glass doors to a backyard that truly sets this home apart. No rear neighbors and peaceful conservation views provide added privacy and a relaxing backdrop for morning coffee, evenings outdoors, or entertaining. A patio, wood pergola, and storage shed complete the outdoor space. Located in the desirable Trillium community of Brooksville, this home combines space, privacy, energy efficiency, and backup-power capability in one complete package. 29 PAID-OFF SOLAR PANELS • 9kW GENERATOR & HOOKUP • WATER SOFTENER • CONSERVATION VIEWS • NO REAR NEIGHBORS • 4 BEDROOMS • NEARLY 2,000 SQ. FT • NO CDD • LOW HOA. Access to the Suncoast Parkway, commuting toward Tampa, Clearwater, and surrounding areas is a breeze. Schedule your private tour!
For sale
$355,000
1234 HILL FLOWER DRIVE, BROOKSVILLE, FL 34604
4beds
1,952sqft
Single Family Residence
Built in 2011
6,200 Square Feet Lot
$346,900 Zestimate®
$182/sqft
$97/mo HOA
What's special
Storage shedNewer appliancesWood pergolaSpacious kitchenDesirable split-bedroom layoutGenerous counter spaceAbundant wood cabinetry
- 3 days |
- 157 |
- 3 |
Likely to sell faster than
Zillow last checked:
Listing updated:
Listed by:
Brendaliz Morales 813-377-9328,
MIHARA & ASSOCIATES INC. 813-960-2300
Source: Stellar MLS,MLS#: TB8541539 Originating MLS: Suncoast Tampa
Originating MLS: Suncoast Tampa
Facts & features
Interior
Bedrooms & bathrooms
- Bedrooms: 4
- Bathrooms: 2
- Full bathrooms: 2
Rooms
- Room types: Attic, Family Room, Dining Room, Utility Room
Primary bedroom
- Features: Ceiling Fan(s), Dual Sinks, En Suite Bathroom, Tub with Separate Shower Stall, Walk-In Closet(s)
- Level: First
Bedroom 2
- Features: Ceiling Fan(s), Built-in Closet
- Level: First
Bedroom 4
- Features: Ceiling Fan(s), Built-in Closet
- Level: First
Bathroom 3
- Features: Ceiling Fan(s), Built-in Closet
- Level: First
Dining room
- Level: First
Family room
- Features: Ceiling Fan(s)
- Level: First
Kitchen
- Features: Pantry
- Level: First
Living room
- Level: First
Heating
- Central, Electric
Cooling
- Central Air
Appliances
- Included: Dishwasher, Disposal, Dryer, Electric Water Heater, Ice Maker, Microwave, Range, Refrigerator, Washer, Water Softener
- Laundry: Electric Dryer Hookup, Inside, Laundry Room, Washer Hookup
Features
- Ceiling Fan(s), Eating Space In Kitchen, Kitchen/Family Room Combo, Living Room/Dining Room Combo, Open Floorplan, Primary Bedroom Main Floor, Solid Surface Counters, Solid Wood Cabinets, Split Bedroom, Thermostat, Vaulted Ceiling(s), Walk-In Closet(s)
- Flooring: Carpet, Ceramic Tile
- Doors: Sliding Doors
- Windows: Window Treatments
- Has fireplace: No
Interior area
- Total structure area: 2,547
- Total interior livable area: 1,952 sqft
Video & virtual tour
Property
Parking
- Total spaces: 2
- Parking features: Driveway, Garage Door Opener
- Attached garage spaces: 2
- Has uncovered spaces: Yes
Features
- Levels: One
- Stories: 1
- Patio & porch: Covered, Front Porch, Patio
- Exterior features: Irrigation System, Lighting, Private Mailbox, Rain Gutters, Sidewalk, Sprinkler Metered, Storage
- Has view: Yes
- View description: Trees/Woods
Lot
- Size: 6,200 Square Feet
- Features: Cleared, Conservation Area, Cul-De-Sac, City Lot, In County, Landscaped, Level, Sidewalk
- Residential vegetation: Mature Landscaping
Details
- Additional structures: Shed(s), Storage
- Parcel number: R3522318370901900270
- Zoning: RES
- Special conditions: None
Construction
Type & style
- Home type: SingleFamily
- Architectural style: Traditional
- Property subtype: Single Family Residence
Materials
- Block, Stucco
- Foundation: Slab
- Roof: Shingle
Condition
- Completed
- New construction: No
- Year built: 2011
Utilities & green energy
- Electric: Photovoltaics Seller Owned
- Sewer: Public Sewer
- Water: Public
- Utilities for property: Cable Available, Electricity Available, Electricity Connected, Fiber Optics, Public, Sewer Available, Sewer Connected, Solar, Street Lights, Underground Utilities, Water Available, Water Connected
Green energy
- Energy generation: Solar
- Indoor air quality: No Smoking-Interior Buildg
Community & HOA
Community
- Features: Clubhouse, Deed Restrictions, Playground, Pool, Sidewalks
- Security: Smoke Detector(s)
- Pet fee: $0 monthly
- Subdivision: TRILLIUM VILLAGE C PH 1
HOA
- Has HOA: Yes
- Amenities included: Clubhouse, Playground, Recreation Facilities
- Services included: Community Pool, Pool Maintenance, Recreational Facilities
- HOA fee: $97 monthly
- HOA name: Wise property Management
- HOA phone: 813-968-5665
Location
- Region: Brooksville
Financial & listing details
- Price per square foot: $182/sqft
- Tax assessed value: $260,028
- Annual tax amount: $4,037
- Date on market: 8/24/2026
- Cumulative days on market: 4 days
- Listing terms: Cash,Conventional,FHA,VA Loan
- Ownership: Fee Simple
- Total actual rent: 0
- Electric utility on property: Yes
- Road surface type: Paved, Asphalt
Estimated market value
$346,900
$330,000 - $364,000
$2,203/mo
Price history
| Date | Event | Price |
|---|---|---|
| 8/25/2026 | Listed for rent | $2,400$1/sqft |
Source: Stellar MLS #TB8542172 Report a problem | ||
| 8/24/2026 | Listed for sale | $355,000+170.4%$182/sqft |
Source:  Stellar MLS #TB8541539 Report a problem Stellar MLS #TB8541539 Report a problem | ||
| 3/15/2011 | Sold | $131,300$67/sqft |
Source: Public Record Report a problem | ||
Public tax history
| Year | Property taxes | Tax assessment |
|---|---|---|
| 2025 | $4,037 -1.4% | $243,168 +10% |
| 2024 | $4,096 +5.9% | $221,062 +10% |
| 2023 | $3,867 +7.6% | $200,965 +10% |
| 2022 | $3,595 +17% | $182,695 +10% |
| 2021 | $3,074 +12.8% | $166,086 +10% |
| 2020 | $2,725 +14.1% | $150,987 +10% |
| 2019 | $2,387 +21.9% | $137,261 +4.7% |
| 2018 | $1,958 -5.1% | $131,130 +15.6% |
| 2017 | $2,064 | $113,439 +8.5% |
| 2016 | $2,064 +6.5% | $104,557 +10% |
| 2015 | $1,939 +17.3% | $95,052 +10% |
| 2014 | $1,653 +30.6% | $86,411 +10% |
| 2013 | $1,266 -21.1% | $78,555 -24.9% |
| 2012 | $1,605 +558.9% | $104,594 +548.8% |
| 2011 | $244 | $16,120 -5.5% |
| 2010 | -- | $17,050 +83.3% |
| 2009 | $140 -66.7% | $9,300 |
| 2008 | $421 | -- |
Find assessor info on the county website
Monthly payment
Est. payment
Payment breakdown
Explore the cost of this home by adjusting the details. Changes won't be saved.Climate risks
Neighborhood: 34604
Nearby schools
GreatSchools rating
- 3/10Moton Elementary SchoolGrades: PK-5Distance: 8.4 mi
- 5/10Powell Middle SchoolGrades: 6-8Distance: 3 mi
- 5/10Nature Coast Technical High SchoolGrades: PK,9-12Distance: 2.8 mi
Schools provided by the listing agent
- Elementary: Hernando Elementary
- Middle: Powell Middle
- High: Central High School
Source: Stellar MLS. This data may not be complete. We recommend contacting the local school district to confirm school assignments for this home.
- $291,3003 bd2 ba1.8k sqft1226 Hill Flower Dr, Brooksville, FL 34604Off Market
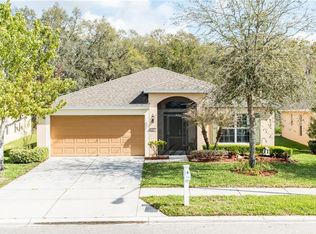
- $301,4003 bd2 ba1.8k sqft1240 Hill Flower Dr, Brooksville, FL 34604Off Market
- $336,0004 bd2 ba1.9k sqft1248 Hill Flower Dr, Brooksville, FL 34604Sold

- $275,7004 bd2 ba1.6k sqft1216 Hill Flower Dr, Brooksville, FL 34604Off Market
- $220,9913 bd2 ba1.9k sqft1266 Hill Flower Dr, Brooksville, FL 34604Off Market
- $285,4003 bd2 ba1.8k sqft1258 Hill Flower Dr, Brooksville, FL 34604Off Market
- $257,4003 bd2 ba1.2k sqft1241 Hill Flower Dr, Brooksville, FL 34604Off Market
- $286,8003 bd2 ba1.8k sqft1206 Hill Flower Dr, Brooksville, FL 34604Off Market
A local agent can set up tours, give advice and negotiate with sellers.
Similar homes
- $394,0004 bd4 ba2.5k sqft14217 WAKE ROBIN DRIVE, BROOKSVILLE, FL 34604For Sale
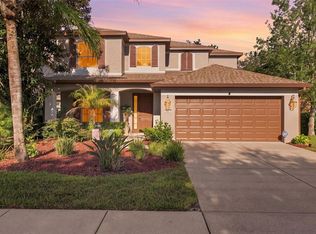
 MLS ID #TB8538773, Ashley Gillum Smith, REAVES REAL ESTATE PROFESSIONALS LLC. Stellar MLS
 - $397,5004 bd3 ba2.8k sqft848 PETAL MIST LANE, BROOKSVILLE, FL 34604For Sale
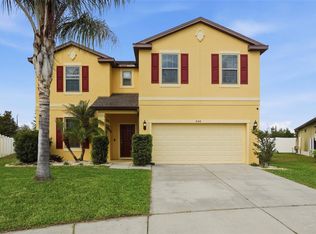 MLS ID #W7884523, Justin Kiziuk, SANDPEAK REALTY. Stellar MLS
 - $310,0003 bd2 ba1.4k sqft14581 WAKE ROBIN DRIVE, BROOKSVILLE, FL 34604For Sale
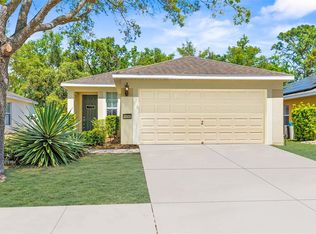 MLS ID #W7874125, Justin Kiziuk, SANDPEAK REALTY. Stellar MLS
 - $340,0004 bd2 ba2.1k sqft5683 BRACKENWOOD DRIVE, SPRING HILL, FL 34609For Sale
 MLS ID #TB8540001, Millie Jackson, FLORIDA PREMIERE REALTY. Stellar MLS
 - $319,9994 bd2 ba1.7k sqft15437 DEER PATH DRIVE, BROOKSVILLE, FL 34604For SaleMLS ID #TB8525339, James Saffell, BEACHES TO RANCHES REALTY. Stellar MLS
- $329,0003 bd2 ba1.8k sqft9180 GILLMAR STREET, SPRING HILL, FL 34608For SaleMLS ID #TB8539589, William Suchocki, KELLER WILLIAMS REALTY- PALM HARBOR. Stellar MLS
- $319,9003 bd2 ba1.8k sqft211 FAIRMONT DRIVE, SPRING HILL, FL 34609For SaleMLS ID #TB8530706, Julia Zhu, FUTURE HOME REALTY INC. Stellar MLS
- $361,9994 bd2 ba2k sqft11436 LAGORCE AVENUE, SPRING HILL, FL 34609For SaleMLS ID #TB8518446, Francesco Gomez, PEOPLE'S TRUST REALTY. Stellar MLS
- $255,0002 bd2 ba1.5k sqft11455 INMAN COURT, SPRING HILL, FL 34609For SaleMLS ID #TB8540512, Steven Pitts, REDFIN CORPORATION. Stellar MLS
- $315,0003 bd2 ba1.8k sqft14284 FINSBURY DRIVE, SPRING HILL, FL 34609For SaleMLS ID #TB8510800, Phil Schaeffer, III, EZ CHOICE REALTY. Stellar MLS
- $339,0003 bd2 ba1.8k sqft1250 FINLAND DRIVE, SPRING HILL, FL 34609For SaleMLS ID #TB8496643, Melanie Mott, FLORIDA FAMILY R E SER INC. Stellar MLS
- $364,9003 bd2 ba1.6k sqft11210 AUBURNDALE STREET, SPRING HILL, FL 34609For SaleMLS ID #TB8513895, Connie Dichtas, COLDWELL BANKER REALTY. Stellar MLS
- $315,0004 bd2 ba1.9k sqft11911 VALLEY FALLS LOOP, SPRING HILL, FL 34609For SaleMLS ID #TB8472912, Juan Erazo, PEOPLE'S TRUST REALTY. Stellar MLS
- $359,9003 bd2 ba1.5k sqft1479 PIPER ROAD, SPRING HILL, FL 34606For SaleMLS ID #W7888105, Daniel DePasquale, FUTURE HOME REALTY INC. Stellar MLS
- $410,0003 bd2 ba2.2k sqft13323 STEVES COURT, SPRING HILL, FL 34609For SaleMLS ID #TB8532033, Jo-Ann Frazho, ATRIUM REALTY, LLC. Stellar MLS
- $380,0004 bd3 ba2.5k sqft13046 LINDEN DRIVE, SPRING HILL, FL 34609For SaleMLS ID #TB8492593, Ana Leon, AVENUE HOMES LLC. Stellar MLS
- $448,7003 bd2 ba2k sqft13475 PRINCEWOOD COURT, SPRING HILL, FL 34609For SaleMLS ID #TB8536380, James Saffell, BEACHES TO RANCHES REALTY. Stellar MLS
- $369,9004 bd3 ba2.2k sqft16214 VINE CLIFF AVENUE, HUDSON, FL 34667For SaleMLS ID #TB8537915, Bob Hodge, COLDWELL BANKER REALTY. Stellar MLS
- $415,0003 bd2 ba2.3k sqft10296 WINDSOR COURT, SPRING HILL, FL 34608For SaleMLS ID #W7887057, Gregory Anderson, PA, EXP REALTY LLC. Stellar MLS
- $360,0004 bd3 ba2.3k sqft12452 CRICKLEWOOD DRIVE, SPRING HILL, FL 34610For SaleMLS ID #TB8527412, Liliana Almanza Prado, REALTY ONE GROUP ADVANTAGE. Stellar MLS
