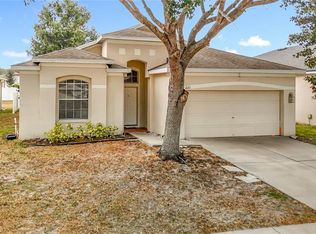
BRAND NEW ROOF BEING INSTALLED! This lovely home boasts 3 spacious bedrooms PLUS an additional spare room and 2 FULL bathrooms! Vacant and move-in ready condition with an attached 2-car garage. Upgraded luxury laminate wood flooring throughout! Bedrooms also convey beautiful flooring too! Fresh paint in the front bedrooms and office! Granite countertops in the kitchen! Enclosed lanai patio! Located in the serene and sought-after Brighton Place of the Villages of Avalon, this property offers the perfect blend of convenience and luxury, with everything you need just a stone's throw away. Newer AC system from September 2021! Low HOA | No CDD make this an exceptional value!
Conveniently situated off County Line Road and Anderson Snow, this home is located behind Publix for easy grocery runs and just a quarter mile from the Suncoast Parkway (SR 589), providing a quick and easy commute to Tampa, Tampa Airport, and surrounding towns. It is centrally located near a variety of restaurants, shopping centers, entertainment options, schools, hospitals, and more. The community features an oversized pool perfect for relaxing or entertaining guests, a clubhouse available for social events and gatherings, and a state-of-the-art fitness center to help you stay active and healthy.
Don't miss out on this incredible opportunity to own a home in one of the most coveted neighborhoods. Make this beautiful home yours!
Sold for $310,000
Zillow last checked:
Listing updated:
Bought with:
John Di Palo, 3036766
Weichert Realtors-Florida Tropics
Source: HCMLS,MLS#: 2238818
Price history
| Date | Event | Price |
|---|---|---|
| 9/30/2026 | Listing removed | $319,900$171/sqft |
Source:  Stellar MLS #TB8530706 Report a problem Stellar MLS #TB8530706 Report a problem | ||
| 8/18/2026 | Price change | $319,900-3%$171/sqft |
Source: Stellar MLS #TB8530706 Report a problem | ||
| 7/31/2026 | Price change | $329,900-2.4%$176/sqft |
Source: Stellar MLS #TB8530706 Report a problem | ||
| 7/24/2026 | Listed for sale | $338,000+9%$181/sqft |
Source: Stellar MLS #TB8530706 Report a problem | ||
| 9/27/2024 | Sold | $310,000-2.8%$166/sqft |
Source:  HCMLS #2238818 Report a problem HCMLS #2238818 Report a problem | ||
| 9/1/2024 | Pending sale | $318,980$170/sqft |
Source: HCMLS #2238818 Report a problem | ||
| 8/29/2024 | Price change | $318,9800%$170/sqft |
Source: HCMLS #2238818 Report a problem | ||
| 8/22/2024 | Price change | $318,9900%$170/sqft |
Source: HCMLS #2238818 Report a problem | ||
| 8/14/2024 | Price change | $319,000-0.3%$170/sqft |
Source: HCMLS #2238818 Report a problem | ||
| 8/6/2024 | Price change | $320,000-1.5%$171/sqft |
Source: HCMLS #2238818 Report a problem | ||
| 7/23/2024 | Price change | $325,000-3%$174/sqft |
Source: HCMLS #2238818 Report a problem | ||
| 7/9/2024 | Price change | $335,000-2.9%$179/sqft |
Source: HCMLS #2238818 Report a problem | ||
| 6/25/2024 | Price change | $345,000-4.2%$184/sqft |
Source: HCMLS #2238818 Report a problem | ||
| 6/11/2024 | Price change | $360,000-1.4%$192/sqft |
Source: HCMLS #2238818 Report a problem | ||
| 5/31/2024 | Listed for sale | $365,000+329.9%$195/sqft |
Source: HCMLS #2238818 Report a problem | ||
| 6/17/2015 | Listing removed | $1,250$1/sqft |
Source: Register Signs Report a problem | ||
| 6/8/2015 | Listed for rent | $1,250$1/sqft |
Source: Register Signs Report a problem | ||
| 11/29/2013 | Sold | $84,900$45/sqft |
Source: Agent Provided Report a problem | ||
| 4/15/2011 | Sold | $84,900-10.5%$45/sqft |
Source: Public Record Report a problem | ||
| 1/19/2011 | Price change | $94,900-8.7%$51/sqft |
Source: Realty Executives America #2121972 Report a problem | ||
| 12/17/2010 | Price change | $103,900-3.7%$56/sqft |
Source: Realty Executives America #2121972 Report a problem | ||
| 11/14/2010 | Price change | $107,900-5.3%$58/sqft |
Source: Realty Executives America #2121972 Report a problem | ||
| 10/16/2010 | Listed for sale | $113,900-60.7%$61/sqft |
Source: Realty Executives America #2121972 Report a problem | ||
| 8/11/2006 | Sold | $289,800$155/sqft |
Source: Public Record Report a problem | ||

Get a cash offer in 3 minutes
Find out how much your home could sell for in as little as 3 minutes with a no-obligation cash offer.
Estimated market value
$316,700
