Welcome to 194 Argyll Drive in the highly desirable Villages of Avalon - Isle of Avalon, where modern comfort, flexible living space, and everyday convenience come together in this beautifully maintained 2022 Lennar-built home. Offering 5 bedrooms, 2 full bathrooms, a main-floor powder room, and nearly 3,000 square feet, this two-story home was designed for today's evolving lifestyle.
The open-concept main living area features high ceilings, granite countertops, ceramic tile flooring, upgraded media-height electrical placement for TVs, and a large walk-in pantry. The first-floor primary suite offers added privacy with no living space above the bedroom or main living area and includes custom walk-in closets, dual vanities, and a spacious walk-in shower. A downstairs den/office with 8-foot lockable barn doors creates the ideal flex space for remote work, hobbies, or guests.
Upstairs features a spacious loft, four additional bedrooms, custom closets in two bedrooms, a dual vanity bathroom with tub, and additional storage throughout. Enjoy the fully vinyl-fenced backyard with walk-through gate, paver patio, sloped yard, ceiling fans throughout, inside utility room with washer and dryer included, and a 2-car garage. Conveniently located minutes from the Suncoast Parkway, Publix, shopping, dining, and community amenities including a pool, clubhouse, fitness center, sidewalks, parks, and walking trails. Assumable VA loan available for qualified buyers. Available for sale or lease.
For sale
Price cut: $22.6K (8/1)
$447,500
194 Argyll Dr, Spring Hill, FL 34609
5beds
2,922sqft
Single Family Residence
Built in 2022
6,098 Square Feet Lot
$-- Zestimate®
$153/sqft
$42/mo HOA
What's special
Spacious loftGranite countertopsHigh ceilingsPaver patioAdditional storage throughoutSloped yardCeramic tile flooring
- 139 days
- 114
- 1
Zillow last checked:
Listing updated:
Listed by:
Debra Rivera 352-346-9147,
Peoples Trust Realty Inc
Source: HCMLS,MLS#: 2259555
Facts & features
Interior
Bedrooms & bathrooms
- Bedrooms: 5
- Bathrooms: 4
- Full bathrooms: 3
- 1/2 bathrooms: 1
Primary bedroom
- Description: CARPET, MEDIA HEIGHT ELECTRIC, EN SUITE, WALK IN CLOSET, CUSTOM CLOSET SHELVING
- Level: Main
- Area: 320
- Dimensions: 20x16
Bedroom 2
- Description: CARPET, CUSTOM CLOSET BUILT INS, MEDIA HEIGHT ELECTRICAL, CEILING FAN
- Level: Second
- Area: 176
- Dimensions: 11x16
Bedroom 3
- Description: CARPET, LARGE WALK IN CLOSET, MEDIA HEIGHT ELECTRICAL, CEILING FAN
- Level: Second
- Area: 144
- Dimensions: 12x12
Bedroom 4
- Description: CARPET, CUSTOM CLOSET BUILT INS, MEDIA HEIGHT ELECTRICAL, CEILING FAN, MEDIA HEIGHT ELECTRICAL, CEILING FAN
- Level: Second
- Area: 132
- Dimensions: 11x12
Bedroom 5
- Description: CARPET, BUILT IN CLOSET, , MEDIA HEIGHT ELECTRICAL, CEILING FAN
- Level: Second
- Area: 143
- Dimensions: 11x13
Primary bathroom
- Description: CERAMIC TILE, DUAL SINKS, LINEN CLOSET
- Level: Main
- Area: 165
- Dimensions: 11x15
Bathroom 2
- Description: FIRST FLOOR POWDER ROON, CERAMIC TILE, PEDASTAL SINK
- Level: Main
- Area: 25
- Dimensions: 5x5
Bathroom 3
- Description: CERAMIC TILE, DUAL SINKS, TUB AND TOILET HAVE SEPARATE DOOR
- Level: Second
- Area: 120
- Dimensions: 12x10
Den
- Description: 8' LOCKABLE BARN DOORS, CEILING FAN, MEDIA HEIGHT ELECTRICAL
- Level: Main
- Area: 178.1
- Dimensions: 13x13.7
Dining room
- Description: CERAMIC TILE, CEILING FAN
- Level: Main
- Area: 180
- Dimensions: 18x10
Kitchen
- Description: KICHEN ISLAND, WALK IN PANTRY, GRANITE COUNTERTOPS, CERAMIC TILES
- Level: Main
- Area: 344.4
- Dimensions: 28x12.3
Laundry
- Description: FIRST FLOOR, BUILT IN SHELVING
- Level: Main
- Area: 49.5
- Dimensions: 9x5.5
Living room
- Description: CEILING FAN, MEDIA HEIGHT ELECTRICAL, CERAMIC TILE
- Level: Main
- Area: 252
- Dimensions: 18x14
Loft
- Description: CARPET, TOP OF STAIRS, , MEDIA HEIGHT ELECTRICAL, CEILING FAN
- Level: Second
- Area: 234.95
- Dimensions: 18.5x12.7
Heating
- Electric, Heat Pump
Cooling
- Central Air
Appliances
- Included: Dishwasher, Disposal, Dryer, Electric Oven, Electric Water Heater, Microwave, Refrigerator, Washer
- Laundry: Electric Dryer Hookup, Lower Level, Washer Hookup
Features
- Breakfast Bar, Built-in Features, Ceiling Fan(s), Double Vanity, Eat-in Kitchen, Entrance Foyer, Kitchen Island, Open Floorplan, Pantry, Primary Bathroom - Shower No Tub, Master Downstairs, Split Bedrooms, Walk-In Closet(s)
- Flooring: Carpet, Tile
- Has fireplace: No
Interior area
- Total structure area: 2,922
- Total interior livable area: 2,922 sqft
Property
Parking
- Total spaces: 2
- Parking features: Assigned, Garage, Garage Door Opener
- Garage spaces: 2
Features
- Levels: Two
- Stories: 2
- Patio & porch: Patio
- Spa features: Community
- Fencing: Back Yard,Vinyl
- Has view: Yes
- View description: Other
Lot
- Size: 6,098 Square Feet
- Features: Cleared, Few Trees, Sprinklers In Front
Details
- Parcel number: R34 223 18 3748 0000 0060
- Zoning: PDP
- Zoning description: PUD
- Special conditions: Standard
Construction
Type & style
- Home type: SingleFamily
- Architectural style: Contemporary
- Property subtype: Single Family Residence
Materials
- Block, Stucco
- Roof: Shingle
Condition
- New construction: No
- Year built: 2022
Utilities & green energy
- Sewer: Public Sewer
- Water: Public
- Utilities for property: Cable Available, Cable Connected, Electricity Available, Electricity Connected, Sewer Available, Sewer Connected, Water Available, Water Connected
Green energy
- Energy efficient items: Appliances, Lighting
Community & HOA
Community
- Security: Security Lights, Smoke Detector(s)
- Subdivision: Villages At Avalon Phase IV
HOA
- Has HOA: Yes
- Amenities included: Clubhouse, Dog Park, Fitness Center, Maintenance Grounds, Management, Park, Playground
- HOA fee: $125 quarterly
- HOA name: HOA OF AVALON VILLAGES
- HOA phone: 813-697-2998
Location
- Region: Spring Hill
Financial & listing details
- Price per square foot: $153/sqft
- Tax assessed value: $393,135
- Annual tax amount: $6,290
- Date on market: 5/29/2026
- Listing terms: Assumable,Cash,Conventional,FHA,USDA Loan,VA Loan
- Electric utility on property: Yes
- Road surface type: Paved
Estimated market value
Not available
Estimated sales range
Not available
Not available
Price history
| Date | Event | Price |
|---|---|---|
| 8/1/2026 | Price change | $424,900-5.1%$145/sqft |
Source:  Stellar MLS #TB8513080 Report a problem Stellar MLS #TB8513080 Report a problem | ||
| 5/29/2026 | Listed for sale | $447,500-0.3%$153/sqft |
Source: Stellar MLS #TB8513080 Report a problem | ||
| 7/1/2025 | Listing removed | $449,000$154/sqft |
Source: Stellar MLS #W7872092 Report a problem | ||
| 3/1/2025 | Price change | $449,000-5.5%$154/sqft |
Source:  HCMLS #2251303 Report a problem HCMLS #2251303 Report a problem | ||
| 2/4/2025 | Listed for sale | $475,000+25.7%$163/sqft |
Source: Stellar MLS #W7872092 Report a problem | ||
| 8/3/2022 | Sold | $377,900+2.1%$129/sqft |
Source: Public Record Report a problem | ||
| 2/11/2022 | Listing removed | -- |
Source:  Lennar Homes Report a problem Lennar Homes Report a problem | ||
| 2/10/2022 | Listed for sale | $370,190$127/sqft |
Source: Lennar Homes Report a problem | ||
Public tax history
| Year | Property taxes | Tax assessment |
|---|---|---|
| 2025 | $6,290 -4.6% | $393,135 -1.4% |
| 2024 | $6,590 +3.8% | $398,788 +5.6% |
| 2023 | $6,347 +490.6% | $377,713 +1007.8% |
| 2022 | $1,075 +75.6% | $34,096 +10% |
| 2021 | $612 | $30,996 |
Find assessor info on the county website
Monthly payment
Est. payment
Payment breakdown
Explore the cost of this home by adjusting the details. Changes won't be saved.Climate risks
Neighborhood: 34609
Nearby schools
Schools provided by the listing agent
- Elementary: Suncoast
- Middle: Powell
- High: F.W. Springstead
Source: HCMLS. This data may not be complete. We recommend contacting the local school district to confirm school assignments for this home.
Similar homes
- $425,0004 bd4 ba2.8k sqft13366 Barkingside Pl, Spring Hill, FL 34609For Sale
 MLS ID #2260148, Laura Norcross, Meridian Real Estate. HCMLS
 - $425,0004 bd2 ba1.9k sqft14433 Linden Dr, Spring Hill, FL 34609For Sale
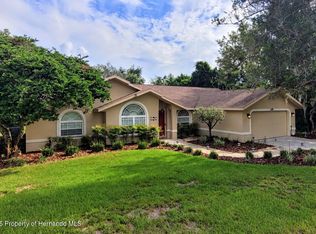 MLS ID #2261230, Silvia Dukes, Tropic Shores Realty LLC. HCMLS
 - $430,0004 bd3 ba2.7k sqft4501 Birchfield Loop, Spring Hill, FL 34609For Sale
 MLS ID #2260400, Spencer T Ward, Homan Realty Group Inc. HCMLS
 - $359,9005 bd3 ba2.3k sqft13659 Newbridge St, Spring Hill, FL 34609For Sale
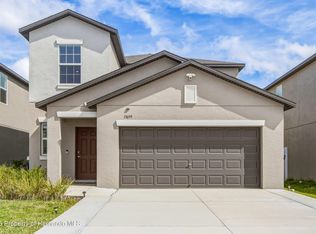 MLS ID #2260930, Joanne Nada De Mase, Century 21 Alliance Realty. HCMLS
 - $320,0004 bd2 ba2k sqft4211 BLAKEMORE PLACE, SPRING HILL, FL 34609For Sale
 MLS ID #TB8499252, Stephanie Rotunda, HEART OF FLORIDA REALTY LLC. Stellar MLS
 - $365,0005 bd3 ba2.6k sqft15476 STONE HOUSE DRIVE, BROOKSVILLE, FL 34604For SaleMLS ID #TB8503383, Ashley Byler, THE WILKINS WAY LLC. Stellar MLS
