Welcome to this beautiful, move-in-ready home in the desirable Avalon community! Recently built and thoughtfully designed, this spacious five-bedroom, two-and-a-half-bath home offers the benefits of a newer home without the wait.
The open and bright floor plan features plenty of room for everyday living and entertaining. The primary suite is conveniently located downstairs, while upstairs you'll find a large loft and an additional oversized bedroom that offers flexibility for guests, extended family, or even in-law living.
The kitchen is equipped with a refrigerator, range, and dishwasher, along with a large pantry for plenty of storage. The home also includes a washer and dryer, smart thermostat, water softener, and a two-car garage. Outside, the extended driveway provides extra driveway space and the added concrete slab in the backyard provides more options. The fully fenced backyard includes a shed and offers plenty of room to enjoy the outdoors.
Avalon is a growing community with sidewalks, a community pool, fitness center, and park areas. The community continues to expand with new homes being added, while its convenient location puts you just minutes from the Suncoast Parkway, with easy access to shopping, dining, medical and other everyday amenities.
With a spacious layout, great storage, flexible living options, and a fully fenced backyard, this home is ready for its next owner. Come take a look and see why this one is worth making your own!
For sale
Price cut: $10K (10/23)
$349,900
13659 Newbridge St, Spring Hill, FL 34609
5beds
2,370sqft
Single Family Residence
Built in 2024
4,356 Square Feet Lot
$-- Zestimate®
$148/sqft
$73/mo HOA
What's special
Large loftTwo-car garageAdditional oversized bedroomSpacious five-bedroom two-and-a-half-bath homeBackyard includes a shedWater softenerSmart thermostat
- 49 days
- 360
- 20
Zillow last checked:
Listing updated:
Listed by:
Joanne Nada De Mase 352-584-7179,
Century 21 Alliance Realty
Source: HCMLS,MLS#: 2260930
Facts & features
Interior
Bedrooms & bathrooms
- Bedrooms: 5
- Bathrooms: 3
- Full bathrooms: 2
- 1/2 bathrooms: 1
Heating
- Central, Electric
Cooling
- Central Air, Electric
Appliances
- Included: Dishwasher, Dryer, Electric Range, Electric Water Heater, Microwave, Refrigerator, Washer, Water Softener Owned
- Laundry: Lower Level
Features
- Breakfast Bar, Breakfast Nook, Ceiling Fan(s), Double Vanity, Eat-in Kitchen, Entrance Foyer, Kitchen Island, Open Floorplan, Pantry, Primary Bathroom - Shower No Tub, Master Downstairs, Smart Thermostat, Split Bedrooms, Walk-In Closet(s), Split Plan
- Flooring: Carpet, Tile
- Has fireplace: No
Interior area
- Total structure area: 2,370
- Total interior livable area: 2,370 sqft
Property
Parking
- Total spaces: 2
- Parking features: Garage, Garage Door Opener
- Garage spaces: 2
Features
- Levels: Two
- Stories: 2
- Patio & porch: Awning(s), Covered, Front Porch
- Fencing: Fenced,Full,Vinyl
Lot
- Size: 4,356 Square Feet
- Dimensions: 40 x 130
- Features: Sprinklers In Front
Details
- Parcel number: R34 223 18 1381 0000 0330
- Zoning: PDP
- Zoning description: PUD
- Special conditions: Standard
Construction
Type & style
- Home type: SingleFamily
- Architectural style: Traditional
- Property subtype: Single Family Residence
Materials
- Block, Concrete, Stucco
- Roof: Shingle
Condition
- New construction: No
- Year built: 2024
Utilities & green energy
- Sewer: Public Sewer
- Water: Public
- Utilities for property: Electricity Connected, Water Connected
Community & HOA
Community
- Subdivision: Avalon East
HOA
- Has HOA: Yes
- Amenities included: Fitness Center, Park
- HOA fee: $220 quarterly
- HOA name: Avalon Village HOA
- HOA phone: 813-873-7300
Location
- Region: Spring Hill
Financial & listing details
- Price per square foot: $148/sqft
- Tax assessed value: $369,366
- Annual tax amount: $5,950
- Date on market: 9/11/2026
- Listing terms: Cash,Conventional,FHA,VA Loan
- Electric utility on property: Yes
Estimated market value
Not available
Estimated sales range
Not available
Not available
Price history
| Date | Event | Price |
|---|---|---|
| 10/23/2026 | Price change | $349,900-2.8%$148/sqft |
Source:  HCMLS #2260930 Report a problem | ||
| 10/2/2026 | Price change | $359,900-2.7%$152/sqft |
Source: HCMLS #2260930 Report a problem | ||
| 9/11/2026 | Listed for sale | $369,900+8.8%$156/sqft |
Source: HCMLS #2260930 Report a problem | ||
| 2/7/2025 | Sold | $339,990$143/sqft |
Source:  Stellar MLS #TB8331383 Report a problem | ||
| 1/8/2025 | Pending sale | $339,990$143/sqft |
Source: Stellar MLS #TB8331383 Report a problem | ||
| 12/31/2024 | Listed for sale | $339,990$143/sqft |
Source: Stellar MLS #TB8331383 Report a problem | ||
| 12/23/2024 | Pending sale | $339,990$143/sqft |
Source: Stellar MLS #TB8331383 Report a problem | ||
| 12/18/2024 | Listed for sale | $339,990$143/sqft |
Source: Stellar MLS #TB8331383 Report a problem | ||
Public tax history
| Year | Property taxes | Tax assessment |
|---|---|---|
| 2025 | $5,951 +970.6% | $369,366 +963.1% |
| 2024 | $556 | $34,743 |
Find assessor info on the county website
Monthly payment
Est. payment
Payment breakdown
Explore the cost of this home by adjusting the details. Changes won't be saved.Climate risks
Neighborhood: 34609
Nearby schools
Schools provided by the listing agent
- Elementary: Suncoast
- Middle: Powell
Source: HCMLS. This data may not be complete. We recommend contacting the local school district to confirm school assignments for this home.


Similar homes
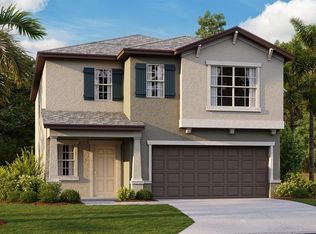
- $369,0003 bd2 ba2k sqft13589 Hunters Point St, Spring Hill, FL 34609For Sale
 MLS ID #2260035, Maria Cristina Alonzo, Floridas A Team Realty. HCMLS
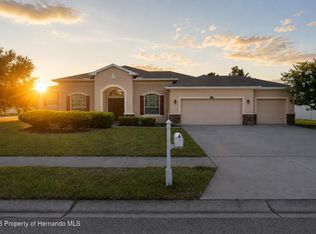
- $319,0003 bd2 ba1.4k sqft165 Argyll Dr, Spring Hill, FL 34609For Sale
 MLS ID #2260751, Nancy McCray-Kocsis, Century 21 Alliance Realty. HCMLS
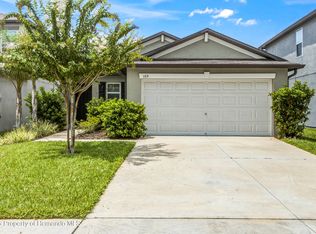
- $425,0004 bd4 ba2.8k sqft13366 Barkingside Pl, Spring Hill, FL 34609For Sale
 MLS ID #2260148, Laura Norcross, Meridian Real Estate. HCMLS
- $369,9954 bd3 ba2.2k sqft315 Keltner Ct, Spring Hill, FL 34609For Sale
 MLS ID #2260343, Shampi K. Bedi, REMAX Marketing Specialists. HCMLS
