Modern 3-Bedroom Home in the Villages of Avalon | Built in 2022 | Fenced Backyard | Low HOA!
Discover modern comfort, stylish finishes, and exceptional outdoor living in this well maintained 3-bedroom, 2-bathroom home located in the desirable Villages of Avalon community in Spring Hill. Built in 2022, this move-in-ready home offers 1,432 square feet of thoughtfully designed living space, an open-concept floor plan, and access to fantastic community amenities.
Step inside to a bright, welcoming living area that flows seamlessly into the kitchen and dining spaces, creating the perfect setting for everyday living and entertaining. The stylish kitchen features granite countertops, stainless steel appliances, a spacious center island, and ample workspace, combining functionality with modern appeal.
The generously sized primary suite offers a relaxing private retreat with an en suite bathroom featuring dual vanities, a private water closet, and a large walk-in closet. Two additional bedrooms provide versatile space for guests, a home office, or hobbies.
Outdoor living is a highlight of this property! Step outside to a spacious, fully fenced backyard featuring two patios, ideal for outdoor dining, weekend barbecues, entertaining, or simply relaxing in the Florida sunshine. The two-car garage offers convenient parking and additional storage.
Enjoy the benefits of a low HOA and wonderful Villages of Avalon community amenities, including a clubhouse, swimming pool, fitness center, and playground. Conveniently located near shopping, restaurants, parks, Veterans expressway,and everyday conveniences, this community offers a wonderful balance of comfort and convenience.
With its newer construction, modern finishes, spacious fenced backyard, and desirable community amenities, this home offers an exceptional opportunity to enjoy the Florida lifestyle.
Schedule your private showing today and discover everything this home has to offer!
For sale
Price cut: $6K (9/29)
$319,000
165 Argyll Dr, Spring Hill, FL 34609
3beds
1,432sqft
Single Family Residence
Built in 2022
4,356 Square Feet Lot
$-- Zestimate®
$223/sqft
$73/mo HOA
What's special
Modern finishesStylish finishesModern comfortTwo-car garageTwo patiosTwo additional bedroomsSpacious center island
- 58 days
- 115
- 10
Zillow last checked:
Listing updated:
Listed by:
Nancy McCray-Kocsis 352-573-1349,
Century 21 Alliance Realty
Source: HCMLS,MLS#: 2260751
Facts & features
Interior
Bedrooms & bathrooms
- Bedrooms: 3
- Bathrooms: 2
- Full bathrooms: 2
Primary bedroom
- Description: walk in closet/en suite
- Area: 165
- Dimensions: 15x11
Bedroom 2
- Description: carpet
- Area: 110
- Dimensions: 10x11
Bedroom 3
- Description: carpet
- Area: 110
- Dimensions: 11x10
Kitchen
- Description: Tile flooring/pantry
- Area: 143
- Dimensions: 11x13
Living room
- Description: Tile flooring
- Area: 276
- Dimensions: 12x23
Utility room
- Description: Laundry
- Area: 50
- Dimensions: 10x5
Heating
- Central
Cooling
- Central Air
Appliances
- Included: Dishwasher, Dryer, Electric Cooktop, Electric Oven, Electric Water Heater, Microwave, Refrigerator, Washer
Features
- Ceiling Fan(s), Double Vanity, Kitchen Island, Pantry, Primary Bathroom - Shower No Tub, Split Bedrooms, Walk-In Closet(s)
- Flooring: Carpet, Tile
- Has fireplace: No
Interior area
- Total structure area: 1,432
- Total interior livable area: 1,432 sqft
Property
Parking
- Total spaces: 2
- Parking features: Garage, Garage Door Opener
- Garage spaces: 2
Features
- Stories: 1
- Patio & porch: Patio
- Fencing: Back Yard,Fenced,Vinyl
Lot
- Size: 4,356 Square Feet
- Features: Other
Details
- Parcel number: R34 223 18 3748 0000 1210
- Zoning: PDP
- Zoning description: PUD
- Special conditions: Standard
Construction
Type & style
- Home type: SingleFamily
- Architectural style: Traditional
- Property subtype: Single Family Residence
Materials
- Block
- Roof: Shingle
Condition
- New construction: No
- Year built: 2022
Utilities & green energy
- Sewer: Public Sewer
- Water: Public
- Utilities for property: Electricity Connected, Sewer Connected, Water Connected
Community & HOA
Community
- Subdivision: Villages At Avalon Phase IV
HOA
- Has HOA: Yes
- Amenities included: Clubhouse, Fitness Center, Playground
- Services included: Other
- HOA fee: $220 quarterly
Location
- Region: Spring Hill
Financial & listing details
- Price per square foot: $223/sqft
- Tax assessed value: $225,151
- Annual tax amount: $677
- Date on market: 8/27/2026
- Listing terms: Cash,Conventional,FHA,VA Loan
- Electric utility on property: Yes
- Road surface type: Paved
Estimated market value
Not available
Estimated sales range
Not available
Not available
Price history
| Date | Event | Price |
|---|---|---|
| 9/29/2026 | Price change | $319,000-1.8%$223/sqft |
Source:  HCMLS #2260751 Report a problem | ||
| 8/27/2026 | Listed for sale | $325,000+3.1%$227/sqft |
Source: HCMLS #2260751 Report a problem | ||
| 9/16/2022 | Sold | $315,300$220/sqft |
Source: Public Record Report a problem | ||
Public tax history
| Year | Property taxes | Tax assessment |
|---|---|---|
| 2025 | $678 +1.7% | $185,252 +2.9% |
| 2024 | $666 -82.9% | $180,031 -16.8% |
| 2023 | $3,896 +283.7% | $216,353 +612.8% |
| 2022 | $1,015 +82.6% | $30,353 +10% |
| 2021 | $556 | $27,594 |
Find assessor info on the county website
Monthly payment
Est. payment
Payment breakdown
Explore the cost of this home by adjusting the details. Changes won't be saved.Climate risks
Neighborhood: 34609
Nearby schools
Schools provided by the listing agent
- Elementary: Suncoast
- Middle: Powell
- High: F.W. Springstead
Source: HCMLS. This data may not be complete. We recommend contacting the local school district to confirm school assignments for this home.
Similar homes
- $369,0003 bd2 ba2k sqft13589 Hunters Point St, Spring Hill, FL 34609For Sale
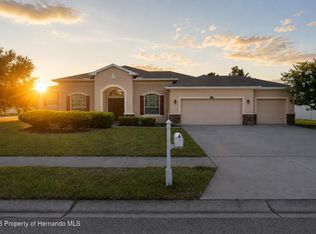 MLS ID #2260035, Maria Cristina Alonzo, Floridas A Team Realty. HCMLS
- $319,0003 bd2 ba1.7k sqft11260 Libby Rd, Spring Hill, FL 34609For Sale
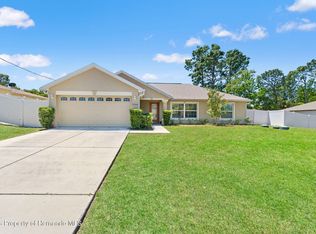 MLS ID #2258958, Kimberly C Watson-Johnson, Peoples Trust Realty Inc. HCMLS
- $305,0003 bd2 ba1.6k sqft4041 Autumn Amber Dr, Spring Hill, FL 34609For Sale
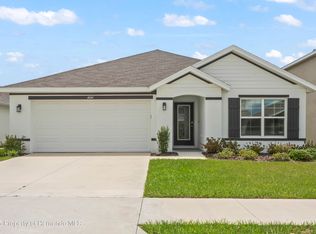 MLS ID #2260820, Jaclynn A Kanaar, Tropic Shores Realty LLC. HCMLS
- $309,9004 bd2 ba1.9k sqft5125 Ayrshire Dr, Spring Hill, FL 34609For Sale
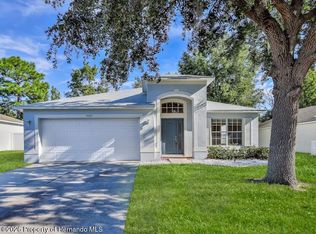 MLS ID #2261195, Patricia A. Bolin, Century 21 Alliance Realty. HCMLS
