Welcome to this beautifully maintained 3-bedroom, 2-bathroom home in the desirable Somerton Place at Villages of Avalon, where spacious living, thoughtful design, and an unbeatable location come together.Offering over 2,300 square feet, this home features multiple living spaces, including a formal living room, formal dining room, and an additional family room, giving everyone room to gather or unwind. The spacious kitchen is the heart of the home with abundant cabinetry, generous counter space, and an open layout that keeps you connected while entertaining.The private owner's suite offers new luxury vinyl flooring and an en-suite bathroom complete with a soaking garden tub, separate walk-in shower, and dual vanities. Ceramic tile flows throughout the remainder of the home, meaning there's no carpet anywhere. A rare 3-car garage provides plenty of space for vehicles, storage, or hobbies.Step outside to a covered, screened lanai overlooking a beautifully manicured backyard on a desirable corner lot.But what truly sets this home apart is its location. Just a short stroll away, you'll find the community clubhouse and resort-style pool--giving you all the enjoyment of having a pool without the maintenance, repairs, added insurance, or extra expense. Enjoy scenic walking trails, sidewalks, Anderson Snow Park, and direct access to the Suncoast Trail, all within the community.Located just ¼ mile from the Suncoast Parkway, you'll enjoy an easy commute to Tampa while remaining close to shopping, restaurants, healthcare, and everyday conveniences. Plus, this home is zoned for Nature Coast Technical High School and offers low HOA fees with no CDD--making it an exceptional value in one of Spring Hill's most sought-after neighborhoods.Come experience the lifestyle that makes Villages of Avalon one of Spring Hill's favorite places to call home.
For sale
$369,000
13589 Hunters Point St, Spring Hill, FL 34609
3beds
2,022sqft
Single Family Residence
Built in 2013
0.3 Acres Lot
$-- Zestimate®
$182/sqft
$73/mo HOA
What's special
En-suite bathroomAdditional family roomBeautifully manicured backyardCovered screened lanaiOpen layoutSpacious livingSoaking garden tub
- 81 days
- 516
- 19
Zillow last checked:
Listing updated:
Listed by:
Maria Cristina Alonzo 352-515-7299,
Floridas A Team Realty
Source: HCMLS,MLS#: 2260035
Facts & features
Interior
Bedrooms & bathrooms
- Bedrooms: 3
- Bathrooms: 2
- Full bathrooms: 2
Primary bedroom
- Level: Main
Kitchen
- Level: Main
Living room
- Level: Main
Heating
- Central, Electric
Cooling
- Central Air, Electric
Appliances
- Included: Dishwasher, Dryer, Electric Range, Microwave, Refrigerator, Washer
- Laundry: Electric Dryer Hookup, In Unit, Washer Hookup
Features
- Ceiling Fan(s), Split Bedrooms, Walk-In Closet(s)
- Flooring: Tile, Vinyl
- Has fireplace: No
Interior area
- Total structure area: 2,022
- Total interior livable area: 2,022 sqft
Property
Parking
- Total spaces: 3
- Parking features: Garage, Garage Door Opener
- Garage spaces: 3
Features
- Levels: One
- Stories: 1
- Patio & porch: Patio, Screened
Lot
- Size: 0.3 Acres
- Features: Cleared
Details
- Parcel number: R34 223 18 3749 0210 0030
- Zoning: PDP
- Zoning description: PUD
- Special conditions: Standard
Construction
Type & style
- Home type: SingleFamily
- Property subtype: Single Family Residence
Materials
- Block, Stucco
- Roof: Shingle
Condition
- New construction: No
- Year built: 2013
Utilities & green energy
- Sewer: Public Sewer
- Water: Public
- Utilities for property: Cable Connected, Electricity Connected, Sewer Connected, Water Connected
Community & HOA
Community
- Subdivision: Villages Of Avalon
HOA
- Has HOA: Yes
- Amenities included: Fitness Center
- HOA fee: $220 quarterly
- HOA name: Homeowners Association of Avalon Village INC
- HOA phone: 813-873-7300
Location
- Region: Spring Hill
Financial & listing details
- Price per square foot: $182/sqft
- Tax assessed value: $353,849
- Annual tax amount: $5,278
- Date on market: 7/3/2026
- Listing terms: Cash,Conventional,FHA,VA Loan
- Electric utility on property: Yes
- Road surface type: Asphalt, Paved
Estimated market value
Not available
Estimated sales range
Not available
Not available
Price history
| Date | Event | Price |
|---|---|---|
| 7/3/2026 | Listed for sale | $369,000+112.1%$182/sqft |
Source:  HCMLS #2260035 Report a problem HCMLS #2260035 Report a problem | ||
| 3/11/2013 | Sold | $174,000$86/sqft |
Source: Public Record Report a problem | ||
Public tax history
| Year | Property taxes | Tax assessment |
|---|---|---|
| 2025 | $5,279 -1.3% | $328,972 +10% |
| 2024 | $5,346 +3.8% | $299,065 +10% |
| 2023 | $5,149 +5.4% | $271,877 +10% |
| 2022 | $4,887 +15.1% | $247,161 +10% |
| 2021 | $4,245 +12.6% | $224,692 +10% |
| 2020 | $3,770 +16.2% | $204,265 +10% |
| 2019 | $3,244 +25% | $185,695 +10% |
| 2018 | $2,595 -0.9% | $168,814 +8.6% |
| 2017 | $2,619 | $155,517 +4.8% |
| 2016 | $2,619 +5.5% | $148,393 |
| 2015 | $2,483 +3.6% | $148,393 +4.9% |
| 2014 | $2,397 +741.1% | $141,410 +699.6% |
| 2013 | $285 -37.8% | $17,684 -33.3% |
| 2012 | $458 -3.8% | $26,525 -5.1% |
| 2011 | $476 | $27,940 -20.2% |
| 2010 | -- | $35,013 -15.1% |
| 2009 | $692 -14% | $41,262 -12.5% |
| 2008 | $805 -21.4% | $47,156 -11.1% |
| 2006 | $1,025 | $53,051 +350% |
| 2005 | -- | $11,789 |
Find assessor info on the county website
Monthly payment
Est. payment
Payment breakdown
Explore the cost of this home by adjusting the details. Changes won't be saved.Climate risks
Neighborhood: Villages at Avalon
Nearby schools
Schools provided by the listing agent
- Elementary: Suncoast
- Middle: Powell
- High: Nature Coast
Source: HCMLS. This data may not be complete. We recommend contacting the local school district to confirm school assignments for this home.
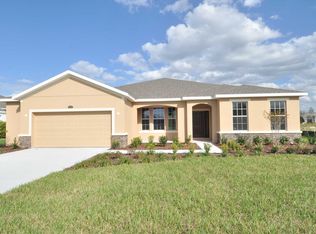
- $398,3003 bd2 ba2.3k sqft582 Sudbrook Ln, Spring Hill, FL 34609Off Market
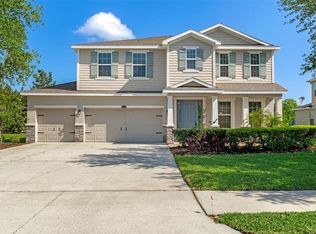
- $412,5004 bd3 ba2.6k sqft13619 Hunters Point St, Spring Hill, FL 34609Sold
- $346,1004 bd3 ba2.1k sqft13561 Hunters Point St, Spring Hill, FL 34609Off Market
- $338,7004 bd3 ba2.7k sqft13588 Hunters Point St, Spring Hill, FL 34609Off Market
Similar homes
- $369,9954 bd3 ba2.2k sqft315 Keltner Ct, Spring Hill, FL 34609For Sale
 MLS ID #2260343, Shampi K. Bedi, REMAX Marketing Specialists. HCMLS
 - $425,0004 bd4 ba2.8k sqft13366 Barkingside Pl, Spring Hill, FL 34609For Sale
 MLS ID #2260148, Laura Norcross, Meridian Real Estate. HCMLS
 - $354,9004 bd2 ba2.1k sqft14056 Leybourne Way, Spring Hill, FL 34609For Sale
 MLS ID #2260925, Jacqueline M. King, Keller Williams-Elite Partners. HCMLS
 - $385,0003 bd3 ba2.3k sqft2253 Whitewood Ave, Spring Hill, FL 34609For Sale
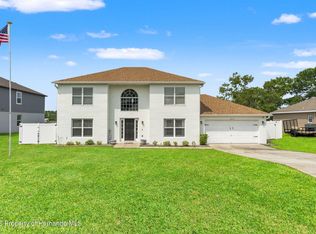 MLS ID #2260419, Althia R Lopez, Peoples Trust Realty Inc. HCMLS
