Welcome to this stunning 3-bedroom, 2.5-bath, 2-car garage home tucked away on a quiet cul-de-sac in the desirable gated community of Pristine Place! From the tiled front porch and impressive double glass entry doors to the transom windows, decorative columns, crown molding, rounded corners, and high ceilings, this home is filled with architectural details that make an immediate impression. Inside, the spacious 14x19 living room features a recessed ceiling, built-in display area, and luxury vinyl plank flooring, while the separate dining room provides plenty of space for entertaining. At the heart of the home is a beautifully updated 15x17 kitchen featuring stone countertops, stainless steel appliances, updated cabinetry with molding, upgraded fixtures and lighting, a walk-in pantry with custom glass door, breakfast space, and built-in desk area. Just beyond the kitchen, a separate breakfast nook overlooks the backyard, while the light-filled 18x15 family room showcases beautiful transom windows and plant shelving. The private primary suite offers double-door entry, peaceful backyard views, a generous walk-in closet, and an updated en-suite bath with dual sinks, soaking tub, separate tiled walk-in shower, and linen storage. Two additional spacious bedrooms offer excellent closet space, while the updated guest bath features dual vanities, a tiled shower, plant shelf, and bidet. An inside laundry room with sink and cabinetry and an oversized 20x23 garage provide even more storage and functionality. Step outside to the expansive 25x12 screened and tiled rear porch, complete with a ceiling fan and overlooking the beautiful backyard--an ideal setting for relaxing or entertaining. With sidewalks, attractive rock gardens, generous yard space, and a private cul-de-sac setting next to a retention area, this exceptional home offers the space, character, and setting you've been searching for. Schedule your private showing today!
For sale
Price cut: $20K (9/26)
$439,000
13417 Whitehaven Ct, Spring Hill, FL 34609
3beds
2,644sqft
Single Family Residence
Built in 2006
0.3 Acres Lot
$-- Zestimate®
$166/sqft
$83/mo HOA
What's special
Rounded cornersHigh ceilingsRecessed ceilingBuilt-in desk areaPeaceful backyard viewsDecorative columnsTiled front porch
- 54 days
- 379
- 9
Zillow last checked:
Listing updated:
Listed by:
Dale P. Denis 352-584-5961,
Keller Williams-Elite Partners
Source: HCMLS,MLS#: 2260584
Facts & features
Interior
Bedrooms & bathrooms
- Bedrooms: 3
- Bathrooms: 3
- Full bathrooms: 2
- 1/2 bathrooms: 1
Primary bedroom
- Area: 225
- Dimensions: 15x15
Bedroom 2
- Area: 180
- Dimensions: 15x12
Bedroom 3
- Area: 192
- Dimensions: 12x16
Dining room
- Area: 221
- Dimensions: 17x13
Family room
- Area: 270
- Dimensions: 18x15
Kitchen
- Area: 255
- Dimensions: 15x17
Living room
- Area: 266
- Dimensions: 14x19
Other
- Description: Breakfast Nook
- Area: 150
- Dimensions: 10x15
Other
- Description: Garage
- Area: 460
- Dimensions: 20x23
Other
- Description: Rear Screened Porch
- Area: 300
- Dimensions: 25x12
Other
- Description: Laundry Room
- Area: 70
- Dimensions: 10x7
Other
- Description: Foyer
- Area: 98
- Dimensions: 14x7
Heating
- Central, Electric
Cooling
- Central Air
Appliances
- Included: Dishwasher, Disposal, Electric Oven, Electric Range, Microwave, Refrigerator
- Laundry: Electric Dryer Hookup, Washer Hookup
Features
- Breakfast Bar, Breakfast Nook, Ceiling Fan(s), Eat-in Kitchen, Entrance Foyer, Pantry, Primary Bathroom -Tub with Separate Shower, Vaulted Ceiling(s), Walk-In Closet(s), Other
- Flooring: Tile, Vinyl, Wood
- Has fireplace: No
Interior area
- Total structure area: 2,644
- Total interior livable area: 2,644 sqft
Video & virtual tour
Property
Parking
- Total spaces: 2
- Parking features: Attached, Covered, Garage, Garage Door Opener
- Attached garage spaces: 2
Features
- Levels: One
- Stories: 1
- Patio & porch: Rear Porch, Screened
- Exterior features: Other
- Has view: Yes
- View description: Other
Lot
- Size: 0.3 Acres
- Features: Cul-De-Sac, Other
Details
- Parcel number: R15 223 18 3263 0000 0780
- Zoning: PDP
- Zoning description: PUD
- Special conditions: Standard
Construction
Type & style
- Home type: SingleFamily
- Architectural style: Contemporary
- Property subtype: Single Family Residence
Materials
- Block, Concrete, Stucco
- Roof: Shingle
Condition
- New construction: No
- Year built: 2006
Utilities & green energy
- Electric: Underground
- Sewer: Public Sewer
- Water: Public
- Utilities for property: Cable Available, Electricity Connected, Sewer Connected, Water Connected
Community & HOA
Community
- Security: Security System Owned, Smoke Detector(s)
- Subdivision: Pristine Place Phase 4
HOA
- Has HOA: Yes
- Amenities included: Clubhouse, Fitness Center, Gated, Playground, Tennis Court(s)
- HOA fee: $250 quarterly
- HOA name: Pristine Place
- HOA phone: 352-683-9853
Location
- Region: Spring Hill
Financial & listing details
- Price per square foot: $166/sqft
- Tax assessed value: $403,894
- Annual tax amount: $6,513
- Date on market: 8/14/2026
- Listing terms: Cash,Conventional,FHA,VA Loan
- Electric utility on property: Yes
- Road surface type: Paved
Estimated market value
Not available
Estimated sales range
Not available
Not available
Price history
| Date | Event | Price |
|---|---|---|
| 9/26/2026 | Price change | $439,000-4.4%$166/sqft |
Source:  HCMLS #2260584 Report a problem HCMLS #2260584 Report a problem | ||
| 8/14/2026 | Listed for sale | $459,000-2%$174/sqft |
Source: HCMLS #2260584 Report a problem | ||
| 8/7/2026 | Listing removed | $468,500$177/sqft |
Source:  Stellar MLS #TB8475711 Report a problem Stellar MLS #TB8475711 Report a problem | ||
| 7/11/2026 | Price change | $468,500-0.1%$177/sqft |
Source: Stellar MLS #TB8475711 Report a problem | ||
| 6/17/2026 | Price change | $469,000-3.3%$177/sqft |
Source: Stellar MLS #TB8475711 Report a problem | ||
| 3/9/2026 | Price change | $485,000-0.8%$183/sqft |
Source: Stellar MLS #TB8475711 Report a problem | ||
| 2/13/2026 | Price change | $489,000-0.2%$185/sqft |
Source: Stellar MLS #TB8475711 Report a problem | ||
| 12/17/2025 | Price change | $489,900-2%$185/sqft |
Source: HCMLS #2253820 Report a problem | ||
| 11/2/2025 | Price change | $499,900-5.7%$189/sqft |
Source: HCMLS #2253820 Report a problem | ||
| 8/13/2025 | Price change | $529,8990%$200/sqft |
Source: HCMLS #2253820 Report a problem | ||
| 5/30/2025 | Listed for sale | $529,900$200/sqft |
Source: HCMLS #2253820 Report a problem | ||
| 5/26/2025 | Listing removed | $529,900$200/sqft |
Source: Stellar MLS #T3540838 Report a problem | ||
| 5/19/2025 | Price change | $529,900-1.9%$200/sqft |
Source: Stellar MLS #T3540838 Report a problem | ||
| 4/14/2025 | Price change | $539,900-1.8%$204/sqft |
Source: Stellar MLS #T3540838 Report a problem | ||
| 12/31/2024 | Price change | $550,000-4.5%$208/sqft |
Source: Stellar MLS #T3540838 Report a problem | ||
| 11/2/2024 | Price change | $575,900-4%$218/sqft |
Source: Stellar MLS #T3540838 Report a problem | ||
| 10/27/2024 | Listed for sale | $599,900$227/sqft |
Source: Stellar MLS #T3540838 Report a problem | ||
| 9/28/2024 | Listing removed | $599,900$227/sqft |
Source: Stellar MLS #T3540838 Report a problem | ||
| 7/21/2024 | Listed for sale | $599,900+114.3%$227/sqft |
Source: Stellar MLS #T3540838 Report a problem | ||
| 10/3/2010 | Listing removed | $279,900$106/sqft |
Source: RE Max Marketing Specialists #2117714 Report a problem | ||
| 4/29/2010 | Listed for sale | $279,900+552.4%$106/sqft |
Source: RE Max Marketing Specialists #2117714 Report a problem | ||
| 6/2/2004 | Sold | $42,900+46.3%$16/sqft |
Source: Public Record Report a problem | ||
| 1/2/2004 | Sold | $29,328$11/sqft |
Source: Public Record Report a problem | ||
Public tax history
| Year | Property taxes | Tax assessment |
|---|---|---|
| 2025 | $6,514 -3.4% | $403,894 0% |
| 2024 | $6,742 +178.8% | $403,944 +115.9% |
| 2023 | $2,418 +1.2% | $187,116 +3% |
| 2022 | $2,390 +0.3% | $181,666 +3% |
| 2021 | $2,384 +8.4% | $176,375 +1.4% |
| 2020 | $2,199 | $173,940 +2.3% |
| 2019 | -- | $170,029 +1.9% |
| 2018 | $1,503 -1.3% | $166,859 +2.1% |
| 2017 | $1,522 +2.9% | $163,427 +2.1% |
| 2016 | $1,480 -1.9% | $160,066 +0.7% |
| 2015 | $1,509 | $158,953 +0.8% |
| 2014 | -- | $157,691 +1.5% |
| 2013 | $1,457 -6.6% | $155,361 -0.9% |
| 2012 | $1,560 -20.6% | $156,761 -13.4% |
| 2011 | $1,964 | $181,052 -8.7% |
| 2010 | -- | $198,388 -11.5% |
| 2009 | $2,671 -18.5% | $224,062 -12.5% |
| 2008 | $3,277 +147.6% | $256,000 +273.6% |
| 2006 | $1,323 | $68,515 +100% |
| 2005 | -- | $34,258 +28.2% |
| 2004 | $558 +3.1% | $26,721 +5.4% |
| 2003 | $541 +2.5% | $25,351 +2.8% |
| 2002 | $528 +556.6% | $24,665 +566.6% |
| 2001 | $80 | $3,700 |
Find assessor info on the county website
Monthly payment
Est. payment
Payment breakdown
Explore the cost of this home by adjusting the details. Changes won't be saved.Climate risks
Neighborhood: Pristine Place
Nearby schools
Schools provided by the listing agent
- Elementary: Pine Grove
- Middle: Powell
- High: Central
Source: HCMLS. This data may not be complete. We recommend contacting the local school district to confirm school assignments for this home.
- $338,4673 bd2 ba3.1k sqft13423 Whitehaven Ct, Spring Hill, FL 34609Off Market
- $384,1003 bd3 ba2.5k sqft4269 Saint Ives Blvd, Spring Hill, FL 34609Off Market
- $391,8003 bd2 ba1.9k sqft4261 Saint Ives Blvd, Spring Hill, FL 34609Off Market

- $505,0004 bd2 ba2.5k sqft13435 Whitehaven Ct, Spring Hill, FL 34609Sold

Similar homes
- $395,0003 bd2 ba2.1k sqft3352 ST IVES BOULEVARD, SPRING HILL, FL 34609For Sale
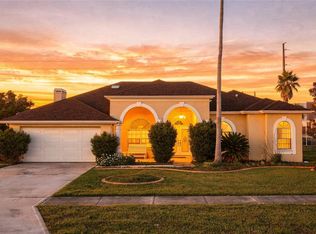
 MLS ID #TB8550962, Samuel Rudolph, COLDWELL BANKER REALTY. Stellar MLS
 - $430,0004 bd3 ba2.7k sqft4501 Birchfield Loop, Spring Hill, FL 34609For Sale
 MLS ID #2260400, Spencer T Ward, Homan Realty Group Inc. HCMLS
 - $399,9003 bd2 ba2.1k sqft13808 Rudi Loop, Spring Hill, FL 34609For Sale
 MLS ID #2260478, Steve Van Gorden, SVG Realty LLC. HCMLS
 - $435,0004 bd2 ba2.3k sqft12380 Trout Cir, Spring Hill, FL 34609For Sale
 MLS ID #2259899, Steven J Peterson, Keller Williams-Elite Partners. HCMLS
