One or more photos have been virtually staged. Set across 0.36 acres, this distinctive 3-bedroom, 3-bath courtyard/cabana style home with a 2-car garage, interior in-law suite with private entry, and heated pool offers an inviting blend of space, privacy, and indoor-outdoor living. A spacious front lawn, red double entry doors with decorative glass, and a large arched window create a memorable first impression. Step inside to the pool area, the whole home is built around it. Inside are bright, open living spaces where tile flooring and abundant natural light lead into the dining area, complete with built-in cabinetry, glass-front display cabinets, additional storage, and sliding glass doors. The adjoining kitchen is designed for gathering with a large center island and breakfast bar, granite countertops, white cabinetry, stainless steel appliances, decorative tile backsplash, recessed lighting, island sink, and pantry storage. From here, the open layout flows into the spacious living room, where a modern electric fireplace is surrounded by a custom feature wall with illuminated display niches, while wide sliding glass doors open directly to the pool area. The primary bedroom offers engineered hardwood flooring, multiple closets, and sliding glass doors providing direct pool access. Its spacious en-suite bath includes a long double vanity with two vessel sinks, an illuminated mirror, a separate soaking tub, a glass-enclosed walk-in shower with multiple shower heads, and additional pool access. Bedroom 2 also enjoys abundant natural light, closet storage, pool views, and sliding glass doors opening to the patio. The interior in-law suite provides added privacy with a separate exterior entry, a spacious bedroom, distinctive arched window, closet, and adjoining full bath with an updated vanity and tub/shower combination. Another full bathroom offers an updated vanity, an illuminated mirror, and a tiled walk-in shower. A versatile additional room with tile flooring, closet storage, and exterior access provides space for hobbies, recreation, or relaxing. The dedicated laundry room adds a utility sink, cabinetry, counter space, washer and dryer, and natural light, while the 2-car garage offers extensive built-in cabinetry, overhead storage, and room for tools or hobbies. Step outside to the heated in-ground pool, where a full screen enclosure, spacious deck, brick paver accents, covered patio areas, and multiple access points from the home create an inviting setting for swimming, dining, and entertaining. Beyond the pool, large yard, tropical landscaping, mature greenery, and established hedges provide additional space to enjoy the outdoors. Nearby, Weeki Wachee Springs State Park offers spring-fed recreation, paddling, and its famous underwater performances, while Anderson Snow Park provides trails, playgrounds, sports fields, picnic areas, and access to the Suncoast Trail. Shopping, dining, recreation, and everyday conveniences throughout Spring Hill are also within easy reach. All inside prestigious gated community of Silverthorn, featuring golf course and clubhouse with restaurant, as well as community pool, tennis courts, pickleball courts, fitness center, and more.
Land, Site, and Tax Information
For sale
Price cut: $2K (10/1)
$513,000
5333 Leather Saddle Ln, Spring Hill, FL 34609
4beds
2,008sqft
Single Family Residence
Built in 1998
0.36 Acres Lot
$507,300 Zestimate®
$255/sqft
$213/mo HOA
What's special
Island sinkHeated poolGranite countertopsAbundant natural lightBright open living spacesCovered patio areasLarge yard
- 45 days
- 556
- 51
Zillow last checked:
Listing updated:
Listed by:
Ross A Hardy 352-428-3017,
REMAX Marketing Specialists
Source: HCMLS,MLS#: 2260819
Facts & features
Interior
Bedrooms & bathrooms
- Bedrooms: 4
- Bathrooms: 3
- Full bathrooms: 3
Primary bedroom
- Area: 16800
- Dimensions: 112x150
Kitchen
- Area: 14664
- Dimensions: 141x104
Living room
- Area: 280952
- Dimensions: 232x1211
Heating
- Central
Cooling
- Central Air
Appliances
- Included: Dishwasher, Disposal, Electric Water Heater, Microwave, Refrigerator
- Laundry: In Unit
Features
- Ceiling Fan(s), Guest Suite, In-Law Floorplan, Kitchen Island, Open Floorplan, Pantry, Primary Bathroom - Tub with Shower, Smart Thermostat, Other, Split Plan
- Flooring: Tile, Other
- Has fireplace: No
Interior area
- Total structure area: 2,008
- Total interior livable area: 2,008 sqft
Video & virtual tour
Property
Parking
- Total spaces: 2
- Parking features: Garage Door Opener
- Garage spaces: 2
Features
- Levels: One
- Stories: 1
- Has private pool: Yes
- Pool features: Heated, In Ground, Screen Enclosure, None
Lot
- Size: 0.36 Acres
- Features: Cleared, Other
Details
- Parcel number: R02 223 18 3492 0000 1020
- Zoning: PDP
- Zoning description: PUD
- Special conditions: Standard
Construction
Type & style
- Home type: SingleFamily
- Architectural style: Other
- Property subtype: Single Family Residence
Materials
- Block, Concrete, Stucco, Other
- Roof: Shingle
Condition
- New construction: No
- Year built: 1998
Utilities & green energy
- Sewer: Public Sewer
- Water: Public
- Utilities for property: Cable Available, Cable Connected, Electricity Available, Electricity Connected, Sewer Available, Sewer Connected, Water Available, Water Connected, Other
Community & HOA
Community
- Subdivision: Silverthorn Ph 2a
HOA
- Has HOA: Yes
- Amenities included: Barbecue, Clubhouse, Fitness Center, Gated, Golf Course, RV/Boat Storage, Security, Tennis Court(s), Other
- Services included: Cable TV, Maintenance Grounds, Security, Other
- HOA fee: $213 monthly
Location
- Region: Spring Hill
Financial & listing details
- Price per square foot: $255/sqft
- Tax assessed value: $385,424
- Annual tax amount: $6,057
- Date on market: 9/3/2026
- Listing terms: Cash,Conventional,FHA,VA Loan
- Electric utility on property: Yes
- Road surface type: Asphalt
Estimated market value
$507,300
$482,000 - $533,000
$2,387/mo
Price history
| Date | Event | Price |
|---|---|---|
| 10/1/2026 | Price change | $513,000-0.4%$255/sqft |
Source:  HCMLS #2260819 Report a problem HCMLS #2260819 Report a problem | ||
| 9/17/2026 | Price change | $515,000-0.8%$256/sqft |
Source:  Stellar MLS #W7889135 Report a problem Stellar MLS #W7889135 Report a problem | ||
| 9/3/2026 | Listed for sale | $519,000+10.4%$258/sqft |
Source: Stellar MLS #W7889135 Report a problem | ||
| 4/20/2025 | Listing removed | $3,578$2/sqft |
Source: Zillow Rentals Report a problem | ||
| 4/7/2025 | Price change | $3,578-9.4%$2/sqft |
Source: Zillow Rentals Report a problem | ||
| 3/21/2025 | Price change | $3,950-8.1%$2/sqft |
Source: Zillow Rentals Report a problem | ||
| 3/14/2025 | Price change | $4,300-4.4%$2/sqft |
Source: Zillow Rentals Report a problem | ||
| 3/6/2025 | Listed for rent | $4,500$2/sqft |
Source: Zillow Rentals Report a problem | ||
| 9/29/2023 | Sold | $470,000-6%$234/sqft |
Source: HCMLS #2233370 Report a problem | ||
| 8/29/2023 | Pending sale | $499,900$249/sqft |
Source: HCMLS #2233370 Report a problem | ||
| 8/17/2023 | Listed for sale | $499,900+92.3%$249/sqft |
Source: HCMLS #2233370 Report a problem | ||
| 12/11/2017 | Sold | $260,000-3.7%$129/sqft |
Source: HCMLS #2187932 Report a problem | ||
| 11/9/2017 | Listed for sale | $269,900+10.2%$134/sqft |
Source: CENTURY 21 ALLIANCE REALTY #W7635230 Report a problem | ||
| 7/9/2003 | Sold | $245,000+432.6%$122/sqft |
Source: Public Record Report a problem | ||
| 6/10/1998 | Sold | $46,000$23/sqft |
Source: Public Record Report a problem | ||
Public tax history
| Year | Property taxes | Tax assessment |
|---|---|---|
| 2025 | $6,058 -1.2% | $385,424 +2.7% |
| 2024 | $6,131 +73.2% | $375,453 +53.6% |
| 2023 | $3,540 +0.5% | $244,384 +3% |
| 2022 | $3,521 -0.8% | $237,266 +3% |
| 2021 | $3,550 +6.7% | $230,355 +1.4% |
| 2020 | $3,328 | $227,175 +2.3% |
| 2019 | -- | $222,067 +1.9% |
| 2018 | $2,732 +16.2% | $217,926 +12.3% |
| 2017 | $2,350 | $194,082 +2.1% |
| 2016 | $2,350 +2.8% | $190,090 +0.7% |
| 2015 | $2,285 -15.4% | $188,769 +0.8% |
| 2014 | $2,701 +15% | $187,271 +1.5% |
| 2013 | $2,350 +0.3% | $184,503 -3.2% |
| 2012 | $2,343 -5.6% | $190,611 -5.6% |
| 2011 | $2,482 | $201,880 -6.8% |
| 2010 | -- | $216,699 -7.9% |
| 2009 | $2,978 -2% | $235,163 +0.1% |
| 2008 | $3,037 -11.8% | $234,928 +5.6% |
| 2006 | $3,442 | $222,477 +3% |
| 2005 | -- | $215,997 +3% |
| 2004 | $3,480 +21.6% | $209,706 +20.1% |
| 2003 | $2,863 +2.5% | $174,562 +2.4% |
| 2002 | $2,794 +3.2% | $170,471 +1.6% |
| 2001 | $2,708 +8.1% | $167,786 +8.2% |
| 2000 | $2,504 | $155,070 |
Find assessor info on the county website
Monthly payment
Est. payment
Payment breakdown
Explore the cost of this home by adjusting the details. Changes won't be saved.Climate risks
Neighborhood: 34609
Nearby schools
Schools provided by the listing agent
- Elementary: Pine Grove
- Middle: West Hernando
- High: Hernando
Source: HCMLS. This data may not be complete. We recommend contacting the local school district to confirm school assignments for this home.
- $518,3003 bd2 ba2.4k sqft5325 Leather Saddle Ln, Spring Hill, FL 34609Off Market

- $481,1003 bd3 ba2.9k sqft5345 Leather Saddle Ln, Spring Hill, FL 34609Off Market
- $424,9003 bd2 ba1.8k sqft5364 Championship Cup Ln, Spring Hill, FL 34609Off Market
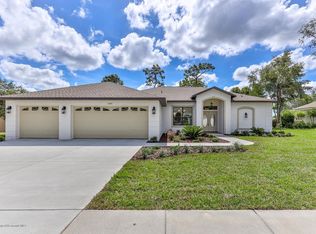
- $377,9003 bd2 ba1.8k sqft5364 Championship Cup Ln, Brooksville, FL 34609Off Market

Similar homes
- $485,7774 bd3 ba2.5k sqft3454 Saint Ives Blvd, Spring Hill, FL 34609For Sale
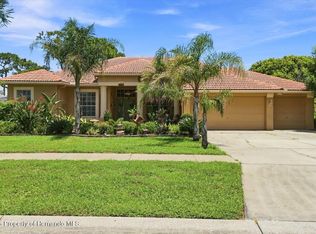 MLS ID #2260536, Kimberly Smith, Peoples Trust Realty Inc. HCMLS
 - $550,0003 bd3 ba2.4k sqft2044 Tunisia Ave, Spring Hill, FL 34609For Sale
 MLS ID #2260404, Jodi L Holley, BHHS Florida Properties Group. HCMLS
 - $379,0004 bd3 ba2.4k sqft14617 Edgemere Dr, Spring Hill, FL 34609For Sale
 MLS ID #2261203, Ross A Hardy, REMAX Marketing Specialists. HCMLS
 - $379,9004 bd2 ba2.3k sqft13499 Bruni Dr, Spring Hill, FL 34609For Sale
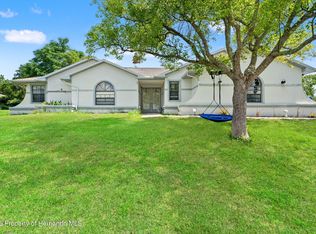 MLS ID #2259999, Kimberly C Watson-Johnson, Peoples Trust Realty Inc. HCMLS
 - $395,0003 bd2 ba2.1k sqft3352 ST IVES BOULEVARD, SPRING HILL, FL 34609For Sale
 MLS ID #TB8550962, Samuel Rudolph, COLDWELL BANKER REALTY. Stellar MLS
