A stunning all-season room, completed in 2025 and offering approximately 360 square feet of additional living space, is the standout feature of this beautifully maintained 4-bedroom, 3 full bath, 3-car garage home in the highly desirable gated community of Sterling Hill. This exceptional addition brings the home's total livable space to approximately 2,888 square feet, creating the perfect setting to relax, entertain, or enjoy Florida living year-round while overlooking the conservation.
Inside, you'll find tile flooring throughout the main living areas, an open-concept floor plan, crown molding, and tasteful wall accents that add warmth and character throughout the home. The spacious kitchen overlooks the living and dining areas, creating the ideal layout for both everyday living and entertaining.
The primary suite offers private access to the all-season room and features a spacious ensuite bath complete with a relaxing garden tub and separate shower. One guest bedroom includes its own full bath, making it an excellent option for visitors or a private in-law suite. Plantation shutters in the bedrooms add timeless elegance and enhanced privacy.
Step outside to the screened lanai and enjoy the beautifully maintained yard. Sterling Hill residents enjoy exceptional resort-style amenities, including a clubhouse, resort-style swimming pool, fitness center, tennis courts, basketball courts, four pickleball courts, playgrounds, and both small and large dog parks. Conveniently located near shopping, dining, medical facilities, top-rated schools, and the Suncoast Parkway, this home offers an easy commute to Tampa while providing the perfect blend of comfort, convenience, and Florida lifestyle.
For sale
$425,000
13897 Blythewood Dr, Spring Hill, FL 34609
4beds
2,528sqft
:
Get pre-qualified$2,772/mo
Single Family Residence
Built in 2019
8,712 Square Feet Lot
$-- Zestimate®
$168/sqft
$13/mo HOA
What's special
Beautifully maintained yardScreened lanaiOpen-concept floor planOverlooking the conservationCrown molding
- 89 days |
- 188 |
- 9 |
Zillow last checked:
Listing updated:
Listed by:
Liz Piedra 727-888-8998,
Horizon Palm Realty Group
Source: HCMLS,MLS#: 2259373
Facts & features
Interior
Bedrooms & bathrooms
- Bedrooms: 4
- Bathrooms: 3
- Full bathrooms: 3
Primary bedroom
- Area: 368
- Dimensions: 23x16
Kitchen
- Area: 220
- Dimensions: 20x11
Living room
- Area: 450
- Dimensions: 25x18
Heating
- Central, Electric
Cooling
- Central Air
Appliances
- Included: Dishwasher, Electric Range, Refrigerator
- Laundry: In Unit
Features
- Breakfast Bar, Ceiling Fan(s), Pantry, Split Bedrooms, Walk-In Closet(s)
- Flooring: Carpet, Tile, Vinyl
- Has fireplace: No
Interior area
- Total structure area: 2,528
- Total interior livable area: 2,528 sqft
Video & virtual tour
Property
Parking
- Total spaces: 3
- Parking features: Garage
- Garage spaces: 3
Features
- Levels: One
- Stories: 1
Lot
- Size: 8,712 Square Feet
- Features: Few Trees
Details
- Parcel number: R10 223 18 3604 0270 0440
- Zoning: PDP
- Zoning description: PUD
- Special conditions: Standard
Construction
Type & style
- Home type: SingleFamily
- Property subtype: Single Family Residence
Materials
- Block, Stucco
- Roof: Shingle
Condition
- New construction: No
- Year built: 2019
Utilities & green energy
- Sewer: Public Sewer
- Water: Public
- Utilities for property: Cable Available, Electricity Available
Community & HOA
Community
- Subdivision: Sterling Hill Ph2b
HOA
- Has HOA: Yes
- Amenities included: Clubhouse, Fitness Center, Gated, Playground, Pool, Tennis Court(s)
- HOA fee: $150 annually
- HOA name: Sterling Hills
Location
- Region: Spring Hill
Financial & listing details
- Price per square foot: $168/sqft
- Tax assessed value: $375,162
- Annual tax amount: $4,341
- Date on market: 5/14/2026
- Listing terms: Cash,Conventional,FHA,VA Loan
- Electric utility on property: Yes
- Road surface type: Asphalt
Estimated market value
Not available
Estimated sales range
Not available
Not available
Price history
| Date | Event | Price |
|---|---|---|
| 5/14/2026 | Listed for sale | $425,000+46.6%$168/sqft |
Source:  HCMLS #2259373 Report a problem HCMLS #2259373 Report a problem | ||
| 4/16/2021 | Sold | $290,000-3%$115/sqft |
Source: Public Record Report a problem | ||
| 2/24/2021 | Pending sale | $299,000$118/sqft |
Source: THE SHOP REAL ESTATE CO. #U8099600 Report a problem | ||
| 2/24/2021 | Listed for sale | $299,000$118/sqft |
Source: THE SHOP REAL ESTATE CO. #U8099600 Report a problem | ||
| 2/24/2021 | Pending sale | $299,000$118/sqft |
Source:  Stellar MLS #U8099600 Report a problem Stellar MLS #U8099600 Report a problem | ||
| 1/7/2021 | Price change | $299,000-5.1%$118/sqft |
Source: Stellar MLS #U8099600 Report a problem | ||
| 10/1/2020 | Listed for sale | $315,000+15.9%$125/sqft |
Source: THE SHOP REAL ESTATE CO. #U8099600 Report a problem | ||
| 5/29/2019 | Sold | $271,860$108/sqft |
Source: HCMLS #2196054 Report a problem | ||
Public tax history
| Year | Property taxes | Tax assessment |
|---|---|---|
| 2025 | $4,341 +0.1% | $210,270 +2.9% |
| 2024 | $4,337 +2.8% | $204,344 +3% |
| 2023 | $4,220 +2.7% | $198,392 +3% |
| 2022 | $4,109 -24.3% | $192,614 -17% |
| 2021 | $5,431 +9.9% | $232,184 +8.6% |
| 2020 | $4,944 +1532.6% | $213,812 +1042.2% |
| 2019 | $303 +8% | $18,720 +2.6% |
| 2018 | $280 -80.4% | $18,240 |
| 2017 | $1,427 | $18,240 |
| 2016 | $1,427 +384.9% | $18,240 |
| 2015 | $294 -78.2% | $18,240 |
| 2014 | $1,351 +359.8% | $18,240 |
| 2013 | $294 -6.8% | $18,240 |
| 2012 | $315 -3.7% | $18,240 -5% |
| 2011 | $327 | $19,200 -11.1% |
| 2010 | -- | $21,600 -22.4% |
| 2009 | $467 -5% | $27,840 -3.3% |
| 2008 | $492 -11.6% | $28,800 |
| 2006 | $556 | $28,800 +200% |
| 2005 | -- | $9,600 |
Find assessor info on the county website
Monthly payment
Est. payment
Payment breakdown
Explore the cost of this home by adjusting the details. Changes won't be saved.Climate risks
Neighborhood: 34609
Nearby schools
GreatSchools rating
- 6/10Pine Grove Elementary SchoolGrades: PK-5Distance: 4.2 mi
- 6/10West Hernando Middle SchoolGrades: 6-8Distance: 4.1 mi
- 3/10Central High SchoolGrades: 9-12Distance: 4.1 mi
Schools provided by the listing agent
- Elementary: Pine Grove
- Middle: West Hernando
- High: Central
Source: HCMLS. This data may not be complete. We recommend contacting the local school district to confirm school assignments for this home.
- $346,2004 bd3 ba2.4k sqft13883 Blythewood Dr, Spring Hill, FL 34609Off Market

- $363,1003 bd3 ba2.2k sqft13913 Blythewood Dr, Spring Hill, FL 34609Off Market
- $401,2004 bd3 ba2.6k sqft13786 Flintlock Dr, Spring Hill, FL 34609Off Market
- $399,0003 bd3 ba2.3k sqft13900 Blythewood Dr, Spring Hill, FL 34609Sold

- $461,8004 bd3 ba2.7k sqft13873 Blythewood Dr, Spring Hill, FL 34609Off Market
- $406,9004 bd3 ba3.5k sqft13914 Blythewood Dr, Spring Hill, FL 34609Off Market
- $385,8004 bd3 ba2.6k sqft13776 Flintlock Dr, Spring Hill, FL 34609Off Market
- $382,9004 bd3 ba2.7k sqft13764 Flintlock Dr, Spring Hill, FL 34609Off Market
A local agent can set up tours, give advice and negotiate with sellers.
Similar homes
- $430,0004 bd3 ba2.7k sqft4501 Birchfield Loop, Spring Hill, FL 34609For Sale
 MLS ID #2260400, Spencer T Ward, Homan Realty Group Inc. HCMLS
 - $448,7003 bd2 ba2k sqft13475 Princewood Ct, Spring Hill, FL 34609For Sale
 MLS ID #2260511, James T Saffell, Beaches To Ranches Realty. HCMLS
 - $410,0003 bd3 ba2.3k sqft2253 Whitewood Ave, Spring Hill, FL 34609For Sale
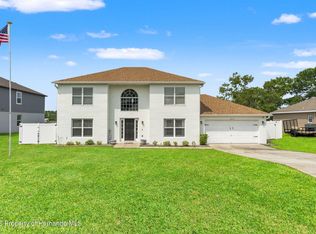 MLS ID #2260419, Althia R Lopez, Peoples Trust Realty Inc. HCMLS
 - $415,0003 bd2 ba1.9k sqft5318 Legend Hills Ln, Spring Hill, FL 34609For Sale
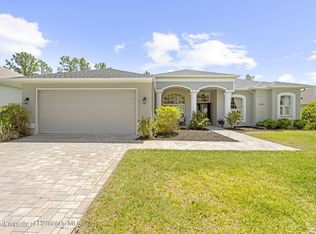 MLS ID #2258820, Tina Schneegas, P.A., Century 21 Alliance Realty. HCMLS
 - $449,0003 bd2 ba2.2k sqft4159 Saint Ives Blvd, Spring Hill, FL 34609For SaleMLS ID #2259629, Elizabeth Calleri, Peoples Trust Realty Inc. HCMLS
- $549,0004 bd3 ba2.7k sqft5141 Championship Cup Ln, Spring Hill, FL 34609For SaleMLS ID #2260391, Thomas Madonia, The Atlas Group. HCMLS
- $448,0004 bd3 ba2.7k sqft3540 Moondance Cir, Brooksville, FL 34604For SaleMLS ID #2260334, Andrew Groudas, Southern Coast to Country Rlty. HCMLS
- $440,8004 bd2 ba2.3k sqft12380 Trout Cir, Spring Hill, FL 34609For SaleMLS ID #2259899, Steven J Peterson, Keller Williams-Elite Partners. HCMLS
- $389,9993 bd2 ba2.2k sqft3260 Cedar Crest Loop, Spring Hill, FL 34609For SaleMLS ID #2257906, Shampi K. Bedi, REMAX Marketing Specialists. HCMLS
- $435,0003 bd2 ba1.9k sqft5287 Slater Rd, Spring Hill, FL 34608For SaleMLS ID #2260367, Laura Norcross, Meridian Real Estate. HCMLS
- $385,0004 bd3 ba2.3k sqft11407 Leeds Dr, Spring Hill, FL 34609For SaleMLS ID #2259721, Ross A Hardy, REMAX Marketing Specialists. HCMLS
- $424,0003 bd2 ba1.7k sqft192 Preston Hollow Dr, Spring Hill, FL 34609For SaleMLS ID #2260029, Lisa Groeneveld, Tropic Shores Realty LLC. HCMLS
- $378,7004 bd3 ba2.2k sqft315 Keltner Ct, Spring Hill, FL 34609For SaleMLS ID #2260343, Shampi K. Bedi, REMAX Marketing Specialists. HCMLS
- $447,5005 bd4 ba2.9k sqft194 Argyll Dr, Spring Hill, FL 34609For SaleMLS ID #2259555, Debra Rivera, Peoples Trust Realty Inc. HCMLS
- $369,0003 bd2 ba2k sqft13589 Hunters Point St, Spring Hill, FL 34609For SaleMLS ID #2260035, Maria Cristina Alonzo, Floridas A Team Realty. HCMLS
- $379,0004 bd2 ba2.2k sqft10487 Bradford St, Spring Hill, FL 34608For SaleMLS ID #2259586, Kimberly Pye, Home-Land Real Estate Inc. HCMLS
- $429,9004 bd2 ba2.5k sqft2086 Sparkling Waters Way, Spring Hill, FL 34606For SaleMLS ID #2260021, Madelin A Cusick, SandPeak Realty Inc. HCMLS
- $330,0003 bd2 ba1.8k sqft14458 Tamarind Loop, Spring Hill, FL 34609For SaleMLS ID #2259574, Ross A Hardy, REMAX Marketing Specialists. HCMLS
- $350,0003 bd2 ba1.5k sqft1087 Trinidad Ave, Spring Hill, FL 34609For SaleMLS ID #2260382, Liz Piedra, Horizon Palm Realty Group. HCMLS
- $385,0003 bd3 ba2.1k sqft4286 Bluewater Ave, Spring Hill, FL 34606For SaleMLS ID #2260303, Jennifer Kupres, Homan Realty Group Inc. HCMLS
