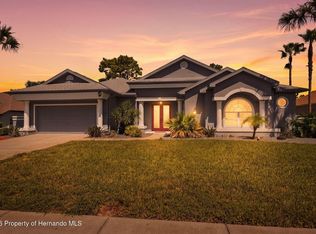
5318 Legend Hills Lane offers the rare combination of a private pool and spa, updated interior finishes, flexible living space, and gated golf course living in one of Spring Hill's most sought-after communities. Located inside Silverthorn Country Club and featuring a 2022 roof, this move-in-ready home delivers the Florida lifestyle buyers are searching for with the added comfort and amenities of an established community.
Inside, the thoughtfully designed layout offers 3 bedrooms, 2 bathrooms, a dedicated office/flex room, and nearly 2,000 square feet of bright, open living space. The updated kitchen and renovated bathrooms provide modern appeal while maintaining a warm and inviting atmosphere. The flexible office/den easily functions as a home office, hobby room, guest space, or potential fourth bedroom depending on your needs. Natural light flows throughout the main living areas, creating an ideal setup for both everyday living and entertaining.
Outdoor living takes center stage with a spacious screened lanai, pool, and spa that extend the home's living and entertaining space while offering the comfort and convenience buyers seek in a Florida home.
Residents of Silverthorn Country Club enjoy access to a championship 18-hole golf course, clubhouse, restaurant, fitness center, tennis courts, pickleball, and a gated community atmosphere. HOA includes upgraded cable with DVR and high-speed internet. Conveniently located near the Suncoast Parkway, shopping, dining, medical facilities, and Tampa commuter access, this home combines lifestyle, location, and value in one exceptional opportunity.
For buyers seeking a pool home with updates, flexible living space, and country club amenities without sacrificing convenience, 5318 Legend Hills Lane stands out as one of the best values currently available in Silverthorn.
Pending
Price cut: $26K (8/31)
$389,000
5318 Legend Hills Ln, Spring Hill, FL 34609
3beds
1,906sqft
Single Family Residence
Built in 2000
0.3 Acres Lot
$-- Zestimate®
$204/sqft
$210/mo HOA
What's special
Renovated bathroomsUpdated interior finishesPrivate pool and spaFlexible living spaceWarm and inviting atmosphereSpacious screened lanaiUpdated kitchen
- 184 days
- 513
- 10
Zillow last checked:
Listing updated:
Listed by:
Tina Schneegas, P.A. 352-279-1238,
Century 21 Alliance Realty
Source: HCMLS,MLS#: 2258820
Facts & features
Interior
Bedrooms & bathrooms
- Bedrooms: 3
- Bathrooms: 2
- Full bathrooms: 2
Heating
- Central, Electric
Cooling
- Central Air, Electric
Appliances
- Included: Dishwasher, Disposal, Dryer, Electric Range, Microwave, Refrigerator, Washer
- Laundry: Electric Dryer Hookup, In Unit, Washer Hookup
Features
- Ceiling Fan(s), Double Vanity, Eat-in Kitchen, Entrance Foyer, Open Floorplan, Pantry, Primary Bathroom -Tub with Separate Shower, Split Bedrooms, Split Plan
- Flooring: Tile, Vinyl
- Has fireplace: No
Interior area
- Total structure area: 1,906
- Total interior livable area: 1,906 sqft
Property
Parking
- Total spaces: 2
- Parking features: Attached, Garage, Garage Door Opener
- Attached garage spaces: 2
Features
- Levels: One
- Stories: 1
- Patio & porch: Front Porch, Screened
- Has private pool: Yes
- Pool features: Screen Enclosure
Lot
- Size: 0.3 Acres
- Features: Few Trees, Sprinklers In Front, Sprinklers In Rear
Details
- Parcel number: R02 223 18 3492 0000 0570
- Zoning: PDP
- Zoning description: PUD
- Special conditions: Standard
Construction
Type & style
- Home type: SingleFamily
- Architectural style: Ranch
- Property subtype: Single Family Residence
Materials
- Block, Stucco
- Roof: Shingle
Condition
- New construction: No
- Year built: 2000
Utilities & green energy
- Sewer: Public Sewer
- Water: Public
- Utilities for property: Cable Connected, Electricity Connected, Sewer Connected, Water Connected
Community & HOA
Community
- Security: Gated with Guard, Smoke Detector(s)
- Subdivision: Silverthorn
HOA
- Has HOA: Yes
- Amenities included: Basketball Court, Cable TV, Clubhouse, Fitness Center, Gated, Golf Course, Management, Pickleball, Playground, Tennis Court(s)
- Services included: Cable TV, Internet
- HOA fee: $210 monthly
Location
- Region: Spring Hill
Financial & listing details
- Price per square foot: $204/sqft
- Tax assessed value: $294,160
- Annual tax amount: $2,761
- Date on market: 4/10/2026
- Listing terms: Cash,Conventional,FHA,VA Loan
- Electric utility on property: Yes
- Road surface type: Paved
Estimated market value
Not available
Estimated sales range
Not available
Not available
Price history
| Date | Event | Price |
|---|---|---|
| 9/14/2026 | Pending sale | $389,000$204/sqft |
Source:  HCMLS #2258820 Report a problem HCMLS #2258820 Report a problem | ||
| 8/31/2026 | Price change | $389,000-6.3%$204/sqft |
Source: HCMLS #2258820 Report a problem | ||
| 6/18/2026 | Price change | $415,000-3.5%$218/sqft |
Source: HCMLS #2258820 Report a problem | ||
| 4/10/2026 | Listed for sale | $429,900+1.2%$226/sqft |
Source: HCMLS #2258820 Report a problem | ||
| 8/24/2022 | Sold | $425,000$223/sqft |
Source: HCMLS #2225694 Report a problem | ||
| 7/9/2022 | Pending sale | $425,000$223/sqft |
Source:  Stellar MLS #W7846982 Report a problem Stellar MLS #W7846982 Report a problem | ||
| 7/6/2022 | Listed for sale | $425,000+50.2%$223/sqft |
Source: HCMLS #2225694 Report a problem | ||
| 5/17/2007 | Sold | $282,900+22.5%$148/sqft |
Source: Public Record Report a problem | ||
| 7/30/2004 | Sold | $231,000+8.7%$121/sqft |
Source: Public Record Report a problem | ||
| 10/25/2001 | Sold | $212,500+444.9%$111/sqft |
Source: Public Record Report a problem | ||
| 5/9/2000 | Sold | $39,000$20/sqft |
Source: Public Record Report a problem | ||
Public tax history
| Year | Property taxes | Tax assessment |
|---|---|---|
| 2025 | $2,761 -0.2% | $193,948 +2.9% |
| 2024 | $2,768 -45.7% | $188,482 -37.6% |
| 2023 | $5,094 +112.4% | $302,142 +82.9% |
| 2022 | $2,399 -0.5% | $165,188 +3% |
| 2021 | $2,410 +6.9% | $160,377 +1.4% |
| 2020 | $2,255 | $158,163 +2.3% |
| 2019 | -- | $154,607 +1.9% |
| 2018 | $1,722 -17.4% | $151,724 +2.1% |
| 2017 | $2,084 | $148,603 +2.1% |
| 2016 | $2,084 +3.2% | $145,547 +0.7% |
| 2015 | $2,019 +1% | $144,535 +0.8% |
| 2014 | $1,999 +20.9% | $143,388 +1.5% |
| 2013 | $1,653 +0.1% | $141,269 -2.9% |
| 2012 | $1,651 -5.1% | $145,481 -4.8% |
| 2011 | $1,740 | $152,763 -6.6% |
| 2010 | -- | $163,601 -9.1% |
| 2009 | $2,145 -21.6% | $179,928 -16.4% |
| 2008 | $2,735 -3.7% | $215,261 +14.6% |
| 2006 | $2,838 | $187,827 +3% |
| 2005 | -- | $182,356 +21% |
| 2004 | $2,369 +0.7% | $150,736 +1.9% |
| 2003 | $2,353 -4.8% | $147,925 -3.7% |
| 2002 | $2,471 -15.2% | $153,619 +0% |
| 2001 | $2,913 +362.3% | $153,603 +369.3% |
| 2000 | $630 | $32,731 |
Find assessor info on the county website
Monthly payment
Est. payment
Payment breakdown
Explore the cost of this home by adjusting the details. Changes won't be saved.Climate risks
Neighborhood: 34609
Nearby schools
Schools provided by the listing agent
- Elementary: Pine Grove
- Middle: West Hernando
- High: Hernando
Source: HCMLS. This data may not be complete. We recommend contacting the local school district to confirm school assignments for this home.
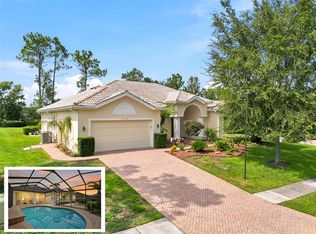
- $389,0003 bd2 ba2.1k sqft5326 Legend Hills Ln, Spring Hill, FL 34609Pending
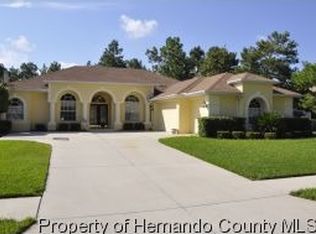
- $484,9004 bd4 ba2.5k sqft5310 Legend Hills Ln, Spring Hill, FL 34609Off Market
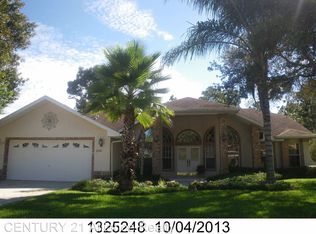
- $368,9003 bd2 ba2.1k sqft5280 Legend Hills Ln, Spring Hill, FL 34609Off Market
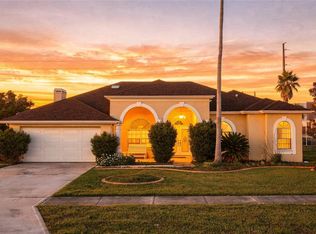
- $384,9993 bd2 ba2.3k sqft5334 Legend Hills Ln, Spring Hill, FL 34609For Sale

Similar homes
- $395,0003 bd2 ba2.1k sqft3352 ST IVES BOULEVARD, SPRING HILL, FL 34609For Sale
 MLS ID #TB8550962, Samuel Rudolph, COLDWELL BANKER REALTY. Stellar MLS
 - $379,0004 bd3 ba2.4k sqft14617 Edgemere Dr, Spring Hill, FL 34609For Sale
 MLS ID #2261203, Ross A Hardy, REMAX Marketing Specialists. HCMLS
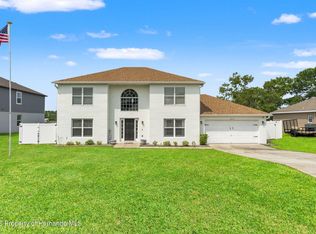
 - $513,0004 bd3 ba2k sqft5333 Leather Saddle Ln, Spring Hill, FL 34609For Sale
 MLS ID #2260819, Ross A Hardy, REMAX Marketing Specialists. HCMLS
 - $370,0003 bd3 ba2.3k sqft2253 Whitewood Ave, Spring Hill, FL 34609For Sale
 MLS ID #2260419, Althia R Lopez, Peoples Trust Realty Inc. HCMLS
