Experience the best of maintenance-free Florida living in the highly sought-after gated golf course community of Silverthorn. Ideally situated just a short walk or golf cart ride from the community's resort-style amenities, this beautifully updated 3-bedroom, 2-bath villa with a 2-car garage offers over 1,700 square feet of comfortable, move-in-ready living designed for everyday enjoyment.
From the moment you step inside, you'll appreciate the bright, open layout, desirable split-bedroom floor plan, seamless ceramic tile flooring, recessed lighting, and spacious living areas that make both entertaining and everyday life effortless. The kitchen features newer stainless steel appliances, while the oversized primary suite offers a peaceful retreat with dual vanities, generous closet space, and plenty of room to unwind.
Enjoy peace of mind knowing the major updates have already been completed, including a newer roof, AC system, water heater, fresh interior and exterior paint, and tasteful cosmetic updates throughout, including a freshly painted guest bathroom. Simply move in and start enjoying everything this exceptional home has to offer.
What truly sets this property apart is the lifestyle.
Silverthorn is one of Hernando County's premier gated communities, where beautifully maintained tree-lined streets, sidewalks, and lush landscaping create a neighborhood you'll be proud to call home. Residents enjoy championship golf, tennis, pickleball, a resort-style pool, fitness center, clubhouse with dining, and an active social calendar that makes it easy to connect with neighbors and enjoy the Florida lifestyle year-round.
The HOA provides exceptional value by covering cable, high-speed internet, lawn maintenance, mowing, edging, fertilizing, irrigation maintenance, and exterior painting--giving you more time to enjoy life and less time worrying about home maintenance. Whether you're looking for a full-time residence or a lock-and-leave seasonal retreat, this home offers the perfect balance of comfort, convenience, and carefree living.
Conveniently located just minutes from the Suncoast Parkway, you'll enjoy easy access to Tampa, Tampa International Airport, shopping, dining, medical facilities, and Florida's beautiful Gulf Coast while still coming home to the peace and tranquility of one of the area's most desirable communities.
This isn't just a home, it's an opportunity to embrace the low-maintenance, resort-style Florida lifestyle you've been waiting for. With major updates already completed, an unbeatable location within the community, and incredible amenities just moments away, all that's missing is you.
For sale
Price cut: $14.9K (7/28)
$295,000
14465 Middle Fairway Dr, Spring Hill, FL 34609
3beds
1,731sqft
Single Family Residence
Built in 1999
5,662 Square Feet Lot
$288,300 Zestimate®
$170/sqft
$336/mo HOA
What's special
Resort-style poolTasteful cosmetic updates throughoutOversized primary suiteBright open layoutNewer roofSeamless ceramic tile flooringDesirable split-bedroom floor plan
- 216 days
- 292
- 8
Zillow last checked:
Listing updated:
Listed by:
Mary Estella Bella PA 847-975-0653,
Peoples Trust Realty Inc
Source: HCMLS,MLS#: 2258242
Facts & features
Interior
Bedrooms & bathrooms
- Bedrooms: 3
- Bathrooms: 2
- Full bathrooms: 2
Primary bedroom
- Level: Main
- Area: 159.84
- Dimensions: 14.4x11.1
Bedroom 1
- Level: Main
- Area: 194.3
- Dimensions: 13.4x14.5
Primary bathroom
- Level: Main
- Area: 93.22
- Dimensions: 7.9x11.8
Bathroom 1
- Level: Main
- Area: 56.98
- Dimensions: 7.7x7.4
Dining room
- Level: Main
- Area: 81.36
- Dimensions: 7.2x11.3
Family room
- Level: Main
- Area: 194.4
- Dimensions: 14.4x13.5
Florida room
- Level: Main
- Area: 210.14
- Dimensions: 15.8x13.3
Kitchen
- Level: Main
- Area: 126.56
- Dimensions: 11.2x11.3
Laundry
- Level: Main
- Area: 45.14
- Dimensions: 6.1x7.4
Living room
- Level: Main
- Area: 391.84
- Dimensions: 15.8x24.8
Heating
- Central, Electric
Cooling
- Central Air, Electric
Appliances
- Included: Dishwasher, Disposal, Dryer, Electric Range, Microwave, Refrigerator, Washer
- Laundry: Electric Dryer Hookup, Washer Hookup
Features
- Ceiling Fan(s), Eat-in Kitchen, His and Hers Closets, Open Floorplan, Primary Bathroom -Tub with Separate Shower, Walk-In Closet(s), Split Plan
- Flooring: Tile
- Has fireplace: No
Interior area
- Total structure area: 1,731
- Total interior livable area: 1,731 sqft
Property
Parking
- Total spaces: 2
- Parking features: Attached, Garage, Garage Door Opener, Gated
- Attached garage spaces: 2
Features
- Levels: One
- Stories: 1
- Patio & porch: Glass Enclosed, Rear Porch
Lot
- Size: 5,662 Square Feet
- Features: Few Trees
Details
- Parcel number: R1122318349300000710
- Zoning: PDP (MF)
- Zoning description: Planned Development Project-Multi Family
- Special conditions: Standard
Construction
Type & style
- Home type: SingleFamily
- Architectural style: Villa
- Property subtype: Single Family Residence
Materials
- Block, Concrete, Stucco
- Roof: Shingle
Condition
- New construction: No
- Year built: 1999
Utilities & green energy
- Sewer: Public Sewer
- Water: Public
- Utilities for property: Cable Available, Electricity Available, Sewer Available, Water Available
Community & HOA
Community
- Subdivision: Silverthorn Ph 3
HOA
- Has HOA: Yes
- Amenities included: Basketball Court, Cable TV, Fitness Center, Gated, Maintenance Grounds, Pickleball, Playground, Tennis Court(s)
- Services included: Cable TV, Internet, Maintenance Grounds
- HOA fee: $1,008 quarterly
Location
- Region: Spring Hill
Financial & listing details
- Price per square foot: $170/sqft
- Tax assessed value: $281,221
- Annual tax amount: $3,964
- Date on market: 3/5/2026
- Listing terms: Cash,Conventional,FHA,VA Loan
- Electric utility on property: Yes
- Road surface type: Asphalt, Concrete, Paved
Estimated market value
$288,300
$274,000 - $303,000
$2,091/mo
Price history
| Date | Event | Price |
|---|---|---|
| 7/28/2026 | Price change | $295,000-4.8%$170/sqft |
Source:  HCMLS #2258242 Report a problem HCMLS #2258242 Report a problem | ||
| 7/9/2026 | Price change | $309,900-2.5%$179/sqft |
Source: HCMLS #2258242 Report a problem | ||
| 6/19/2026 | Price change | $318,000-0.6%$184/sqft |
Source: HCMLS #2258242 Report a problem | ||
| 5/16/2026 | Price change | $319,900-3%$185/sqft |
Source:  Stellar MLS #W7883534 Report a problem Stellar MLS #W7883534 Report a problem | ||
| 4/21/2026 | Price change | $329,900-0.9%$191/sqft |
Source: Stellar MLS #W7883534 Report a problem | ||
| 4/6/2026 | Price change | $332,900-0.3%$192/sqft |
Source: HCMLS #2258242 Report a problem | ||
| 3/5/2026 | Listed for sale | $334,000+13.8%$193/sqft |
Source: HCMLS #2258242 Report a problem | ||
| 8/1/2023 | Sold | $293,600-0.5%$170/sqft |
Source: HCMLS #2228823 Report a problem | ||
| 6/21/2023 | Pending sale | $295,000$170/sqft |
Source: Stellar MLS #W7850929 Report a problem | ||
| 6/5/2023 | Price change | $295,000-1.7%$170/sqft |
Source: HCMLS #2228823 Report a problem | ||
| 4/27/2023 | Price change | $300,000-6%$173/sqft |
Source: HCMLS #2228823 Report a problem | ||
| 3/29/2023 | Price change | $319,000-3%$184/sqft |
Source: HCMLS #2228823 Report a problem | ||
| 1/13/2023 | Price change | $329,000-2.7%$190/sqft |
Source: HCMLS #2228823 Report a problem | ||
| 12/7/2022 | Listed for sale | $338,000+129.2%$195/sqft |
Source: HCMLS #2228823 Report a problem | ||
| 4/18/2011 | Sold | $147,500-10.6%$85/sqft |
Source: Public Record Report a problem | ||
| 9/7/2010 | Listed for sale | $164,900+32.7%$95/sqft |
Source: Century 21 Alliance Realty #2121067 Report a problem | ||
| 10/25/1999 | Sold | $124,300$72/sqft |
Source: Public Record Report a problem | ||
Public tax history
| Year | Property taxes | Tax assessment |
|---|---|---|
| 2025 | $555 -87.7% | $178,119 -33.3% |
| 2024 | $4,518 +1.3% | $266,889 +2.5% |
| 2023 | $4,461 +280.7% | $260,434 +115.3% |
| 2022 | $1,172 +2.3% | $120,964 +3% |
| 2021 | $1,146 +11.1% | $117,441 +1.4% |
| 2020 | $1,031 | $115,820 +2.3% |
| 2019 | -- | $113,216 +1.9% |
| 2018 | $569 -38.2% | $111,105 +2.1% |
| 2017 | $921 | $108,820 +2.1% |
| 2016 | $921 +2.8% | $106,582 +0.7% |
| 2015 | $895 -6.8% | $105,841 +0.8% |
| 2014 | $960 +54.7% | $105,001 +1.5% |
| 2013 | $621 +2.6% | $103,449 +1.7% |
| 2012 | $605 -45.5% | $101,720 -8.5% |
| 2011 | $1,111 | $111,121 0% |
| 2010 | -- | $111,167 -9.8% |
| 2009 | $1,291 -2.1% | $123,266 +0.1% |
| 2008 | $1,319 -17.4% | $123,143 +5.6% |
| 2006 | $1,597 | $116,640 +3% |
| 2005 | -- | $113,243 +3% |
| 2004 | $1,600 +0.9% | $109,945 +1.9% |
| 2003 | $1,587 +2.8% | $107,895 +2.4% |
| 2002 | $1,544 +10.3% | $105,366 +6.7% |
| 2001 | $1,399 +2.8% | $98,769 |
| 2000 | $1,360 | -- |
Find assessor info on the county website
Monthly payment
Est. payment
Payment breakdown
Explore the cost of this home by adjusting the details. Changes won't be saved.Climate risks
Neighborhood: Silverthorn
Nearby schools
Schools provided by the listing agent
- Elementary: Pine Grove
- Middle: West Hernando
- High: Hernando
Source: HCMLS. This data may not be complete. We recommend contacting the local school district to confirm school assignments for this home.
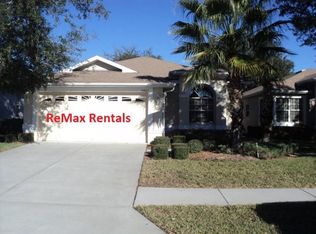
- $278,2003 bd2 ba1.7k sqft14461 Middle Fairway Dr, Spring Hill, FL 34609Off Market
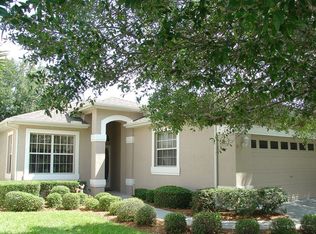
- $277,7002 bd2 ba1.7k sqft14467 Middle Fairway Dr, Spring Hill, FL 34609Off Market
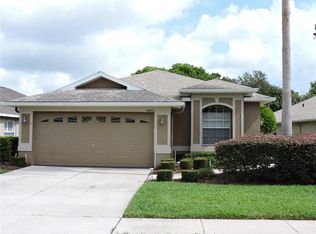
- $293,3003 bd2 ba1.7k sqft14473 Middle Fairway Dr, Spring Hill, FL 34609Off Market
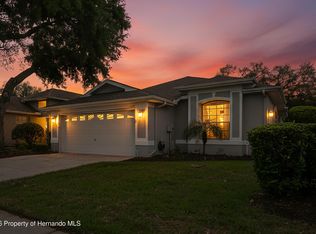
- $332,5003 bd2 ba1.7k sqft14455 Middle Fairway Dr, Spring Hill, FL 34609Off Market
Similar homes
- $289,9003 bd2 ba2k sqft14466 Tamarind Loop, Spring Hill, FL 34609For Sale
 MLS ID #2258741, Katrina L Stough, Tropic Shores Realty LLC. HCMLS
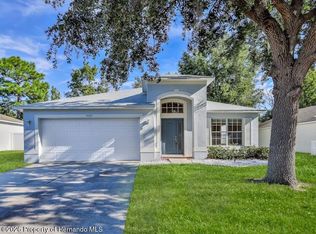
 - $309,9004 bd2 ba1.9k sqft5125 Ayrshire Dr, Spring Hill, FL 34609For Sale
 MLS ID #2261195, Patricia A. Bolin, Century 21 Alliance Realty. HCMLS
 - $309,0003 bd2 ba1.9k sqft14425 Sterling Run, Spring Hill, FL 34609For Sale
 MLS ID #2259735, Jocelyn Jane Merritt, Homan Realty Group Inc. HCMLS
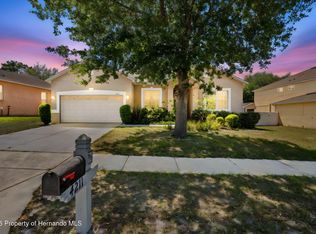
 - $320,0004 bd2 ba2k sqft4211 Blakemore Pl, Spring Hill, FL 34609For Sale
 MLS ID #2258999, Stephanie Rotunda, Heart of Florida Realty LLC. HCMLS
 - $395,0003 bd2 ba2.1k sqft3352 ST IVES BOULEVARD, SPRING HILL, FL 34609For Sale
 MLS ID #TB8550962, Samuel Rudolph, COLDWELL BANKER REALTY. Stellar MLS
