(NOT a foreclosure) LIKE-NEW CONDITION • BUILT 2017 • 3 BEDROOMS + OFFICE • 2 BATHS • 2-CAR GARAGE • NO CDD!
Welcome to 3778 Fantasy Way, a beautifully maintained 2017 home offering a spacious layout, flexible living space, and the convenience of a low-maintenance Florida lifestyle. Inside, the OPEN FLOOR PLAN creates an easy flow between the spacious GREAT ROOM, kitchen, and dining areas. The kitchen features an EAT-IN SPACE and opens naturally to the main living area, while the separate FORMAL DINING ROOM provides plenty of room for holiday gatherings, celebrations, and everyday meals.
A separate OFFICE/HOBBY ROOM adds valuable flexibility and can easily serve as a home office, study, craft room, or additional workspace. The SPLIT BEDROOM FLOOR PLAN provides added privacy, with the spacious primary suite tucked away from the secondary bedrooms. The primary bath features a soaking tub, separate shower, dual sinks, and DUAL WALK-IN CLOSETS. An INSIDE LAUNDRY ROOM adds even more everyday convenience.
Step outside to the REAR PATIO/PORCH overlooking the FULLY FENCED BACKYARD. It's a private setting for morning coffee, weekend barbecues, pets, play, or simply enjoying the Florida weather. A SPRINKLER SYSTEM helps keep the lawn looking its best. The community offers a CLUBHOUSE, COMMUNITY POOL, FITNESS CENTER, TENNIS COURTS, and BASKETBALL COURTS, all with a LOW HOA AS LOW AS 115 Ea QUARTER and NO CDD.
The location adds even more appeal, with easy access to the SUNCOAST PARKWAY for Tampa commutes and close proximity to Target, Publix, shopping, dining, and entertainment along SR-50. Enjoy weekends at Weeki Wachee Springs, Historic Downtown Brooksville, nearby parks, and the area's many recreational opportunities. LIKE-NEW CONDITION. OPEN FLOOR PLAN. SPLIT BEDROOMS. DEDICATED OFFICE. FENCED BACKYARD. 2-CAR GARAGE. COMMUNITY POOL & FITNESS CENTER. LOW HOA. NO CDD. CONVENIENT LOCATION.
3778 Fantasy Way offers the space, flexibility, and location you've been looking for. Come take a look and see how well it fits your lifestyle.
Foreclosure
Price cut: $10K (9/22)
Est. $315,000
3778 Fantasy Way, Brooksville, FL 34604
3beds
1,858sqft
Single Family Residence
Built in 2017
8,712 Square Feet Lot
$-- Zestimate®
$170/sqft
$38/mo HOA
What's special
Open floor planSpacious primary suiteSplit bedroom floor planSpacious great roomFormal dining roomSeparate showerInside laundry room
- 41 days
- 254
- 16
Zillow last checked:
Listing updated:
Listed by:
Lori L West 813-744-4347,
REMAX Marketing Specialists
Source: HCMLS,MLS#: 2260823
Facts & features
Interior
Bedrooms & bathrooms
- Bedrooms: 3
- Bathrooms: 2
- Full bathrooms: 2
Heating
- Central
Cooling
- Central Air
Appliances
- Included: Dishwasher, Electric Oven, Electric Water Heater, Microwave, Refrigerator
- Laundry: Electric Dryer Hookup, In Unit, Washer Hookup
Features
- Breakfast Nook, Ceiling Fan(s), Double Vanity, Eat-in Kitchen, Entrance Foyer, His and Hers Closets, Open Floorplan, Pantry, Primary Bathroom - Tub with Shower, Master Downstairs, Split Bedrooms, Vaulted Ceiling(s), Walk-In Closet(s), Split Plan
- Flooring: Carpet, Vinyl
- Has fireplace: No
Interior area
- Total structure area: 1,858
- Total interior livable area: 1,858 sqft
Property
Parking
- Total spaces: 2
- Parking features: Garage
- Garage spaces: 2
Features
- Levels: One
- Stories: 1
- Patio & porch: Covered, Rear Porch
- Fencing: Back Yard,Vinyl
Lot
- Size: 8,712 Square Feet
- Dimensions: 83 x 125
- Features: Few Trees
Details
- Parcel number: R13 223 18 1666 0000 0900
- Zoning: PDP
- Zoning description: PUD
- Special conditions: Standard
Construction
Type & style
- Home type: SingleFamily
- Architectural style: Contemporary
- Property subtype: Single Family Residence
- Attached to another structure: Yes
Materials
- Block, Stucco
- Roof: Shingle
Condition
- New construction: No
- Year built: 2017
Utilities & green energy
- Sewer: Public Sewer
- Water: Public
- Utilities for property: Cable Available, Electricity Connected, Sewer Connected, Water Connected
Community & HOA
Community
- Subdivision: Deerfield Estates
HOA
- Has HOA: Yes
- Amenities included: Basketball Court, Clubhouse, Fitness Center, Tennis Court(s)
- HOA fee: $115 quarterly
- HOA name: DEERFIELD HOMEOWNERS ASSOCIATION INC
Location
- Region: Brooksville
Financial & listing details
- Price per square foot: $170/sqft
- Tax assessed value: $301,810
- Annual tax amount: $4,728
- Date on market: 9/3/2026
- Listing terms: Cash,Conventional,FHA,VA Loan
- Electric utility on property: Yes
- Road surface type: Asphalt
Foreclosure details
Estimated market value
Not available
Estimated sales range
Not available
$2,111/mo
Price history
| Date | Event | Price |
|---|---|---|
| 9/22/2026 | Price change | $315,000-3.1%$170/sqft |
Source:  HCMLS #2260823 Report a problem HCMLS #2260823 Report a problem | ||
| 9/3/2026 | Listed for sale | $325,000+62.6%$175/sqft |
Source:  Stellar MLS #TB8545417 Report a problem Stellar MLS #TB8545417 Report a problem | ||
| 8/17/2020 | Listing removed | $199,900$108/sqft |
Source: Realty Executives America #2205242 Report a problem | ||
| 12/23/2019 | Price change | $199,900-4.8%$108/sqft |
Source: Realty Executives America #2205242 Report a problem | ||
| 12/4/2019 | Price change | $210,000-4.5%$113/sqft |
Source: Realty Executives America #2205242 Report a problem | ||
| 11/10/2019 | Listed for sale | $219,900+27.3%$118/sqft |
Source: Realty Executives America #2205242 Report a problem | ||
| 11/3/2017 | Sold | $172,700+650.9%$93/sqft |
Source: Public Record Report a problem | ||
| 3/27/2017 | Sold | $23,000$12/sqft |
Source: Public Record Report a problem | ||
Public tax history
| Year | Property taxes | Tax assessment |
|---|---|---|
| 2025 | $4,729 -0.9% | $289,903 +10% |
| 2024 | $4,770 +5% | $263,548 +10% |
| 2023 | $4,541 +8.3% | $239,589 +10% |
| 2022 | $4,194 +15.1% | $217,808 +10% |
| 2021 | $3,644 +16.4% | $198,007 +12.9% |
| 2020 | $3,132 | $175,440 +29.2% |
| 2019 | -- | $135,754 +1.9% |
| 2018 | $978 +145.7% | $133,223 +582.4% |
| 2017 | $398 | $19,522 +55.5% |
| 2016 | $398 +18.9% | $12,557 |
| 2015 | $335 +3.1% | $12,557 |
| 2014 | $325 +60.6% | $12,557 |
| 2013 | $202 +5.1% | $12,557 |
| 2012 | $193 -3.7% | $12,557 -5.2% |
| 2011 | $200 | $13,244 -6.9% |
| 2010 | -- | $14,225 -17.1% |
| 2009 | $259 -2% | $17,168 |
| 2008 | $264 | $17,168 |
Find assessor info on the county website
Monthly payment
Climate risks
Neighborhood: 34604
Nearby schools
Schools provided by the listing agent
- Elementary: Moton
- Middle: Powell
- High: Nature Coast
Source: HCMLS. This data may not be complete. We recommend contacting the local school district to confirm school assignments for this home.
Similar homes
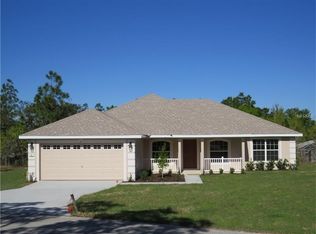
- $314,9004 bd3 ba2.3k sqft15160 Durango Cir, Brooksville, FL 34604For Sale
 MLS ID #2260262, Jacqueline M. King, Keller Williams-Elite Partners. HCMLS
 - $329,9004 bd2 ba1.8k sqft15114 Durango Cir, Brooksville, FL 34604For Sale
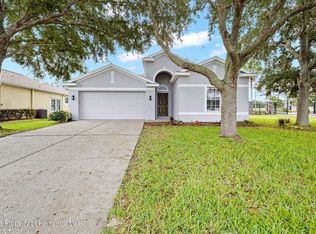 MLS ID #2260872, Quinn M Schuster, Homan Realty Group Inc. HCMLS
 - $299,0003 bd2 ba1.7k sqft15486 Saratoga Dr, Brooksville, FL 34604For Sale
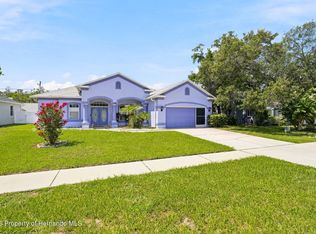 MLS ID #2260326, Kimberly Pye, Home Land Real Estate Inc. HCMLS
 - $399,9003 bd2 ba1.9k sqft15384 Dreams Begin Ln, Brooksville, FL 34604For Sale
 MLS ID #2260866, Robert Crowe, Dalton Wade Inc. HCMLS
 - $320,0004 bd2 ba2k sqft4211 BLAKEMORE PLACE, SPRING HILL, FL 34609For Sale
 MLS ID #TB8499252, Stephanie Rotunda, HEART OF FLORIDA REALTY LLC. Stellar MLS
