Perfectly positioned, this beautifully maintained 2016 residence offers a comfortable blend of style, functionality, and everyday convenience. Mature landscaping, decorative shutters, and a covered front porch create an inviting first impression before you step through the decorative glass entry door into a bright, welcoming foyer. Crown molding, ceramic tile flooring, and neutral finishes establish a warm atmosphere that continues throughout the home. Just off the entry, the formal dining room provides an elegant setting for entertaining, with large front-facing windows that bring in natural light and wood-look flooring that adds warmth and character. As you move inside, the home opens into an expansive living area designed for gathering and everyday living. The kitchen serves as the centerpiece, featuring wood cabinetry, granite countertops, stainless steel appliances, a brand-new garbage disposal (2026), and a center island offering additional workspace, storage, and seating. Overlooking both the nook/dining and living room, the layout allows everyone to stay connected whether preparing meals or spending time together. The kitchen nook enjoys peaceful backyard views, creating the perfect spot to start your morning. The living room is both spacious and inviting, enhanced by ceramic tile flooring, crown molding, recessed lighting, and a ceiling fan. Expansive sliding glass doors draw your attention outdoors while filling the room with natural light, creating an effortless transition to the screened and covered screened lanai and extending the home's living space for year-round enjoyment. Tucked away for added privacy, the primary suite provides a peaceful escape with laminate flooring, crown molding, a ceiling fan, and relaxing backyard views. The spacious en-suite bathroom features a vanity with wood cabinetry and a granite counter, a walk-in shower with glass enclosure, built-in shelving, a linen closet, and an oversized walk-in closet designed to easily accommodate an extensive wardrobe. Two additional bedrooms are thoughtfully positioned near the guest bathroom, offering comfortable accommodations for family or visitors while providing flexibility for a home office or hobby room. The guest bath is finished with granite countertops, wood cabinetry, and a beautifully tiled walk in shower. Everyday practicality is found in the dedicated laundry room, complete with upper cabinetry, built-in shelving, a utility sink, and space for a full-size washer and dryer. The attached two-car garage offers an automatic garage door opener, overhead storage, wall-mounted shelving, and a transfer switch with a dedicated exterior generator plug already installed for future generator hookup. A generously sized attic provides exceptional storage for seasonal items and household belongings. Outside, the covered screened lanai offers a peaceful place to relax, entertain, or simply enjoy the view of the spacious backyard and open greenbelt beyond. With no immediate rear neighbors, the setting provides added privacy and a tranquil backdrop rarely found. The home also includes a carbon monoxide detector integrated with the security system. Monthly professional pest control has been maintained, adding another layer of care to this meticulously kept home that's ready for its next owner. Situated inside the desirable community of Trillium with community pool and easy access to the Suncoast Parkway to Tampa as well as local stores and restaurants.
For sale
Price cut: $10K (7/24)
$309,500
1707 Trillium Blvd, Brooksville, FL 34604
3beds
1,978sqft
:
Get pre-qualified$2,104/mo
Single Family Residence
Built in 2016
6,098 Square Feet Lot
$305,700 Zestimate®
$156/sqft
$96/mo HOA
What's special
Granite countertopsLarge front-facing windowsCeiling fanNeutral finishesCovered front porchCeramic tile flooringFormal dining room
- 27 days |
- 1,303 |
- 57 |
Zillow last checked:
Listing updated:
Listed by:
Ross A Hardy 352-428-3017,
REMAX Marketing Specialists
Source: HCMLS,MLS#: 2260118
Facts & features
Interior
Bedrooms & bathrooms
- Bedrooms: 3
- Bathrooms: 2
- Full bathrooms: 2
Primary bedroom
- Level: First
Kitchen
- Level: First
Living room
- Level: First
Heating
- Other
Cooling
- Central Air
Appliances
- Included: Dishwasher, Disposal, Dryer, Electric Water Heater, Gas Range, Ice Maker, Microwave, Refrigerator, Washer
- Laundry: Electric Dryer Hookup, In Unit
Features
- Ceiling Fan(s), Eat-in Kitchen, Kitchen Island, Primary Bathroom - Shower No Tub, Walk-In Closet(s), Other
- Flooring: Carpet, Laminate, Tile
- Has fireplace: No
Interior area
- Total structure area: 1,978
- Total interior livable area: 1,978 sqft
Video & virtual tour
Property
Parking
- Total spaces: 2
- Parking features: Garage Door Opener, Other
- Garage spaces: 2
Features
- Stories: 1
- Patio & porch: Covered
Lot
- Size: 6,098 Square Feet
- Features: Other
Details
- Parcel number: R35 223 18 3714 0280 0390
- Zoning: PDP
- Zoning description: PUD
- Special conditions: Standard
Construction
Type & style
- Home type: SingleFamily
- Property subtype: Single Family Residence
Materials
- Stucco
- Roof: Shingle
Condition
- New construction: No
- Year built: 2016
Utilities & green energy
- Sewer: Public Sewer
- Water: Other
- Utilities for property: Cable Available, Cable Connected, Electricity Connected, Water Connected, Other
Community & HOA
Community
- Security: Fire Alarm, Smoke Detector(s), Other
- Subdivision: Trillium Village C
HOA
- Has HOA: Yes
- Amenities included: Clubhouse, Playground, Pool
- Services included: Other
- HOA fee: $96 monthly
- HOA name: Trillium of Brooksville
- HOA phone: 813-968-5664
Location
- Region: Brooksville
Financial & listing details
- Price per square foot: $156/sqft
- Tax assessed value: $295,831
- Annual tax amount: $2,410
- Date on market: 7/9/2026
- Listing terms: Cash,Conventional,FHA,VA Loan
- Electric utility on property: Yes
- Road surface type: Asphalt
Estimated market value
$305,700
$290,000 - $321,000
$2,253/mo
Price history
| Date | Event | Price |
|---|---|---|
| 7/24/2026 | Price change | $309,500-3.1%$156/sqft |
Source:  HCMLS #2260118 Report a problem HCMLS #2260118 Report a problem | ||
| 7/9/2026 | Listed for sale | $319,500-1.7%$162/sqft |
Source: HCMLS #2260118 Report a problem | ||
| 5/11/2026 | Listing removed | $325,000$164/sqft |
Source:  Realtors Association of Citrus County #852559 Report a problem Realtors Association of Citrus County #852559 Report a problem | ||
| 2/21/2026 | Listed for sale | $325,000-1.5%$164/sqft |
Source: HCMLS #2258076 Report a problem | ||
| 2/3/2022 | Sold | $330,000+3.2%$167/sqft |
Source: HCMLS #2221721 Report a problem | ||
| 1/13/2022 | Pending sale | $319,700$162/sqft |
Source: HCMLS #2221721 Report a problem | ||
| 1/10/2022 | Price change | $319,700+1.6%$162/sqft |
Source:  Stellar MLS #T3348734 Report a problem Stellar MLS #T3348734 Report a problem | ||
| 1/7/2022 | Listed for sale | $314,700$159/sqft |
Source: Stellar MLS #T3348734 Report a problem | ||
Public tax history
| Year | Property taxes | Tax assessment |
|---|---|---|
| 2025 | $2,410 +0.6% | $203,441 +2.9% |
| 2024 | $2,395 +4.2% | $197,707 +3% |
| 2023 | $2,298 +65.8% | $191,949 +42.3% |
| 2022 | $1,386 +1.4% | $134,850 +3% |
| 2021 | $1,367 +10.7% | $130,922 +1.4% |
| 2020 | $1,235 | $129,114 +2.3% |
| 2019 | -- | $126,211 +1.9% |
| 2018 | $842 -24.1% | $123,858 +2.1% |
| 2017 | $1,109 | $121,310 +3545.1% |
| 2016 | $1,109 +268.5% | $3,328 |
| 2015 | $301 | $3,328 |
Find assessor info on the county website
Monthly payment
Est. payment
Payment breakdown
Explore the cost of this home by adjusting the details. Changes won't be saved.Climate risks
Neighborhood: 34604
Nearby schools
GreatSchools rating
- 3/10Moton Elementary SchoolGrades: PK-5Distance: 8.4 mi
- 5/10Powell Middle SchoolGrades: 6-8Distance: 3.3 mi
- 5/10Nature Coast Technical High SchoolGrades: PK,9-12Distance: 3 mi
Schools provided by the listing agent
- Elementary: Moton
- Middle: Powell
- High: Nature Coast
Source: HCMLS. This data may not be complete. We recommend contacting the local school district to confirm school assignments for this home.
- $325,1003 bd2 ba2.1k sqft1715 Trillium Blvd, Brooksville, FL 34604Off Market
- $325,0003 bd2 ba2.1k sqft1697 Trillium Blvd, Brooksville, FL 34604Sold
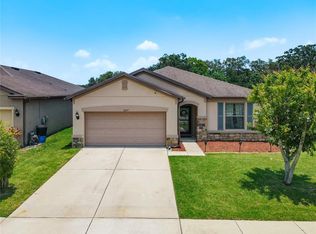
- $313,9003 bd2 ba1.9k sqft1729 Trillium Blvd, Brooksville, FL 34604Off Market
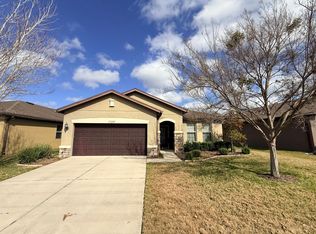
- $321,1003 bd2 ba2.1k sqft1687 Trillium Blvd, Brooksville, FL 34604Off Market
- $338,5003 bd2 ba1.9k sqft15623 Bloodroot Pl, Brooksville, FL 34604Off Market
- $276,5003 bd2 ba1.4k sqft1739 Trillium Blvd, Brooksville, FL 34604Off Market
- $285,5003 bd2 ba1.4k sqft1706 Trillium Blvd, Brooksville, FL 34604Off Market
- $316,2003 bd2 ba1.9k sqft1716 Trillium Blvd, Brooksville, FL 34604Off Market
A local agent can set up tours, give advice and negotiate with sellers.
Similar homes
- $348,9003 bd2 ba1.9k sqft2058 Trillium Blvd, Brooksville, FL 34604For Sale
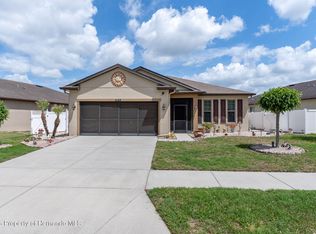 MLS ID #2258730, Thomas Madonia, The Atlas Group. HCMLS
 - $329,0003 bd2 ba1.9k sqft15287 Stone House Dr, Brooksville, FL 34604For Sale
 MLS ID #2255182, Kathy A Schmidt, REMAX Alliance Group. HCMLS
 - $299,0003 bd2 ba1.7k sqft15486 Saratoga Dr, Brooksville, FL 34604For Sale
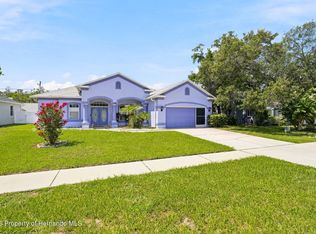 MLS ID #2260326, Kimberly Pye, Home-Land Real Estate Inc. HCMLS
 - $318,9004 bd3 ba2.3k sqft15160 Durango Cir, Brooksville, FL 34604For Sale
 MLS ID #2260262, Jacqueline M. King, Keller Williams-Elite Partners. HCMLS
 - $322,5004 bd2 ba1.7k sqft15437 Deer Path Dr, Brooksville, FL 34604For SaleMLS ID #2260046, James T Saffell, Beaches To Ranches Realty. HCMLS
- $370,0005 bd3 ba2.6k sqft15476 STONE HOUSE DRIVE, BROOKSVILLE, FL 34604For Sale
 MLS ID #TB8503383, Ashley Byler, THE WILKINS WAY LLC. Stellar MLS
 - $370,0003 bd2 ba1.5k sqft16426 Forzando Ave, Brooksville, FL 34604For SaleMLS ID #2260372, Ross A Hardy, REMAX Marketing Specialists. HCMLS
- $310,0004 bd2 ba1.8k sqft5230 Diantha Way, Brooksville, FL 34604For SaleMLS ID #2258404, Scott Goldsborough, Century 21 Alliance Realty. HCMLS
- $338,0003 bd2 ba2.1k sqft5248 Esplande Ct, Brooksville, FL 34604For SaleMLS ID #2259821, Scott Goldsborough, Century 21 Alliance Realty. HCMLS
- $350,0003 bd2 ba1.5k sqft1087 Trinidad Ave, Spring Hill, FL 34609For SaleMLS ID #2260382, Liz Piedra, Horizon Palm Realty Group. HCMLS
- $294,9993 bd2 ba1.9k sqft11750 Teapot Ct, Spring Hill, FL 34609For SaleMLS ID #2259693, Jacob Kwami, Homan Realty Group Inc. HCMLS
- $360,0004 bd2 ba2k sqft17757 Garsalaso Cir, Brooksville, FL 34604For SaleMLS ID #2260249, Liz Piedra, Horizon Palm Realty Group. HCMLS
- $309,0003 bd2 ba1.7k sqft9257 Bonnie Cove Dr, Weeki Wachee, FL 34613For SaleMLS ID #2260449, Christina Green, Bridge Point Business Real Est. HCMLS
- $369,0003 bd2 ba2k sqft13589 Hunters Point St, Spring Hill, FL 34609For SaleMLS ID #2260035, Maria Cristina Alonzo, Floridas A Team Realty. HCMLS
- $324,9993 bd2 ba1.9k sqft3362 Saint Ives Blvd, Spring Hill, FL 34609For SaleMLS ID #2259272, Thomas Homan Jr, Homan Realty Group Inc. HCMLS
- $309,0002 bd2 ba1.9k sqft14425 Sterling Run, Spring Hill, FL 34609For SaleMLS ID #2259735, Jocelyn Jane Merritt, Homan Realty Group Inc. HCMLS
- $299,9993 bd2 ba1.6k sqft10154 Spring Hill Dr, Spring Hill, FL 34608For SaleMLS ID #2259661, Ross A Hardy, REMAX Marketing Specialists. HCMLS
- $330,0003 bd2 ba1.8k sqft14458 Tamarind Loop, Spring Hill, FL 34609For SaleMLS ID #2259574, Ross A Hardy, REMAX Marketing Specialists. HCMLS
- $323,0004 bd2 ba1.9k sqft11911 Valley Falls Loop, Spring Hill, FL 34609For SaleMLS ID #2257914, Juan Erazo, Peoples Trust Realty Inc. HCMLS
- $320,0004 bd2 ba2k sqft4211 Blakemore Pl, Spring Hill, FL 34609For SaleMLS ID #2258999, Stephanie Rotunda, Heart of Florida Realty LLC. HCMLS
