Price Drop 10,000 more!
Why You'll Love This Home! This stunning 2017 Pulte-built home in Trillium Village is full of charm, character, and upgrades you'll love. Perfectly positioned right across from the sprawling community field, this home offers both space and lifestyle. HIGHLIGHTS: 3 Bedrooms 2 Bathrooms Split floor plan with high ceilings and open living space Kitchen, dining, and family room seamlessly connected for easy living Crown-molded tray ceilings + large sliders leading to your covered lanai INTERIOR FEATURES: Beautiful ceramic tile & luxury vinyl plank flooring throughout, open kitchen with a large island, stainless steel appliances, granite countertops, tile backsplash, and solid wood cabinetry Spacious great room with elegant crown molding and tray ceilings Primary suite featuring tray ceilings, crown molding, a full walk-in closet, and a spa-like en-suite with frameless glass shower + dual-sink vanity OUTDOOR LIVING: Covered lanai with extended paver patio Fenced backyard with a 6ft PVC privacy fence COMMUINITY: Resort-style pool & clubhouse. Close to shopping, dining, golf courses, and nature parks EASY COMMUTE: 3 mins to Suncoast Parkway 30 mins to Tampa 2 mins to Pasco County line FIRST TIME HOME BUYERS: If you haven't owned a home in the last 3 years, you may qualify for the SHIP Program: Up to 20% down payment & closing cost assistance Funds can also help with closing costs, No repayment required if you live in the home 5+ years and don't refinance Limited funds available call today for details!
For sale
Price cut: $900 (8/10)
$319,000
15287 Stone House Dr, Brooksville, FL 34604
3beds
1,978sqft
Single Family Residence
Built in 2017
4,356 Square Feet Lot
$313,200 Zestimate®
$161/sqft
$97/mo HOA
What's special
Granite countertopsCrown-molded tray ceilingsStainless steel appliancesTile backsplashSolid wood cabinetry
- 381 days
- 181
- 5
Zillow last checked:
Listing updated:
Listed by:
Kathy A Schmidt 727-808-6992,
REMAX Alliance Group
Source: HCMLS,MLS#: 2255182
Facts & features
Interior
Bedrooms & bathrooms
- Bedrooms: 3
- Bathrooms: 2
- Full bathrooms: 2
Primary bedroom
- Area: 182.71
- Dimensions: 12.1x15.1
Bedroom 2
- Area: 150
- Dimensions: 12x12.5
Bedroom 3
- Area: 132
- Dimensions: 12x11
Dining room
- Area: 214.2
- Dimensions: 17x12.6
Kitchen
- Area: 226.8
- Dimensions: 18x12.6
Living room
- Area: 2722.5
- Dimensions: 16.5x165
Other
- Area: 190
- Dimensions: 20x9.5
Heating
- Central
Cooling
- Central Air, Electric
Appliances
- Included: Dishwasher, Disposal, Electric Cooktop, Electric Range, Electric Water Heater, ENERGY STAR Qualified Refrigerator, Ice Maker, Microwave, Refrigerator
Features
- Breakfast Bar, Ceiling Fan(s), Double Vanity, Eat-in Kitchen, His and Hers Closets, Kitchen Island, Open Floorplan, Pantry, Primary Bathroom - Tub with Shower, Split Bedrooms, Walk-In Closet(s), Split Plan
- Flooring: Tile, Vinyl
- Has fireplace: No
Interior area
- Total structure area: 1,978
- Total interior livable area: 1,978 sqft
Video & virtual tour
Property
Parking
- Total spaces: 2
- Parking features: Attached
- Attached garage spaces: 2
Features
- Levels: One
- Stories: 1
- Patio & porch: Covered, Front Porch, Patio, Porch, Rear Porch
Lot
- Size: 4,356 Square Feet
- Features: Sprinklers In Front, Sprinklers In Rear
Details
- Parcel number: R35 223 18 3716 0290 0140
- Zoning: PDP
- Zoning description: PUD
- Special conditions: Standard
Construction
Type & style
- Home type: SingleFamily
- Architectural style: Contemporary,Ranch
- Property subtype: Single Family Residence
Materials
- Block, Stone
- Roof: Shingle
Condition
- New construction: No
- Year built: 2017
Utilities & green energy
- Electric: 150 Amp Service, Underground
- Sewer: Public Sewer
- Water: Public
- Utilities for property: Cable Available, Electricity Available, Electricity Connected, Sewer Connected, Water Available, Water Connected
Community & HOA
Community
- Security: Security Fence, Smoke Detector(s)
- Subdivision: Trillium Village D
HOA
- Has HOA: Yes
- Amenities included: Clubhouse, Playground
- HOA fee: $97 monthly
Location
- Region: Brooksville
Financial & listing details
- Price per square foot: $161/sqft
- Tax assessed value: $307,027
- Annual tax amount: $3,880
- Date on market: 8/16/2025
- Listing terms: Cash,Conventional,FHA,VA Loan
- Electric utility on property: Yes
Estimated market value
$313,200
$298,000 - $329,000
$2,278/mo
Price history
| Date | Event | Price |
|---|---|---|
| 8/10/2026 | Price change | $319,000-0.3%$161/sqft |
Source:  HCMLS #2255182 Report a problem HCMLS #2255182 Report a problem | ||
| 8/10/2026 | Price change | $319,900-3%$162/sqft |
Source:  Stellar MLS #W7878239 Report a problem Stellar MLS #W7878239 Report a problem | ||
| 5/27/2026 | Price change | $329,900+0.3%$167/sqft |
Source: Stellar MLS #W7878239 Report a problem | ||
| 5/26/2026 | Price change | $329,000-4.4%$166/sqft |
Source: HCMLS #2255182 Report a problem | ||
| 2/13/2026 | Price change | $344,000-0.3%$174/sqft |
Source: HCMLS #2255182 Report a problem | ||
| 10/30/2025 | Price change | $344,9000%$174/sqft |
Source: Stellar MLS #W7878239 Report a problem | ||
| 8/16/2025 | Listed for sale | $345,000+9.5%$174/sqft |
Source: HCMLS #2255182 Report a problem | ||
| 1/26/2022 | Sold | $315,000+5%$159/sqft |
Source: Public Record Report a problem | ||
| 12/30/2021 | Pending sale | $299,900$152/sqft |
Source: Stellar MLS #T3345289 Report a problem | ||
| 12/27/2021 | Listed for sale | $299,900+27.6%$152/sqft |
Source: Stellar MLS #T3345289 Report a problem | ||
| 12/4/2020 | Sold | $235,000-2%$119/sqft |
Source: Stellar MLS #W7826262 Report a problem | ||
| 11/4/2020 | Pending sale | $239,900$121/sqft |
Source: RE/MAX ADVANTAGE REALTY #W7826262 Report a problem | ||
| 9/20/2020 | Price change | $239,900-2.1%$121/sqft |
Source: RE/MAX ADVANTAGE REALTY #W7826262 Report a problem | ||
| 9/2/2020 | Listed for sale | $245,000+29.1%$124/sqft |
Source: RE/MAX ADVANTAGE REALTY #W7826262 Report a problem | ||
| 3/8/2017 | Sold | $189,800$96/sqft |
Source: Public Record Report a problem | ||
Public tax history
| Year | Property taxes | Tax assessment |
|---|---|---|
| 2025 | $3,856 -0.6% | $277,281 +2.9% |
| 2024 | $3,881 +2.4% | $269,466 +3% |
| 2023 | $3,788 -4.8% | $261,617 +26.2% |
| 2022 | $3,977 +15.9% | $207,247 +10% |
| 2021 | $3,431 +52.8% | $188,406 +15.4% |
| 2020 | $2,245 | $163,293 +2.3% |
| 2019 | -- | $159,622 +1.9% |
| 2018 | $1,798 +362.7% | $156,646 +981% |
| 2017 | $389 | $14,491 +325.8% |
| 2016 | $389 | $3,403 |
Find assessor info on the county website
Monthly payment
Est. payment
Payment breakdown
Explore the cost of this home by adjusting the details. Changes won't be saved.Climate risks
Neighborhood: 34604
Nearby schools
Schools provided by the listing agent
- Elementary: Moton
- Middle: Powell
- High: Nature Coast
Source: HCMLS. This data may not be complete. We recommend contacting the local school district to confirm school assignments for this home.
- $305,0003 bd2 ba1.4k sqft15279 Stone House Dr, Brooksville, FL 34604Sold

- $295,2003 bd2 ba1.4k sqft15295 Stone House Dr, Brooksville, FL 34604Off Market

- $295,7003 bd2 ba1.7k sqft15269 Stone House Dr, Brooksville, FL 34604Off Market
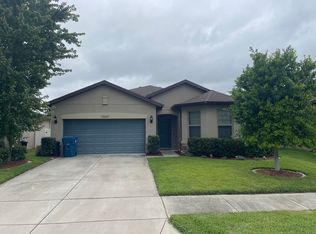
- $400,0004 bd3 ba2.6k sqft15303 Stone House Dr, Brooksville, FL 34604Sold
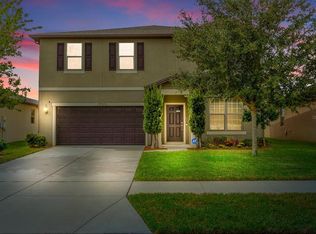
Similar homes
- $309,5003 bd2 ba1.9k sqft1707 Trillium Blvd, Brooksville, FL 34604For Sale
 MLS ID #2260118, Ross A Hardy, REMAX Marketing Specialists. HCMLS
 - $348,9003 bd2 ba1.9k sqft2058 Trillium Blvd, Brooksville, FL 34604For Sale
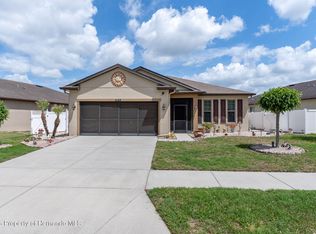 MLS ID #2258730, Thomas Madonia, The Atlas Group. HCMLS
 - $370,0005 bd3 ba2.6k sqft15476 STONE HOUSE DRIVE, BROOKSVILLE, FL 34604For Sale

 MLS ID #TB8503383, Ashley Byler, THE WILKINS WAY LLC. Stellar MLS
 - $314,9004 bd3 ba2.3k sqft15160 Durango Cir, Brooksville, FL 34604For Sale
 MLS ID #2260262, Jacqueline M. King, Keller Williams-Elite Partners. HCMLS
 - $349,9994 bd2 ba2k sqft17807 GARSALASO CIRCLE, BROOKSVILLE, FL 34604For SaleMLS ID #TB8480826, James Saffell, BEACHES TO RANCHES REALTY. Stellar MLS
