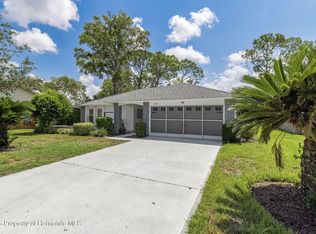
PENDING. AMAZING PALM BEACH MODEL HOME! Beautifully situated on a desirable corner lot in a quiet cul-de-sac in award-winning Timber Pines, this exceptional home offers wonderful curb appeal, privacy, and a warm, welcoming presence from the moment you arrive.
You'll love the beautifully updated kitchen, featuring a convenient breakfast nook, large pantry with pull-out shelves, and plenty of space for everyday living and entertaining. French doors open to an expansive ENCLOSED lanai, creating a wonderful extension of the living space. The spacious primary bedroom offers two walk-in closets and a beautifully updated primary bath with dual sinks and an updated shower. The comfortable second bedroom provides a welcoming retreat for guests, complemented by an updated guest bath. An inside utility room adds convenience and features a Bosch washer and dryer, utility sink, and closet. The utility room provides easy access to the garage. Additional features include a water softener, new Rain Bird irrigation controller, newer water heater, and a private well--helping you save on water costs. The living room furniture is included, making this home even easier to enjoy from day one. A golf cart and charger are also included! NEW ROOF BEING INSTALLED 9/2026. Come enjoy all that Timber Pines has to offer, including four golf courses, pickleball, tennis, fitness and wellness facilities, swimming pools, clubhouse and restaurant, performing arts center, arts and crafts, wood shop, billiards, and countless clubs and activities. This is Florida living at its best! CALL TODAY!!
Pending
$329,000
2485 Brooklawn St, Spring Hill, FL 34606
2beds
2,008sqft
Single Family Residence
Built in 1989
8,712 Square Feet Lot
$317,300 Zestimate®
$164/sqft
$356/mo HOA
What's special
Beautifully updated kitchenComfortable second bedroomUpdated guest bathWonderful curb appealQuiet cul-de-sacCorner lotConvenient breakfast nook
- 49 days
- 205
- 14
Zillow last checked:
Listing updated:
Listed by:
Anita Rybarczyk 352-572-7912,
REMAX Alliance Group
Source: HCMLS,MLS#: 2260761
Facts & features
Interior
Bedrooms & bathrooms
- Bedrooms: 2
- Bathrooms: 2
- Full bathrooms: 2
Heating
- Central, Electric
Cooling
- Central Air
Appliances
- Included: Dishwasher, Disposal, Dryer, Electric Range, Electric Water Heater, Microwave, Refrigerator, Washer, Water Softener Owned
- Laundry: Electric Dryer Hookup, In Unit, Lower Level, Washer Hookup
Features
- Breakfast Nook, Ceiling Fan(s), Eat-in Kitchen, His and Hers Closets, Open Floorplan, Pantry, Master Downstairs, Split Bedrooms, Walk-In Closet(s)
- Flooring: Carpet, Tile
- Has fireplace: No
Interior area
- Total structure area: 2,008
- Total interior livable area: 2,008 sqft
Property
Parking
- Total spaces: 2
- Parking features: Garage, Garage Door Opener
- Garage spaces: 2
Features
- Stories: 1
Lot
- Size: 8,712 Square Feet
- Features: Sprinklers In Front, Sprinklers In Rear
Details
- Parcel number: R21 223 17 6091 0000 0330
- Zoning: PDP
- Zoning description: PUD
- Special conditions: Standard
Construction
Type & style
- Home type: SingleFamily
- Architectural style: Contemporary
- Property subtype: Single Family Residence
Materials
- Block, Concrete, Stucco
- Roof: Shingle
Condition
- New construction: No
- Year built: 1989
Utilities & green energy
- Sewer: Public Sewer
- Water: Public
- Utilities for property: Cable Connected, Electricity Connected, Natural Gas Not Available, Sewer Connected, Water Connected
Community & HOA
Community
- Senior community: Yes
- Subdivision: Timber Pines Tr 9a
HOA
- Has HOA: Yes
- Amenities included: Basketball Court, Cable TV, Clubhouse, Dog Park, Fitness Center, Gated, Pickleball, RV/Boat Storage, Security, Spa/Hot Tub, Tennis Court(s)
- Services included: Cable TV, Internet, Security
- HOA fee: $356 monthly
Location
- Region: Spring Hill
Financial & listing details
- Price per square foot: $164/sqft
- Tax assessed value: $252,279
- Annual tax amount: $1,870
- Date on market: 9/24/2026
- Listing terms: Cash,Conventional
- Electric utility on property: Yes
- Road surface type: Paved
Estimated market value
$317,300
$301,000 - $333,000
$2,065/mo
Price history
| Date | Event | Price |
|---|---|---|
| 9/27/2026 | Pending sale | $329,000$164/sqft |
Source:  HCMLS #2260761 Report a problem HCMLS #2260761 Report a problem | ||
| 9/24/2026 | Listed for sale | $329,000$164/sqft |
Source: HCMLS #2260761 Report a problem | ||
| 9/19/2026 | Pending sale | $329,000$164/sqft |
Source: HCMLS #2260761 Report a problem | ||
| 8/27/2026 | Listed for sale | $329,000+153.1%$164/sqft |
Source: HCMLS #2260761 Report a problem | ||
| 3/31/2014 | Sold | $130,000+100%$65/sqft |
Source: HCMLS #2149534 Report a problem | ||
| 10/8/2008 | Sold | $65,000-59.3%$32/sqft |
Source: Public Record Report a problem | ||
| 5/9/2008 | Price change | $159,900-13.6%$80/sqft |
Source: Keller Williams Realty #2097544 Report a problem | ||
| 3/9/2008 | Listed for sale | $185,000$92/sqft |
Source: Keller Williams Realty #2097544 Report a problem | ||
Public tax history
| Year | Property taxes | Tax assessment |
|---|---|---|
| 2025 | $1,871 -2.9% | $132,989 +2.9% |
| 2024 | $1,926 +4.7% | $129,241 +3% |
| 2023 | $1,839 +0.9% | $125,477 +3% |
| 2022 | $1,823 +0.5% | $121,822 +3% |
| 2021 | $1,814 +7.3% | $118,274 +1.4% |
| 2020 | $1,691 | $116,641 +2.3% |
| 2019 | -- | $114,019 +1.9% |
| 2018 | $1,110 -19.1% | $111,893 +2.1% |
| 2017 | $1,372 | $109,592 +2.1% |
| 2016 | $1,372 +3.5% | $107,338 +0.7% |
| 2015 | $1,326 -21.2% | $106,592 +17.8% |
| 2014 | $1,683 +15.4% | $90,490 |
| 2013 | $1,458 -10.2% | $90,490 -3.8% |
| 2012 | $1,625 -7.6% | $94,021 -8.9% |
| 2011 | $1,759 | $103,202 -1.5% |
| 2010 | -- | $104,809 -16.4% |
| 2009 | $2,104 +32.6% | $125,365 -4.7% |
| 2008 | $1,586 -17.5% | $131,489 +5.6% |
| 2006 | $1,922 | $124,545 +3% |
| 2005 | -- | $120,917 +3% |
| 2004 | $1,928 +0.2% | $117,395 +1.9% |
| 2003 | $1,925 +2.8% | $115,206 +2.4% |
| 2002 | $1,872 -1.5% | $112,506 |
| 2001 | $1,900 -1.3% | $112,506 |
| 2000 | $1,925 | -- |
Find assessor info on the county website
Monthly payment
Est. payment
Payment breakdown
Explore the cost of this home by adjusting the details. Changes won't be saved.Climate risks
Neighborhood: Timber Pines
Nearby schools
Schools provided by the listing agent
- Elementary: Deltona
- Middle: Fox Chapel
- High: Weeki Wachee
Source: HCMLS. This data may not be complete. We recommend contacting the local school district to confirm school assignments for this home.
Similar homes
- $299,8002 bd2 ba1.6k sqft6433 LOST TREE LANE, SPRING HILL, FL 34606For Sale
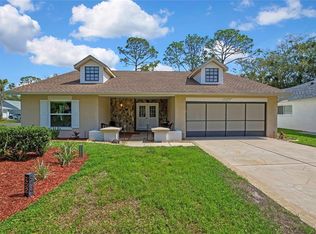
 MLS ID #W7884566, Anthony Kanaris PLLC, BRIDGE POINT BUSINESS REAL EST. Stellar MLS
 - $305,0002 bd2 ba1.7k sqft2681 Royal Ridge Dr, Spring Hill, FL 34606For Sale
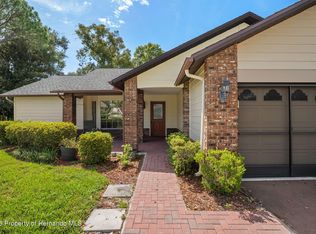 MLS ID #2260754, Deborah M Richardson, Keller Williams-Elite Partners. HCMLS
 - $299,9003 bd2 ba1.7k sqft2632 Royal Ridge Dr, Spring Hill, FL 34606For Sale
 MLS ID #2260933, Anita Rybarczyk, REMAX Alliance Group. HCMLS
 - $337,9002 bd2 ba1.4k sqft2384 Westchester Blvd, Spring Hill, FL 34606For Sale
 MLS ID #2260602, Jacqueline K Evans, Keller Williams-Elite Partners. HCMLS
