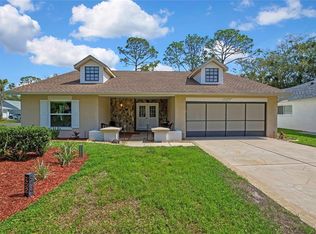
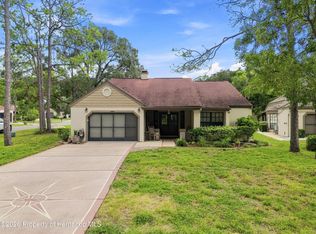
Nestled within the prestigious, award-winning Timber Pines active adult community is this charming 2-bedroom, 2-bath, 2-car garage detached villa.
The beautifully appointed eat-in kitchen features a cozy sitting area, updated countertops and modern appliances. The open living and dining area offers vaulted ceilings and expansive windows that fill the space with natural light and lead out to the screen/vinyl-enclosed patio.
The expansive owner's suite also features vaulted ceilings, two walk-in closets, and an opulent bathroom with dual sinks, a garden tub, and a separate shower.
Located in the desirable Village of Manor Pines, you'll enjoy your own private pool reserved exclusively for residents and their guests.
Timber Pines is a premier 55+ golfing community boasting four golf courses, a state-of-the-art fitness center, Lodge Clubhouse, Resident Activity Center, Performing Arts Center, and a prestigious Country Club. Additional amenities include eight lighted tennis courts, two swimming pools with spas--one of which is a multi-million-dollar resort-style pool opening in 2027--and an incredible variety of clubs and activities including arts and crafts, fitness, woodworking, billiards, shuffleboard, pickleball, bocce, yoga, dance, and more.
HOA fees include Spectrum cable with three boxes and high-speed internet.
Maintenance fees cover lawn care, front shrub trimming, sprinklers, irrigation, garden mulch, and exterior house painting every seven years.
Pet-friendly, allowing up to two dogs.
Brand-new roof (2022) and new AC (2024) add peace of mind.
For sale
$265,000
6706 Oak Cluster Cir, Spring Hill, FL 34606
2beds
1,427sqft
Single Family Residence
Built in 1990
8,712 Square Feet Lot
$252,600 Zestimate®
$186/sqft
$495/mo HOA
What's special
Updated countertopsVaulted ceilingsGarden tubCozy sitting areaSeparate showerBeautifully appointed eat-in kitchenModern appliances
- 36 days
- 473
- 29
Zillow last checked:
Listing updated:
Listed by:
Gerard A DePace 352-200-0019,
Dalton Wade Inc
Source: HCMLS,MLS#: 2260892
Facts & features
Interior
Bedrooms & bathrooms
- Bedrooms: 2
- Bathrooms: 2
- Full bathrooms: 2
Primary bedroom
- Level: Main
Bedroom 2
- Level: Main
Dining room
- Level: Main
Family room
- Level: Main
Florida room
- Level: Main
Kitchen
- Level: Main
Living room
- Level: Main
Heating
- Central, Electric, Heat Pump
Cooling
- Central Air, Electric
Appliances
- Included: Dishwasher, Disposal, Dryer, Electric Range, Electric Water Heater, Microwave, Refrigerator, Washer
- Laundry: Electric Dryer Hookup, Washer Hookup
Features
- Ceiling Fan(s), Eat-in Kitchen, Pantry, Primary Bathroom -Tub with Separate Shower, Split Bedrooms, Vaulted Ceiling(s), Walk-In Closet(s)
- Flooring: Tile, Vinyl, Wood
- Has fireplace: No
Interior area
- Total structure area: 1,427
- Total interior livable area: 1,427 sqft
Property
Parking
- Total spaces: 2
- Parking features: Attached, Garage, Garage Door Opener
- Attached garage spaces: 2
Features
- Levels: One
- Stories: 1
- Patio & porch: Covered, Screened
Lot
- Size: 8,712 Square Feet
- Features: Cul-De-Sac, Greenbelt, Sprinklers In Front, Sprinklers In Rear
Details
- Parcel number: R21 223 17 6122 0000 0550
- Zoning: PDP
- Zoning description: PUD
- Special conditions: Standard
Construction
Type & style
- Home type: SingleFamily
- Architectural style: Villa
- Property subtype: Single Family Residence
Materials
- Block, Stucco
- Roof: Shingle
Condition
- New construction: No
- Year built: 1990
Utilities & green energy
- Sewer: Public Sewer
- Water: Public
- Utilities for property: Cable Connected, Electricity Connected, Sewer Connected, Water Connected
Community & HOA
Community
- Security: 24 Hour Security, Gated with Guard, Security Gate, Smoke Detector(s)
- Senior community: Yes
- Subdivision: Timber Pines Tr 12 Un 2
HOA
- Has HOA: Yes
- Amenities included: Basketball Court, Clubhouse, Dog Park, Fitness Center, Gated, Golf Course, Jogging Path, Pickleball, RV/Boat Storage, Security, Shuffleboard Court, Spa/Hot Tub, Tennis Court(s)
- Services included: Cable TV, Internet
- HOA fee: $356 monthly
- HOA name: Timber Pines
- Second HOA fee: $139 monthly
Location
- Region: Spring Hill
Financial & listing details
- Price per square foot: $186/sqft
- Tax assessed value: $256,177
- Annual tax amount: $1,519
- Date on market: 9/25/2026
- Listing terms: Cash,Conventional,VA Loan
- Electric utility on property: Yes
- Road surface type: Asphalt
Estimated market value
$252,600
$240,000 - $265,000
$1,904/mo
Price history
| Date | Event | Price |
|---|---|---|
| 9/25/2026 | Listed for sale | $265,000$186/sqft |
Source:  HCMLS #2260892 Report a problem HCMLS #2260892 Report a problem | ||
| 9/16/2026 | Pending sale | $265,000$186/sqft |
Source: HCMLS #2260892 Report a problem | ||
| 9/10/2026 | Listed for sale | $265,000+65.7%$186/sqft |
Source: HCMLS #2260892 Report a problem | ||
| 11/10/2024 | Listing removed | $159,900-11.7%$112/sqft |
Source:  Stellar MLS #W7838402 Report a problem Stellar MLS #W7838402 Report a problem | ||
| 11/9/2021 | Sold | $181,000+13.2%$127/sqft |
Source: HCMLS #2219854 Report a problem | ||
| 10/3/2021 | Pending sale | $159,900$112/sqft |
Source: HCMLS #2219854 Report a problem | ||
| 9/28/2021 | Listed for sale | $159,900+18.4%$112/sqft |
Source: HCMLS #2219854 Report a problem | ||
| 10/30/2009 | Sold | $135,000-9.9%$95/sqft |
Source: Public Record Report a problem | ||
| 3/1/2009 | Listing removed | $149,900$105/sqft |
Source: Keller Williams Realty #2105974 Report a problem | ||
| 12/26/2008 | Listed for sale | $149,900-25.1%$105/sqft |
Source: Keller Williams Realty #2105974 Report a problem | ||
| 1/5/2007 | Sold | $200,000$140/sqft |
Source: Public Record Report a problem | ||
Public tax history
| Year | Property taxes | Tax assessment |
|---|---|---|
| 2025 | $1,520 +1.4% | $103,413 +2.9% |
| 2024 | $1,499 +5.9% | $100,499 +3% |
| 2023 | $1,416 -61% | $97,572 -50.6% |
| 2022 | $3,630 +21.3% | $197,463 +33.8% |
| 2021 | $2,992 +15.1% | $147,538 +10% |
| 2020 | $2,600 +25.1% | $134,125 +4.4% |
| 2019 | $2,078 +318.9% | $128,468 +89.9% |
| 2018 | $496 -35% | $67,654 +2.1% |
| 2017 | $764 | $66,262 +2.1% |
| 2016 | $764 +2.4% | $64,899 +0.7% |
| 2015 | $746 +1.5% | $64,448 +0.8% |
| 2014 | $735 +47.7% | $63,937 +1.5% |
| 2013 | $497 -17.2% | $62,992 -13.3% |
| 2012 | $601 -27.1% | $72,651 -16.8% |
| 2011 | $824 | $87,346 -10.1% |
| 2010 | -- | $97,178 -16.5% |
| 2009 | $1,301 -43.8% | $116,419 -14.1% |
| 2008 | $2,315 +86.8% | $135,554 +51.2% |
| 2006 | $1,239 | $89,672 +3% |
| 2005 | -- | $87,060 +3% |
| 2004 | $1,232 +0.5% | $84,524 +1.9% |
| 2003 | $1,226 +2.3% | $82,948 +2.4% |
| 2002 | $1,198 +0.8% | $81,004 +1.6% |
| 2001 | $1,188 +3.1% | $79,728 |
| 2000 | $1,153 | -- |
Find assessor info on the county website
Monthly payment
Est. payment
Payment breakdown
Explore the cost of this home by adjusting the details. Changes won't be saved.Climate risks
Neighborhood: Timber Pines
Nearby schools
Schools provided by the listing agent
- Elementary: Deltona
- Middle: Fox Chapel
- High: Weeki Wachee
Source: HCMLS. This data may not be complete. We recommend contacting the local school district to confirm school assignments for this home.
- $226,8002 bd2 ba1.4k sqft6708 Oak Cluster Cir, Spring Hill, FL 34606Off Market
- $95,4872 bd2 ba1.2k sqft6704 Oak Cluster Cir, Spring hill, FL 34606Off Market
- $99,2742 bd2 ba1.2k sqft6704 Oak Cluster Cir, Spring hill, FL 34606Off Market
- $227,8002 bd2 ba1.2k sqft6704 Oak Cluster Cir, Spring Hill, FL 34606Off Market
Similar homes
- $299,8002 bd2 ba1.6k sqft6433 LOST TREE LANE, SPRING HILL, FL 34606For Sale
 MLS ID #W7884566, Anthony Kanaris PLLC, BRIDGE POINT BUSINESS REAL EST. Stellar MLS
 - $299,9003 bd2 ba1.7k sqft2632 Royal Ridge Dr, Spring Hill, FL 34606For Sale
 MLS ID #2260933, Anita Rybarczyk, REMAX Alliance Group. HCMLS
 - $249,9002 bd2 ba1.3k sqft2342 Countryside Dr, Spring Hill, FL 34606For Sale
 MLS ID #2260860, Kathleen Cronin, Keller Williams-Elite Partners. HCMLS
 - $269,0002 bd2 ba1.3k sqft6084 Port Rush Ct, Spring Hill, FL 34606For Sale
 MLS ID #2260858, Gerard A DePace, Dalton Wade Inc. HCMLS
