NEW PRICE - 299,900! BRAND-NEW ROOF TO BE INSTALLED PRIOR TO CLOSING AT SELLER'S EXPENSE - BUYER CHOOSES THE COLOR!
MOVE-IN READY AND FULLY FURNISHED in desirable Timber Pines! This beautifully maintained home offers 1,674 sq. ft. of living space and has been freshly staged and not lived in since, giving it a clean, inviting model-home feel. New windows were installed in 2022, and the HVAC was replaced in 2011.
The spacious floor plan offers plenty of room to relax and entertain, including a large covered front porch, rear patio, and enclosed, air-conditioned Florida room finished to complement the main living area. Oversized ceramic tile enhances the wet areas and Florida room, while decorative lighting, ceiling fans, and window treatments complete the home's polished presentation.
The kitchen features updated stainless-steel appliances. The primary bath includes an updated walk-in stall shower, while the guest bath features a Jacuzzi tub.
Outside, you'll find a decorative patterned driveway, concrete curb-a-lawn edging, professionally installed gutters with drainage pads, and a private irrigation well for the sprinkler system. The oversized two-car garage provides additional versatility with a newer garage door opener, garage screens, stackable washer/dryer, and utility/slop sink.
Following inspections, the seller will have a BRAND-NEW ROOF installed prior to closing at the seller's expense, with the buyer choosing the color, subject to acceptable contract terms.
Timber Pines offers the active Florida lifestyle so many buyers are looking for, with four golf courses, clubhouse dining, performing arts, fitness facilities, tennis, pickleball, bocce, multiple pools and spas, and an extensive calendar of social activities, all within a guard-gated 55+ community.
NEW PRICE. FULLY FURNISHED. MOVE-IN READY. NEW ROOF AT SELLER'S EXPENSE. Priced at 299,900, this Timber Pines home deserves a closer look. Schedule your private showing today!
For sale
Price cut: $15K (9/2)
$299,900
6433 Lost Tree Ln, Spring Hill, FL 34606
2beds
1,674sqft
Single Family Residence
Built in 1985
8,712 Square Feet Lot
$291,400 Zestimate®
$179/sqft
$332/mo HOA
What's special
Oversized two-car garageSpacious floor planCeiling fansRear patioLarge covered front porchWindow treatmentsDecorative lighting
- 167 days
- 225
- 5
Zillow last checked:
Listing updated:
Listed by:
Anthony M. Kanaris 352-585-3872,
Bridge Point Business Real Est
Source: HCMLS,MLS#: 2258779
Facts & features
Interior
Bedrooms & bathrooms
- Bedrooms: 2
- Bathrooms: 2
- Full bathrooms: 2
Primary bedroom
- Level: Main
Bedroom 2
- Level: Main
Dining room
- Level: Main
Florida room
- Level: Main
Kitchen
- Level: Main
Living room
- Level: Main
Heating
- Central, Electric
Cooling
- Central Air, Electric
Appliances
- Included: Dishwasher, Electric Range, Electric Water Heater, Microwave, Refrigerator, Washer/Dryer Stacked
- Laundry: In Garage, Sink
Features
- Breakfast Bar, Breakfast Nook, Ceiling Fan(s), Eat-in Kitchen, Entrance Foyer, Open Floorplan, Walk-In Closet(s)
- Flooring: Carpet, Tile
- Has fireplace: No
- Furnished: Yes
Interior area
- Total structure area: 1,674
- Total interior livable area: 1,674 sqft
Property
Parking
- Total spaces: 2
- Parking features: Garage, Garage Door Opener
- Garage spaces: 2
Features
- Levels: One
- Stories: 1
- Patio & porch: Front Porch, Patio
- Has view: Yes
- View description: Trees/Woods
Lot
- Size: 8,712 Square Feet
- Features: Cleared, Corner Lot, Few Trees, Irregular Lot
Details
- Parcel number: R21 223 17 6222 0000 0810
- Zoning: PDP
- Zoning description: PUD
- Special conditions: Standard
Construction
Type & style
- Home type: SingleFamily
- Architectural style: Ranch
- Property subtype: Single Family Residence
Materials
- Block, Concrete, Stucco
- Roof: Shingle
Condition
- Updated/Remodeled
- New construction: No
- Year built: 1985
Utilities & green energy
- Sewer: Public Sewer
- Water: Public
- Utilities for property: Cable Available
Green energy
- Energy efficient items: Windows
Community & HOA
Community
- Security: 24 Hour Security, Gated with Guard
- Senior community: Yes
- Subdivision: Timber Pines Tr 22 Un 2
HOA
- Has HOA: Yes
- Amenities included: Clubhouse, Dog Park, Fitness Center, Gated, Golf Course, Pickleball, RV/Boat Storage, Security, Tennis Court(s), Other
- Services included: Maintenance Grounds, Security, Trash, Other
- HOA fee: $332 monthly
- HOA name: Frankie Drooger / Timber Pines Community
- HOA phone: 352-666-2333
Location
- Region: Spring Hill
Financial & listing details
- Price per square foot: $179/sqft
- Tax assessed value: $257,486
- Annual tax amount: $1,085
- Date on market: 4/7/2026
- Listing terms: Cash,Conventional,FHA,VA Loan
- Road surface type: Asphalt
Estimated market value
$291,400
$277,000 - $306,000
$1,914/mo
Price history
| Date | Event | Price |
|---|---|---|
| 9/2/2026 | Price change | $299,900-4.8%$179/sqft |
Source:  HCMLS #2258779 Report a problem HCMLS #2258779 Report a problem | ||
| 8/12/2026 | Price change | $314,900-1.6%$188/sqft |
Source: HCMLS #2258779 Report a problem | ||
| 7/9/2026 | Price change | $319,900-3%$191/sqft |
Source: HCMLS #2258779 Report a problem | ||
| 6/5/2026 | Price change | $329,900-2.9%$197/sqft |
Source: HCMLS #2258779 Report a problem | ||
| 5/12/2026 | Price change | $339,900-2.9%$203/sqft |
Source: HCMLS #2258779 Report a problem | ||
| 4/6/2026 | Listed for sale | $349,900+35.6%$209/sqft |
Source:  Stellar MLS #W7884566 Report a problem Stellar MLS #W7884566 Report a problem | ||
| 1/18/2026 | Listing removed | $2,500$1/sqft |
Source: Zillow Rentals Report a problem | ||
| 10/16/2025 | Listed for rent | $2,500$1/sqft |
Source: Zillow Rentals Report a problem | ||
| 5/23/2025 | Sold | $258,000+230.8%$154/sqft |
Source: Public Record Report a problem | ||
| 12/31/2009 | Sold | $78,000-29.1%$47/sqft |
Source: Public Record Report a problem | ||
| 7/19/2009 | Listing removed | $110,000$66/sqft |
Source: Future Home Realty of Hernando County #2106251 Report a problem | ||
| 5/23/2009 | Price change | $110,000-11.9%$66/sqft |
Source: Future Home Realty of Hernando County #2106251 Report a problem | ||
| 1/9/2009 | Listed for sale | $124,800$75/sqft |
Source: Listhub #2106251 Report a problem | ||
| 11/1/2008 | Listing removed | $124,800$75/sqft |
Source: Listhub #7343426 Report a problem | ||
| 8/23/2008 | Price change | $124,800-7.4%$75/sqft |
Source: Listhub #7343426 Report a problem | ||
| 6/14/2008 | Listed for sale | $134,800$81/sqft |
Source: Listhub #7343426 Report a problem | ||
Public tax history
| Year | Property taxes | Tax assessment |
|---|---|---|
| 2025 | $1,085 +2.6% | $93,933 +2.9% |
| 2024 | $1,057 +6.9% | $91,286 +3% |
| 2023 | $989 +5.6% | $88,627 +3% |
| 2022 | $936 +1.1% | $86,046 +3% |
| 2021 | $926 +9.7% | $83,540 +1.4% |
| 2020 | $844 | $82,387 +2.3% |
| 2019 | -- | $80,535 +1.9% |
| 2018 | $339 -44.3% | $79,033 +2.1% |
| 2017 | $610 | $77,407 +2.1% |
| 2016 | $610 +1.2% | $75,815 +0.7% |
| 2015 | $603 +1.8% | $75,288 +1.6% |
| 2014 | $592 +66.6% | $74,126 +1.5% |
| 2013 | $355 -45.3% | $73,031 -5.5% |
| 2012 | $649 +45.3% | $77,287 -7.2% |
| 2011 | $447 | $83,316 -5.5% |
| 2010 | -- | $88,164 -22.1% |
| 2009 | $1,898 -19.8% | $113,110 -18.3% |
| 2008 | $2,366 -17.7% | $138,530 -6.9% |
| 2006 | $2,874 | $148,817 +66.5% |
| 2005 | -- | $89,373 +3% |
| 2004 | $1,289 +0.4% | $86,770 +1.9% |
| 2003 | $1,284 +3.2% | $85,152 +2.4% |
| 2002 | $1,244 +0.6% | $83,156 +1.5% |
| 2001 | $1,237 -1.3% | $81,956 |
| 2000 | $1,253 | -- |
Find assessor info on the county website
Monthly payment
Est. payment
Payment breakdown
Explore the cost of this home by adjusting the details. Changes won't be saved.Climate risks
Neighborhood: Timber Pines
Nearby schools
Schools provided by the listing agent
- Elementary: Deltona
- Middle: Fox Chapel
- High: Weeki Wachee
Source: HCMLS. This data may not be complete. We recommend contacting the local school district to confirm school assignments for this home.
Similar homes
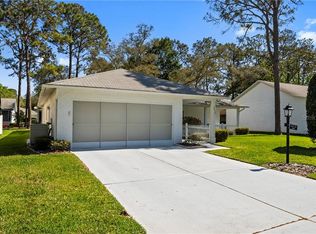
- $295,0002 bd2 ba1.6k sqft6802 Plumleaf Ct, Spring Hill, FL 34606For Sale
 MLS ID #2260903, Gerard A DePace, Dalton Wade Inc. HCMLS

 - $294,9002 bd2 ba1.7k sqft2686 Royal Ridge Dr, Spring Hill, FL 34606For Sale
 MLS ID #2259630, Kathleen Cronin, Keller Williams-Elite Partners. HCMLS
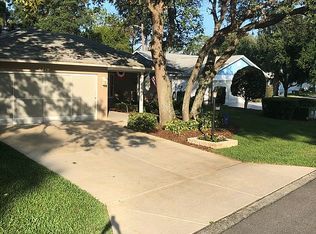
 - $315,0002 bd2 ba1.7k sqft2681 Royal Ridge Dr, Spring Hill, FL 34606For Sale
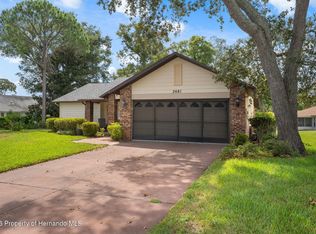 MLS ID #2260754, Deborah M Richardson, Keller Williams-Elite Partners. HCMLS
 - $280,0002 bd2 ba1.6k sqft2376 Bent Pine Ct, Spring Hill, FL 34606For Sale
 MLS ID #857233, Tracie Maler, Keller Williams-Elite Partners. Realtors Association of Citrus County
