Welcome to this spacious 3-bedroom, 2-bathroom home with an oversized 2-car garage, situated on a beautifully landscaped quarter-acre homesite in the desirable 55+ community of Timber Pines. A paver driveway, manicured gardens and double-door entry create an inviting first impression. Offering 1,955 sq ft of heated living space and 2,739 sq ft under roof, the home features vaulted ceilings, abundant natural light and a desirable split-bedroom floor plan. The open living and dining room combination includes chair rail molding, plant shelves and a two-sided fireplace shared with the breakfast nook. The spacious kitchen features vaulted ceilings, a ceiling fan, two large pantries, an appliance garage, generous drawer storage and breakfast nook. Sliding glass doors from both the breakfast area and living room open to the enclosed lanai, creating an easy flow for everyday living and entertaining.
The glass-enclosed lanai offers luxury vinyl plank flooring and two ceiling fans and overlooks a 32x12' pavered outdoor patio. A retractable awning provides welcome shade on sunny Florida afternoons.
The primary suite features vaulted ceilings, a ceiling fan and an exceptionally large walk-in closet. Its en suite bathroom includes a jetted tub, two separate vanities with sinks, a step-in shower with a built-in bench and grab bar, a private water closet and a linen closet. On the opposite side of the home, two generously sized guest bedrooms each feature vaulted ceilings and large walk-in closets. The bedrooms share a full guest bathroom. Additional features include an interior laundry room with washer, dryer and storage cabinet; hurricane panels for the windows; and an oversized garage with pull-down attic stairs, a ceiling fan, built-in cabinets. Roof 2008. HVAC 2018. Sinkhole activity was professionally repaired in 2011, with engineering documentation available.
Timber Pines is an award-winning, guard-gated, 55+ community, where residents enjoy three 18-hole golf courses, a 9-hole pitch & putt, 12 pickleball courts, tennis, two community pools (one under construction), a country club restaurant and bar, fitness center, performing arts center, billiards, and over 100 social clubs and activities. Cable TV and internet included. Enjoy resort-style community living from this spacious and welcoming home.
For sale
Price cut: $26K (9/25)
$359,000
2317 Scenic Hill Dr, Spring Hill, FL 34606
3beds
1,955sqft
Single Family Residence
Built in 1992
0.25 Acres Lot
$345,700 Zestimate®
$184/sqft
$356/mo HOA
What's special
Enclosed lanaiFull guest bathroomAbundant natural lightChair rail moldingCeiling fanAppliance garageDouble-door entry
- 77 days
- 728
- 17
Zillow last checked:
Listing updated:
Listed by:
Tracie Maler 352-848-5064,
Keller Williams-Elite Partners
Source: Realtors Association of Citrus County,MLS#: 856850 Originating MLS: Realtors Association of Citrus County
Originating MLS: Realtors Association of Citrus CountyFacts & features
Interior
Bedrooms & bathrooms
- Bedrooms: 3
- Bathrooms: 2
- Full bathrooms: 2
Primary bedroom
- Description: Flooring: Carpet
- Features: Dual Sinks, Jetted Tub, Skylights, Walk-In Closet(s), Primary Suite
- Level: Main
- Dimensions: 16.00 x 13.00
Kitchen
- Description: Flooring: Tile
- Features: Breakfast Bar
- Level: Main
- Dimensions: 14.00 x 9.00
Living room
- Description: Flooring: Carpet
- Level: Main
- Dimensions: 16.00 x 22.00
Screened porch
- Level: Main
- Dimensions: 27.00 x 8.00
Heating
- Central, Electric, Heat Pump
Cooling
- Central Air
Appliances
- Included: Dryer, Dishwasher, Electric Oven, Electric Range, Microwave, Refrigerator, Water Heater
- Laundry: Laundry - Living Area
Features
- Breakfast Bar, Bathtub, Dual Sinks, Eat-in Kitchen, Furnished, Fireplace, Garden Tub/Roman Tub, High Ceilings, Jetted Tub, Laminate Counters, Main Level Primary, Primary Suite, Pantry, Split Bedrooms, Skylights, Separate Shower, Tub Shower, Vaulted Ceiling(s), Walk-In Closet(s), Window Treatments
- Flooring: Carpet, Tile
- Doors: Double Door Entry
- Windows: Blinds, Skylight(s)
- Has fireplace: Yes
- Furnished: Yes
Interior area
- Total structure area: 2,739
- Total interior livable area: 1,955 sqft
Property
Parking
- Total spaces: 2
- Parking features: Attached, Driveway, Garage, Boat, Garage Door Opener, RV Access/Parking
- Attached garage spaces: 2
- Has uncovered spaces: Yes
Features
- Levels: One
- Stories: 1
- Exterior features: Storm/Security Shutters, Awning(s), Brick Driveway
- Pool features: None, Community
- Has spa: Yes
- Spa features: Community
Lot
- Size: 0.25 Acres
- Features: Trees
Details
- Additional structures: Gazebo
- Parcel number: 01200373
- Zoning: Out of County
- Special conditions: Standard,Listed As-Is
Construction
Type & style
- Home type: SingleFamily
- Architectural style: Ranch,One Story
- Property subtype: Single Family Residence
Materials
- Stucco
- Foundation: Block, Slab
- Roof: Asphalt,Shingle
Condition
- New construction: No
- Year built: 1992
Utilities & green energy
- Sewer: Public Sewer
- Water: Public
- Utilities for property: Underground Utilities
Community & HOA
Community
- Features: Billiard Room, Clubhouse, Community Pool, Dog Park, Fitness, Golf, Pickleball, Pool, Putting Green, Restaurant, Storage Facilities, Shopping, Street Lights, Sidewalks, Tennis Court(s), Gated
- Security: Gated Community, Security Service
- Senior community: Yes
- Subdivision: Timber Pines
HOA
- Has HOA: Yes
- Services included: Association Management, Cable TV, High Speed Internet, Maintenance Grounds, Pool(s), Recreation Facilities, Reserve Fund, Road Maintenance, Security
- HOA fee: $356 monthly
- HOA name: Timber Pines
- HOA phone: 352-666-2333
Location
- Region: Spring Hill
Financial & listing details
- Price per square foot: $184/sqft
- Tax assessed value: $338,846
- Annual tax amount: $2,119
- Date on market: 8/7/2026
- Cumulative days on market: 78 days
- Listing terms: Cash,Conventional
- Road surface type: Paved
Estimated market value
$345,700
$328,000 - $363,000
$2,058/mo
Price history
| Date | Event | Price |
|---|---|---|
| 9/25/2026 | Price change | $359,000-6.8%$184/sqft |
Source:  HCMLS #2260504 Report a problem HCMLS #2260504 Report a problem | ||
| 8/7/2026 | Listed for sale | $385,000$197/sqft |
Source: HCMLS #2260504 Report a problem | ||
Public tax history
| Year | Property taxes | Tax assessment |
|---|---|---|
| 2025 | $2,120 +1.7% | $140,439 +4.1% |
| 2024 | $2,084 +4.3% | $134,885 +3% |
| 2023 | $1,999 +4.8% | $130,956 +3% |
| 2022 | $1,906 +0.4% | $127,142 +3% |
| 2021 | $1,899 +7.3% | $123,439 +1.4% |
| 2020 | $1,770 | $121,735 +2.3% |
| 2019 | -- | $118,998 +1.9% |
| 2018 | $1,185 -18.2% | $116,779 +2.1% |
| 2017 | $1,449 | $114,377 +2.1% |
| 2016 | $1,449 +3.5% | $112,024 +0.7% |
| 2015 | $1,400 +1.4% | $111,245 +0.8% |
| 2014 | $1,380 +22.3% | $110,362 +1.5% |
| 2013 | $1,128 +99.3% | $108,731 +59.9% |
| 2012 | $566 -69.4% | $68,009 -53.9% |
| 2011 | $1,849 | $147,476 -5.6% |
| 2010 | -- | $156,204 -0.7% |
| 2009 | $1,988 -1.8% | $157,333 +0.1% |
| 2008 | $2,025 -15.4% | $157,176 +5.6% |
| 2006 | $2,392 | $148,876 +3% |
| 2005 | -- | $144,540 +3% |
| 2004 | $2,407 +0.1% | $140,330 +1.9% |
| 2003 | $2,405 +2.7% | $137,713 +2.4% |
| 2002 | $2,342 +0.4% | $134,485 +1.6% |
| 2001 | $2,331 +2.4% | $132,367 |
| 2000 | $2,278 | -- |
Find assessor info on the county website
Monthly payment
Est. payment
Payment breakdown
Explore the cost of this home by adjusting the details. Changes won't be saved.Climate risks
Neighborhood: Timber Pines
Nearby schools
Schools provided by the listing agent
- High: Weeki Wachee High
Source: Realtors Association of Citrus County. This data may not be complete. We recommend contacting the local school district to confirm school assignments for this home.
- $411,9003 bd2 ba2.1k sqft2329 Scenic Hill Dr, Spring Hill, FL 34606Off Market

- $401,1003 bd2 ba2.3k sqft2309 Scenic Hill Dr, Spring Hill, FL 34606Off Market

- $322,4003 bd2 ba1.8k sqft2318 Grandfather Mtn, Spring Hill, FL 34606Off Market
- $400,5003 bd2 ba2.2k sqft2310 Grandfather Mtn, Spring Hill, FL 34606Off Market
Similar homes
- $349,0003 bd2 ba2.1k sqft7103 Crown Oaks Dr, Spring Hill, FL 34606For Sale
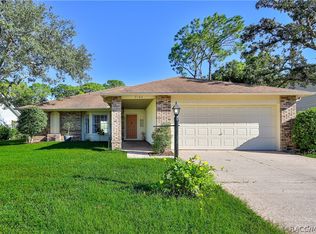 MLS ID #858430, Tracie Maler, Keller Williams-Elite Partners. Realtors Association of Citrus County
 - $365,0002 bd2 ba2k sqft7360 Clearmeadow Dr, Spring Hill, FL 34606For Sale
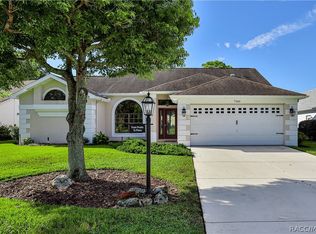 MLS ID #858355, Tracie Maler, Keller Williams-Elite Partners. Realtors Association of Citrus County
 - $330,0003 bd2 ba1.3k sqft6422 FAIRLAWN STREET, SPRING HILL, FL 34606For Sale
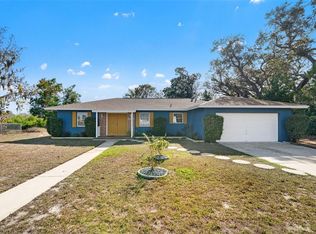
 MLS ID #OM734348, Rhonda Cassidy, EXP REALTY LLC. Stellar MLS
 - $359,0003 bd2 ba1.5k sqft2235 Springmeadow Dr, Spring Hill, FL 34606For Sale
 MLS ID #855264, Tracie Maler, Keller Williams-Elite Partners. Realtors Association of Citrus County
 - $350,0003 bd2 ba1.9k sqft206 RUSK CIRCLE, SPRING HILL, FL 34606For SaleMLS ID #W7882508, Karen Bailey, PA, FUTURE HOME REALTY. Stellar MLS
- $369,9003 bd2 ba1.7k sqft9470 MONTEBELLO LANE, SPRING HILL, FL 34608For SaleMLS ID #TB8524735, Linnet Inerarity Rondon, JPT REALTY LLC. Stellar MLS
- $415,0003 bd2 ba2.3k sqft10296 WINDSOR COURT, SPRING HILL, FL 34608For SaleMLS ID #W7887057, Gregory Anderson, PA, EXP REALTY LLC. Stellar MLS
- $384,9003 bd3 ba2.3k sqft8328 DUNNELLON ROAD, WEEKI WACHEE, FL 34613For SaleMLS ID #TB8555611, Helie Taylor, THE ATLAS GROUP. Stellar MLS
- $339,0003 bd2 ba2k sqft363 ROYAL PALM WAY, SPRING HILL, FL 34608For SaleMLS ID #O6392737, Cindy Lemke, INDEPENDENCE R E SERVICES LLC. Stellar MLS
- $345,0002 bd2 ba1.6k sqft10270 BRENTLAWN STREET, SPRING HILL, FL 34608For SaleMLS ID #TB8551745, Michael Bennett, Sr., PEOPLE'S TRUST REALTY. Stellar MLS
- $279,0003 bd2 ba2k sqft11847 SPINDRIFT LOOP, HUDSON, FL 34667For SaleMLS ID #OM734582, Jorgette Clark, LPT REALTY, LLC. Stellar MLS
- $339,9003 bd2 ba2k sqft2393 OLD OAK TRAIL, BROOKSVILLE, FL 34604For SaleMLS ID #W7889952, Daniel Julian, DENNIS REALTY & INV. CORP.. Stellar MLS
- $384,9993 bd2 ba2.3k sqft5334 LEGEND HILLS LANE, SPRING HILL, FL 34609For SaleMLS ID #TB8524393, Keegan Siegfried, LPT REALTY, LLC. Stellar MLS
- $239,5003 bd2 ba1.7k sqft284 QUANE AVENUE, SPRING HILL, FL 34609For SaleMLS ID #TB8559067, Monika Lee, PEOPLE'S TRUST REALTY. Stellar MLS
- $355,0003 bd2 ba2k sqft14247 TEASDALE AVENUE, HUDSON, FL 34667For SaleMLS ID #TB8519518, Lorri Lopez, EXP REALTY LLC. Stellar MLS
