Spacious 2-bedroom, 2-bath home in the award winning Timber Pines community. The open living and dining room combination looks over an enclosed lanai and the golf course green of the executive Hills golf course! The kitchen offers new dishwasher and microwave, newer cabinets and countertops. Eat in your lovely, cozy dining nook while watching the activity on the golf course! The spacious primary suite offers two walk in closets and a private bath. The guest bedroom is perfectly sized, with an adjacent bath with shower/tub combination. New Roof 2025. HVAC (2017).New water heater. Golf cart is negotiable. Enjoy all that Timber Pines has to offer with its Four golf courses, 2 Pools, Restaurant, Clubhouse, Pickleball, Tennis, Fitness Center, Library, Media Center, over 100 social club, and so much more! Spectrum High Speed Internet and 2 cable boxes included in HOA. Don't miss this opportunity to make this home your own!
For sale
Price cut: $25K (9/22)
$370,000
7143 Crown Oaks Dr, Spring Hill, FL 34606
2beds
2,077sqft
Single Family Residence
Built in 1987
8,276 Square Feet Lot
$353,700 Zestimate®
$178/sqft
$356/mo HOA
What's special
Enclosed lanaiPrivate bathLovely cozy dining nookSpacious primary suiteNewer cabinets and countertopsNew dishwasher and microwaveTwo walk in closets
- 101 days
- 469
- 13
Zillow last checked:
Listing updated:
Listed by:
Nicole A Randall 407-416-4389,
REMAX Alliance Group
Source: HCMLS,MLS#: 2260041
Facts & features
Interior
Bedrooms & bathrooms
- Bedrooms: 2
- Bathrooms: 2
- Full bathrooms: 2
Living room
- Level: Main
Heating
- Central, Electric
Cooling
- Central Air, Electric
Appliances
- Included: Dishwasher, Dryer, Electric Range, Electric Water Heater, Refrigerator, Washer
- Laundry: In Garage
Features
- Breakfast Nook, Ceiling Fan(s), Double Vanity, Pantry, Primary Bathroom - Shower No Tub, Walk-In Closet(s)
- Flooring: Carpet, Tile
- Has fireplace: No
Interior area
- Total structure area: 2,077
- Total interior livable area: 2,077 sqft
Property
Parking
- Total spaces: 2
- Parking features: Attached, Garage Door Opener
- Attached garage spaces: 2
Features
- Levels: One
- Stories: 1
- Has view: Yes
- View description: Golf Course
Lot
- Size: 8,276 Square Feet
- Features: On Golf Course, Sprinklers In Front, Sprinklers In Rear
Details
- Parcel number: R2122317608100000780
- Zoning: PDP
- Zoning description: PUD
- Special conditions: Standard
Construction
Type & style
- Home type: SingleFamily
- Architectural style: Contemporary
- Property subtype: Single Family Residence
Materials
- Block, Concrete, Stucco
- Roof: Shingle
Condition
- Fixer
- New construction: No
- Year built: 1987
Utilities & green energy
- Sewer: Public Sewer
- Water: Public
- Utilities for property: Cable Connected, Electricity Connected, Natural Gas Not Available, Sewer Connected, Water Connected
Community & HOA
Community
- Senior community: Yes
- Subdivision: Timber Pines Tr 8 Un 1
HOA
- Has HOA: Yes
- Amenities included: Cable TV, Clubhouse, Dog Park, Fitness Center, Gated, Golf Course, Maintenance Grounds, Management, Pickleball, RV/Boat Storage, Security, Spa/Hot Tub, Storage
- Services included: Cable TV, Internet, Maintenance Grounds, Security, Sewer
- HOA fee: $356 monthly
- HOA name: TIMBER PINES COMMUNITY ASSOC.
Location
- Region: Spring Hill
Financial & listing details
- Price per square foot: $178/sqft
- Tax assessed value: $340,063
- Annual tax amount: $1,851
- Date on market: 7/3/2026
- Listing terms: Cash,Conventional
- Electric utility on property: Yes
- Road surface type: Paved
Estimated market value
$353,700
$336,000 - $371,000
$2,119/mo
Price history
| Date | Event | Price |
|---|---|---|
| 9/22/2026 | Price change | $370,000-6.3%$178/sqft |
Source:  HCMLS #2260041 Report a problem HCMLS #2260041 Report a problem | ||
| 7/3/2026 | Listed for sale | $395,000+186.2%$190/sqft |
Source: HCMLS #2260041 Report a problem | ||
| 2/16/2000 | Sold | $138,000$66/sqft |
Source: Public Record Report a problem | ||
Public tax history
| Year | Property taxes | Tax assessment |
|---|---|---|
| 2025 | $1,852 +0.8% | $121,654 +2.9% |
| 2024 | $1,836 +4.8% | $118,225 +3% |
| 2023 | $1,753 +5.6% | $114,782 +3% |
| 2022 | $1,660 +0.7% | $111,439 +3% |
| 2021 | $1,649 +7.4% | $108,193 +1.4% |
| 2020 | $1,535 | $106,699 +2.3% |
| 2019 | -- | $104,300 +1.9% |
| 2018 | $963 -21.3% | $102,355 +2.1% |
| 2017 | $1,224 | $100,250 +2.1% |
| 2016 | $1,224 +3.6% | $98,188 +0.7% |
| 2015 | $1,181 +1.7% | $97,505 +0.8% |
| 2014 | $1,162 +27.4% | $96,731 +1.5% |
| 2013 | $912 -19.8% | $95,301 -9.3% |
| 2012 | $1,137 -13.4% | $105,031 -9.5% |
| 2011 | $1,314 | $116,057 -3.2% |
| 2010 | -- | $119,948 -5.6% |
| 2009 | $1,479 -1.9% | $127,009 +0.1% |
| 2008 | $1,508 -18% | $126,882 +5.6% |
| 2006 | $1,838 | $120,181 +3% |
| 2005 | -- | $116,681 +3% |
| 2004 | $1,843 +0.2% | $113,283 +1.9% |
| 2003 | $1,839 +2.9% | $111,171 +2.4% |
| 2002 | $1,787 -1.5% | $108,565 |
| 2001 | $1,815 -1.3% | $108,565 |
| 2000 | $1,839 | -- |
Find assessor info on the county website
Monthly payment
Est. payment
Payment breakdown
Explore the cost of this home by adjusting the details. Changes won't be saved.Climate risks
Neighborhood: Timber Pines
Nearby schools
Schools provided by the listing agent
- Elementary: Deltona
- Middle: Fox Chapel
- High: Weeki Wachee
Source: HCMLS. This data may not be complete. We recommend contacting the local school district to confirm school assignments for this home.
- $304,7002 bd2 ba1.7k sqft7151 Crown Oaks Dr, Spring Hill, FL 34606Off Market
- $268,700-- bd-- ba1.6k sqft7135 Crown Oaks Dr, Spring Hill, FL 34606Off Market

- $265,8002 bd2 ba1.7k sqft7146 Crown Oaks Dr, Spring Hill, FL 34606Off Market
- $270,6002 bd2 ba1.9k sqft7150 Crown Oaks Dr, Spring Hill, FL 34606Off Market
Similar homes
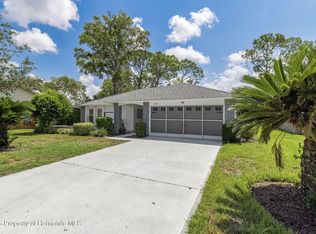
- $337,9002 bd2 ba1.4k sqft2384 Westchester Blvd, Spring Hill, FL 34606For Sale
 MLS ID #2260602, Jacqueline K Evans, Keller Williams-Elite Partners. HCMLS
 - $375,0003 bd3 ba2.1k sqft4286 Bluewater Ave, Spring Hill, FL 34606For Sale
 MLS ID #2260303, Jennifer Kupres, Homan Realty Group Inc. HCMLS
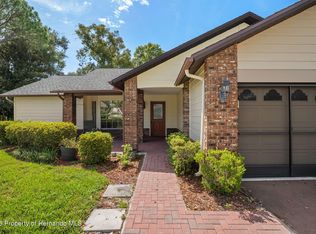
 - $315,0002 bd2 ba1.7k sqft2681 Royal Ridge Dr, Spring Hill, FL 34606For Sale
 MLS ID #2260754, Deborah M Richardson, Keller Williams-Elite Partners. HCMLS
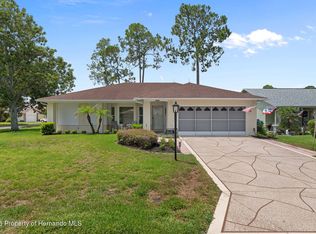
 - $269,9002 bd2 ba1.8k sqft7196 Crown Oaks Dr, Spring Hill, FL 34606For Sale
 MLS ID #2260139, Dale P. Denis, Keller Williams-Elite Partners. HCMLS
