ENJOY FRONT-ROW SEATS TO BEAUTIFUL GOLF COURSE VIEWS! Beautifully situated on the golf course, this inviting home offers stunning views and the perfect setting to relax, entertain, and enjoy the Florida lifestyle. This charming residence features 2 bedrooms, 2 bathrooms, and a 2-car screened garage, all nestled on the 11th Green and 12th Tee of THE HILLS Golf Course within the esteemed Timber Pines Golf Community in Spring Hill. A new roof was installed in December 2024, enhancing the home's appeal. The inviting COVERED FRONT PORCH provides a perfect spot for relaxation. Upon entering through the DOUBLE FRONT DOORS, one is welcomed by a generous living and dining space that features breathtaking views of the golf course, enhanced by the large windows of the SUNROOM, which adds an additional 276 living SF to the home, which gives you 1702 SF total livable space. The kitchen is equipped with tile flooring, a double stainless steel sink, a wall CLOSET PANTRY, and a cozy eating space that overlooks the picturesque golf course. The guest bedroom, located at the front of the home, features a generous WALK-IN CLOSET and a ceiling fan, while the adjacent guest bathroom includes a tub and shower combination, complemented by a convenient linen closet in the hallway. At the rear of the residence, the roomy primary suite offers 2 LARGE WALK-IN CLOSETS and an en suite bathroom with tile flooring, a DUAL SINK VANITY, and a STEP-IN SHOWER. Throughout the home, wood laminate flooring adds a touch of elegance, and 2 SKYLIGHTS in the living room enhance the natural light. This home offers one of the finest views of the golf course, making it the perfect spot to relax outdoors and soak in the scenery while watching golfers from a prime spot. The fresh air and the excitement of the game make for a perfect way to enjoy the day. Residents enjoy access to championship golf, resort-style pools, a state-of-the-art fitness center, and an exclusive clubhouse, all within a tranquil and vibrant 55+ community. This exceptional home is ideally located for easy access to shopping, dining, and the beautiful Gulf Coast beaches, offering a perfect blend of comfort, style, and luxurious Florida living. Timber Pines provides an unparalleled lifestyle with 4 golf courses, 2 geothermal pools, pickleball, tennis, a fitness center, a restaurant and bar, a performing arts center, a library, numerous clubs and activities, and 24-hour gated security.
Pending
Price cut: $15K (8/31)
$315,000
7159 Crown Oaks Dr, Spring Hill, FL 34606
2beds
1,702sqft
Single Family Residence
Built in 1988
6,969 Square Feet Lot
$301,300 Zestimate®
$185/sqft
$356/mo HOA
What's special
Beautiful golf course viewsInviting covered front porchStep-in showerRoomy primary suiteDouble stainless steel sinkDual sink vanityWall closet pantry
- 70 days
- 269
- 4
Zillow last checked:
Listing updated:
Listed by:
Lori Penisse 585-309-0857,
Tropic Shores Realty LLC
Source: HCMLS,MLS#: 2260368
Facts & features
Interior
Bedrooms & bathrooms
- Bedrooms: 2
- Bathrooms: 2
- Full bathrooms: 2
Heating
- Central
Cooling
- Central Air
Appliances
- Included: Dishwasher, Disposal, Electric Range, Electric Water Heater, Microwave, Refrigerator
- Laundry: Electric Dryer Hookup, In Garage, Washer Hookup
Features
- Breakfast Bar, Breakfast Nook, Ceiling Fan(s), Double Vanity, Eat-in Kitchen, Entrance Foyer, His and Hers Closets, Open Floorplan, Pantry, Primary Bathroom - Shower No Tub, Master Downstairs, Walk-In Closet(s)
- Flooring: Laminate, Tile
- Windows: Skylight(s)
- Has fireplace: No
Interior area
- Total structure area: 1,702
- Total interior livable area: 1,702 sqft
Property
Parking
- Total spaces: 2
- Parking features: Attached, Garage, Garage Door Opener
- Attached garage spaces: 2
Features
- Stories: 1
- Patio & porch: Covered, Front Porch
- Has view: Yes
- View description: Golf Course
Lot
- Size: 6,969 Square Feet
- Features: Few Trees, On Golf Course, Sprinklers In Front, Sprinklers In Rear
Details
- Parcel number: R21 223 17 6082 0000 0800
- Zoning: PDP
- Zoning description: PUD
- Special conditions: Standard
Construction
Type & style
- Home type: SingleFamily
- Architectural style: Ranch
- Property subtype: Single Family Residence
Materials
- Block, Stucco
- Roof: Shingle
Condition
- New construction: No
- Year built: 1988
Utilities & green energy
- Sewer: Public Sewer
- Water: Public
- Utilities for property: Cable Connected, Electricity Connected, Sewer Connected, Water Connected
Community & HOA
Community
- Security: 24 Hour Security, Gated with Guard, Security Gate, Smoke Detector(s)
- Senior community: Yes
- Subdivision: Timber Pines Tr 8 Un 2a - 3
HOA
- Has HOA: Yes
- Amenities included: Cable TV, Clubhouse, Dog Park, Fitness Center, Gated, Golf Course, Jogging Path, Pickleball, RV/Boat Storage, Security, Shuffleboard Court, Spa/Hot Tub, Storage, Tennis Court(s)
- Services included: Cable TV, Internet, Security
- HOA fee: $356 monthly
- HOA name: Timber Pines
- HOA phone: 352-666-2333
- Second HOA fee: $2,900 one time
Location
- Region: Spring Hill
Financial & listing details
- Price per square foot: $185/sqft
- Tax assessed value: $282,020
- Annual tax amount: $1,225
- Date on market: 7/30/2026
- Listing terms: Cash,Conventional,FHA,VA Loan
- Electric utility on property: Yes
- Road surface type: Paved
Estimated market value
$301,300
$286,000 - $316,000
$1,956/mo
Price history
| Date | Event | Price |
|---|---|---|
| 10/7/2026 | Pending sale | $315,000$185/sqft |
Source:  Stellar MLS #W7887986 Report a problem Stellar MLS #W7887986 Report a problem | ||
| 8/31/2026 | Price change | $315,000-4.5%$185/sqft |
Source:  HCMLS #2260368 Report a problem HCMLS #2260368 Report a problem | ||
| 7/30/2026 | Listed for sale | $330,000+135.7%$194/sqft |
Source: HCMLS #2260368 Report a problem | ||
| 5/1/2002 | Sold | $140,000+18.6%$82/sqft |
Source: Public Record Report a problem | ||
| 7/7/1998 | Sold | $118,000$69/sqft |
Source: Public Record Report a problem | ||
Public tax history
| Year | Property taxes | Tax assessment |
|---|---|---|
| 2025 | $1,226 +4.1% | $110,234 +2.9% |
| 2024 | $1,178 +8.1% | $107,127 +3% |
| 2023 | $1,090 +4.7% | $104,007 +3% |
| 2022 | $1,041 +1.3% | $100,978 +3% |
| 2021 | $1,028 +10.2% | $98,037 +1.4% |
| 2020 | $932 | $96,683 +2.3% |
| 2019 | -- | $94,509 +1.9% |
| 2018 | $426 -39.3% | $92,747 +2.1% |
| 2017 | $703 | $90,839 +2.1% |
| 2016 | $703 +0.8% | $88,971 +0.7% |
| 2015 | $697 +0.5% | $88,353 +0.8% |
| 2014 | $694 +51.8% | $87,652 +1.5% |
| 2013 | $457 -15% | $86,357 -9.3% |
| 2012 | $537 -19.1% | $95,228 -9.5% |
| 2011 | $664 | $105,282 -3.3% |
| 2010 | -- | $108,831 -11.1% |
| 2009 | $1,402 -7% | $122,432 -3.5% |
| 2008 | $1,508 -18% | $126,909 +5.6% |
| 2006 | $1,839 | $120,208 +3% |
| 2005 | -- | $116,707 +5.6% |
| 2004 | $1,785 +0.2% | $110,532 +1.9% |
| 2003 | $1,781 +19.1% | $108,471 +14.3% |
| 2002 | $1,495 -1.5% | $94,893 |
| 2001 | $1,518 -1.3% | $94,893 |
| 2000 | $1,538 | -- |
Find assessor info on the county website
Monthly payment
Est. payment
Payment breakdown
Explore the cost of this home by adjusting the details. Changes won't be saved.Climate risks
Neighborhood: Timber Pines
Nearby schools
Schools provided by the listing agent
- Elementary: Deltona
- Middle: Fox Chapel
- High: Weeki Wachee
Source: HCMLS. This data may not be complete. We recommend contacting the local school district to confirm school assignments for this home.

Similar homes
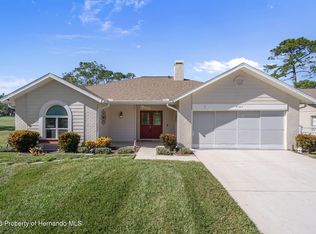
- $315,0002 bd2 ba1.7k sqft2681 Royal Ridge Dr, Spring Hill, FL 34606For Sale
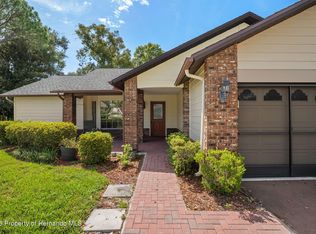 MLS ID #2260754, Deborah M Richardson, Keller Williams-Elite Partners. HCMLS
 - $310,0003 bd2 ba1.7k sqft2632 Royal Ridge Dr, Spring Hill, FL 34606For Sale
 MLS ID #2260933, Anita Rybarczyk, REMAX Alliance Group. HCMLS
 - $269,9002 bd2 ba1.8k sqft7196 Crown Oaks Dr, Spring Hill, FL 34606For Sale
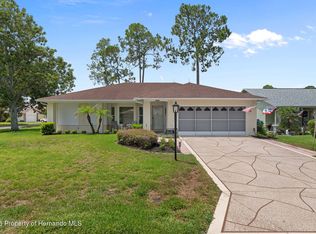 MLS ID #2260139, Dale P. Denis, Keller Williams-Elite Partners. HCMLS
 - $337,9002 bd2 ba1.4k sqft2384 Westchester Blvd, Spring Hill, FL 34606For Sale
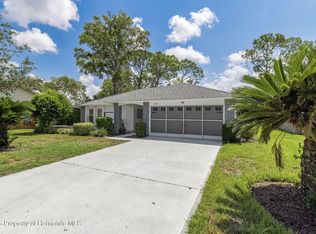 MLS ID #2260602, Jacqueline K Evans, Keller Williams-Elite Partners. HCMLS
