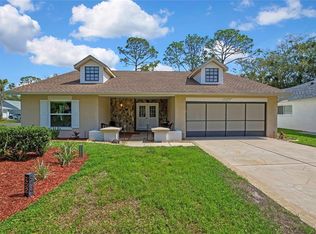
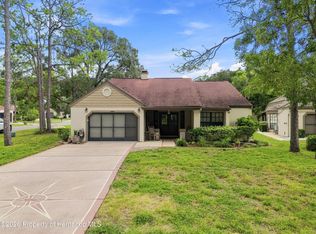
Overlooking the ninth hole of the Hills golf course and a view of a pond, this charming 2-bedroom, 2-bathroom partially furnished home invites you into the celebrated Timber Pines community, where every day feels like a resort getaway. Brimming with thoughtful updates, this residence blends relaxed Florida comfort with genuine curb appeal.
The quaint covered front porch welcomes you as you enter the home. Wander through an open floor plan graced by warm wood flooring and freshly painted walls, completed within the past year. A solar tube bathes the living room in cheerful daylight, amplifying the airy, welcoming ambiance. The heart of the home is a stylish kitchen featuring a trey ceiling, refaced cabinetry, gleaming granite countertops, a newer microwave and refrigerator, a panty, and a sunny breakfast nook perfect for morning coffee.
The primary suite offers a spacious walk-in closet and an en-suite bath finished with granite countertops, while the guest bath pairs a tub/shower combination with matching granite surfaces. Newer windows throughout the home enhance both efficiency and clarity.
Step into the Florida room- fully climate-controlled and transformed into a genuine four-season retreat where fairway views become part of everyday life. Beyond, the screened lanai extends your living space outdoors, ideal for savoring breezes, watching golfers, and enjoying your favorite beverage. Even the 1.5-car garage is screened for added versatility. Key mechanicals bring peace of mind, with the AC replaced in 2019, the roof in 2007, and a new hot water heater in 2025.
Life in Timber Pines is anything but ordinary. Residents can enjoy 63 holes of golf, a wellness center, sparkling pools and soothing hot tubs, a Country Club, a Performing Arts Center, plus bocce, pickleball, tennis, and dozens of social clubs. The HOA even includes cable and internet, streamlining your monthly living.
Convenience surrounds you---Publix, parks, schools, and public transit are all within easy reach, while Weeki Wachee State Park, area hospitals, and the Suncoast Highway sit just minutes away.
Whether you crave an active lifestyle or peaceful evenings overlooking the greens, 2342 Countryside Dr delivers the best of both worlds. Schedule your private tour and discover your Florida sanctuary.
*If attending a scheduled open house, be sure to contact the listing agent for community access as this is a private and gated community.
For sale
Price cut: $5K (10/9)
$249,900
2342 Countryside Dr, Spring Hill, FL 34606
2beds
1,326sqft
Single Family Residence
Built in 1986
8,712 Square Feet Lot
$240,200 Zestimate®
$188/sqft
$356/mo HOA
What's special
View of a pondFreshly painted wallsGleaming granite countertopsAiry welcoming ambianceOpen floor planQuaint covered front porchNewer microwave and refrigerator
- 40 days
- 496
- 15
Likely to sell faster than
Zillow last checked:
Listing updated:
Listed by:
Kathleen Cronin 352-428-8557,
Keller Williams-Elite Partners
Source: HCMLS,MLS#: 2260860
Facts & features
Interior
Bedrooms & bathrooms
- Bedrooms: 2
- Bathrooms: 2
- Full bathrooms: 2
Primary bedroom
- Area: 181.25
- Dimensions: 12.5x14.5
Primary bathroom
- Area: 41.65
- Dimensions: 5x8.33
Bathroom 2
- Area: 139.9
- Dimensions: 11.42x12.25
Bathroom 2
- Area: 20
- Dimensions: 5x4
Dining room
- Area: 97.38
- Dimensions: 10.82x9
Florida room
- Area: 176.94
- Dimensions: 18x9.83
Kitchen
- Area: 119.12
- Dimensions: 8.17x14.58
Living room
- Area: 294.75
- Dimensions: 16.92x17.42
Other
- Description: Breakfast Nook
- Area: 64.71
- Dimensions: 8.17x7.92
Other
- Description: Screened Lanai/Patio
- Area: 225.43
- Dimensions: 17.92x12.58
Other
- Description: Garage
- Area: 300.67
- Dimensions: 13.17x22.83
Heating
- Central, Electric
Cooling
- Central Air, Electric
Appliances
- Included: Dishwasher, Disposal, Dryer, Electric Range, Freezer, Microwave, Refrigerator, Washer
- Laundry: In Garage
Features
- Breakfast Nook, Ceiling Fan(s), Eat-in Kitchen, Open Floorplan, Pantry, Primary Bathroom - Shower No Tub, Solar Tube(s), Walk-In Closet(s), Split Plan
- Flooring: Carpet, Tile, Vinyl, Wood
- Has fireplace: No
Interior area
- Total structure area: 1,326
- Total interior livable area: 1,326 sqft
Property
Parking
- Total spaces: 1.5
- Parking features: Garage, Garage Door Opener
- Garage spaces: 1.5
Features
- Levels: One
- Stories: 1
- Patio & porch: Covered, Screened
- Has view: Yes
- View description: Golf Course, Pond
- Has water view: Yes
- Water view: Pond
Lot
- Size: 8,712 Square Feet
- Features: On Golf Course
Details
- Parcel number: R21 223 17 6200 0000 0090
- Zoning: PDP
- Zoning description: PUD
- Special conditions: Standard
Construction
Type & style
- Home type: SingleFamily
- Architectural style: Ranch,Villa
- Property subtype: Single Family Residence
- Attached to another structure: Yes
Materials
- Block, Concrete, Stucco
- Roof: Shingle
Condition
- Updated/Remodeled
- New construction: No
- Year built: 1986
Utilities & green energy
- Sewer: Public Sewer
- Water: Public
- Utilities for property: Cable Available, Cable Connected, Electricity Available, Electricity Connected, Sewer Available, Sewer Connected, Water Available, Water Connected
Community & HOA
Community
- Senior community: Yes
- Subdivision: Timber Pines Tr 20
HOA
- Has HOA: Yes
- Amenities included: Cable TV, Clubhouse, Dog Park, Fitness Center, Gated, Golf Course, Management, Pickleball, RV/Boat Storage, Security, Spa/Hot Tub, Tennis Court(s)
- Services included: Cable TV, Internet
- HOA fee: $356 monthly
- HOA name: TPCA
- HOA phone: 352-666-2333
Location
- Region: Spring Hill
Financial & listing details
- Price per square foot: $188/sqft
- Tax assessed value: $198,781
- Annual tax amount: $1,436
- Date on market: 9/7/2026
- Listing terms: Cash,Conventional,FHA,VA Loan
- Electric utility on property: Yes
- Road surface type: Paved
Estimated market value
$240,200
$228,000 - $252,000
$1,798/mo
Price history
| Date | Event | Price |
|---|---|---|
| 10/9/2026 | Price change | $249,900-2%$188/sqft |
Source:  HCMLS #2260860 Report a problem HCMLS #2260860 Report a problem | ||
| 9/7/2026 | Listed for sale | $254,900+2.4%$192/sqft |
Source: HCMLS #2260860 Report a problem | ||
| 11/14/2025 | Sold | $249,000$188/sqft |
Source: HCMLS #2254060 Report a problem | ||
| 10/15/2025 | Pending sale | $249,000$188/sqft |
Source: HCMLS #2254060 Report a problem | ||
| 10/13/2025 | Price change | $249,000-7.7%$188/sqft |
Source: HCMLS #2254060 Report a problem | ||
| 9/13/2025 | Price change | $269,900-3.6%$204/sqft |
Source: HCMLS #2254060 Report a problem | ||
| 7/14/2025 | Price change | $279,900-2.1%$211/sqft |
Source:  Stellar MLS #W7876424 Report a problem Stellar MLS #W7876424 Report a problem | ||
| 6/24/2025 | Price change | $285,900-3.4%$216/sqft |
Source: HCMLS #2254060 Report a problem | ||
| 6/12/2025 | Listed for sale | $295,900+169%$223/sqft |
Source: HCMLS #2254060 Report a problem | ||
| 12/29/2014 | Sold | $110,000-4.3%$83/sqft |
Source: HCMLS #2154651 Report a problem | ||
| 8/19/2014 | Listed for sale | $114,900-42.5%$87/sqft |
Source: Re/Max Advantage Realty #2154651 Report a problem | ||
| 12/16/2008 | Sold | $200,000+86.9%$151/sqft |
Source: Public Record Report a problem | ||
| 12/31/2002 | Sold | $107,000-21.8%$81/sqft |
Source: Public Record Report a problem | ||
| 7/25/2001 | Sold | $136,900+34.2%$103/sqft |
Source: Public Record Report a problem | ||
| 5/18/1998 | Sold | $102,000+20%$77/sqft |
Source: Public Record Report a problem | ||
| 3/5/1998 | Sold | $85,000+46.6%$64/sqft |
Source: Public Record Report a problem | ||
| 12/12/1997 | Sold | $58,000+20.1%$44/sqft |
Source: Public Record Report a problem | ||
| 5/13/1996 | Sold | $48,300$36/sqft |
Source: Public Record Report a problem | ||
Public tax history
| Year | Property taxes | Tax assessment |
|---|---|---|
| 2025 | $1,437 +3.3% | $125,028 +2.9% |
| 2024 | $1,391 +7.6% | $121,504 +3% |
| 2023 | $1,293 +3.1% | $117,965 +3% |
| 2022 | $1,254 +2.7% | $114,529 +3% |
| 2021 | $1,220 -22.4% | $111,193 +1.4% |
| 2020 | $1,573 | $109,658 +2.3% |
| 2019 | -- | $107,193 +4.9% |
| 2018 | $1,571 +66.5% | $102,208 +23.6% |
| 2017 | $943 | $82,662 +2.1% |
| 2016 | $943 +3.8% | $80,962 -5.8% |
| 2015 | $909 +15.3% | $85,985 +18.5% |
| 2014 | $788 +39% | $72,542 -1.5% |
| 2013 | $567 -29.7% | $73,651 -14.8% |
| 2012 | $807 -8.4% | $86,406 -5.2% |
| 2011 | $881 | $91,156 -5.2% |
| 2010 | -- | $96,178 -15.9% |
| 2009 | $1,918 -10.1% | $114,332 -8.5% |
| 2008 | $2,135 -13.5% | $124,991 -2.2% |
| 2006 | $2,469 | $127,839 +26.5% |
| 2005 | -- | $101,025 +10.7% |
| 2004 | $1,906 +1.8% | $91,298 +4.1% |
| 2003 | $1,872 +8.6% | $87,738 +8.9% |
| 2002 | $1,724 -1.5% | $80,602 0% |
| 2001 | $1,751 +0.4% | $80,622 |
| 2000 | $1,744 | -- |
Find assessor info on the county website
Monthly payment
Est. payment
Payment breakdown
Explore the cost of this home by adjusting the details. Changes won't be saved.Climate risks
Neighborhood: Timber Pines
Nearby schools
Schools provided by the listing agent
- Elementary: Deltona
- Middle: Fox Chapel
- High: Weeki Wachee
Source: HCMLS. This data may not be complete. We recommend contacting the local school district to confirm school assignments for this home.
- $226,1002 bd2 ba1.3k sqft2336 Countryside Dr, Spring Hill, FL 34606Off Market
- $344,6002 bd2 ba1.8k sqft2346 Countryside Dr, Spring Hill, FL 34606Off Market
- $247,1002 bd2 ba1.1k sqft2330 Countryside Dr, Spring Hill, FL 34606Off Market
- $292,4002 bd2 ba1.7k sqft7002 Rolling Green Dr, Spring Hill, FL 34606Off Market
Similar homes
- $299,8002 bd2 ba1.6k sqft6433 LOST TREE LANE, SPRING HILL, FL 34606For Sale
 MLS ID #W7884566, Anthony Kanaris PLLC, BRIDGE POINT BUSINESS REAL EST. Stellar MLS
 - $264,9002 bd2 ba1.6k sqft6422 Lost Tree Ln, Spring Hill, FL 34606For Sale
 MLS ID #2260595, Catherine M Williamson, Peoples Trust Realty Inc. HCMLS
 - $265,0002 bd2 ba1.4k sqft6706 Oak Cluster Cir, Spring Hill, FL 34606For Sale
 MLS ID #2260892, Gerard A DePace, Dalton Wade Inc. HCMLS
 - $269,0002 bd2 ba1.3k sqft6084 Port Rush Ct, Spring Hill, FL 34606For Sale
 MLS ID #2260858, Gerard A DePace, Dalton Wade Inc. HCMLS
 - $260,0003 bd2 ba1.2k sqft3280 AMBASSADOR AVENUE, SPRING HILL, FL 34609For SaleMLS ID #TB8558941, Mickey Arruda, KNOWN REAL ESTATE LLC. Stellar MLS
