Set within Timber Pines, Spring Hill's sought-after guard-gated 55+ golf community, this move-in-ready villa offers an effortless Florida lifestyle surrounded by resort-style amenities and serene green-space views. Residents enjoy access to an impressive collection of amenities, including golf, a clubhouse with dining, fitness center, swimming pool, tennis and pickleball courts, dog park, and a golf-cart-friendly setting designed for an active, social lifestyle.
One of the home's most compelling features is its setting. From the Florida room and enclosed patio, the view opens to expansive lawn and mature trees, creating a peaceful backdrop with no neighboring villa immediately behind. Located in Flood Zone X, the property offers additional peace of mind with no lender-required flood insurance. **Adding even greater value, the seller is offering to replace the roof prior to closing for an acceptable buyer, allowing the next owner to begin their Timber Pines lifestyle with a brand-new roof already in place.**
Thoughtfully arranged across one level, the residence offers two bedrooms, two baths, and 995 square feet of heated living space, complemented by a Florida room that provides valuable additional space beyond the main living room and dinette. Ceramic tile and luxury vinyl flooring extend throughout the home with no carpet, creating a clean, low-maintenance interior.
The eat-in kitchen features a breakfast bar and adjoining dinette, while sliding doors connect the interior to the outdoor living spaces. Both bedrooms offer built-in closets, and the primary suite includes a private bath with a walk-in shower and extended vanity. An interior laundry room with linen storage adds everyday convenience. Range, refrigerator, dishwasher, washer, and dryer all convey, along with existing ceiling fans and window treatments.
Constructed of block and stucco on a slab foundation, the home also features a welcoming front porch, enclosed patio, irrigation system, rain gutters, sidewalks, and a covered carport with assigned parking. The approximately 0.05-acre homesite keeps exterior upkeep refreshingly manageable, leaving more time to enjoy everything the Timber Pines lifestyle has to offer.
For sale
$169,800
2058 Woodcutter Ct, Spring Hill, FL 34606
2beds
995sqft
Single Family Residence
Built in 1983
2,178 Square Feet Lot
$-- Zestimate®
$171/sqft
$512/mo HOA
What's special
Breakfast barTwo bedroomsTwo bathsFlorida roomWelcoming front porchIrrigation systemRain gutters
- 33 days
- 493
- 23
Zillow last checked:
Listing updated:
Listed by:
Maria Cristina Alonzo 352-515-7299,
Floridas A Team Realty
Source: HCMLS,MLS#: 2260934
Facts & features
Interior
Bedrooms & bathrooms
- Bedrooms: 2
- Bathrooms: 2
- Full bathrooms: 2
Primary bedroom
- Level: Main
Kitchen
- Level: Main
Living room
- Level: Main
Heating
- Central, Electric
Cooling
- Central Air
Appliances
- Included: Dishwasher, Dryer, Electric Range, Refrigerator, Washer
- Laundry: Electric Dryer Hookup, In Unit, Washer Hookup
Features
- Ceiling Fan(s), Eat-in Kitchen, Walk-In Closet(s)
- Flooring: Tile, Vinyl
- Has fireplace: No
Interior area
- Total structure area: 995
- Total interior livable area: 995 sqft
Property
Parking
- Total spaces: 1
- Parking features: Assigned, Carport
- Carport spaces: 1
Features
- Levels: One
- Stories: 1
- Patio & porch: Front Porch, Patio
Lot
- Size: 2,178 Square Feet
- Features: Cleared, Sprinklers In Front, Sprinklers In Rear
Details
- Parcel number: R21 223 17 6063 0000 0720
- Zoning: PDP
- Zoning description: PUD
- Special conditions: Standard
Construction
Type & style
- Home type: SingleFamily
- Architectural style: Villa
- Property subtype: Single Family Residence
Materials
- Block, Stucco
- Roof: Shingle
Condition
- New construction: No
- Year built: 1983
Utilities & green energy
- Sewer: Public Sewer
- Water: Public
- Utilities for property: Cable Connected, Electricity Connected, Sewer Connected, Water Connected
Community & HOA
Community
- Security: 24 Hour Security
- Senior community: Yes
- Subdivision: Timber Pines Pn Gr Vl Tr 6 2a
HOA
- Has HOA: Yes
- Amenities included: Clubhouse, Dog Park, Fitness Center, Gated, Golf Course, Management, Park, Pickleball, Racquetball, Security, Shuffleboard Court, Tennis Court(s)
- Services included: Security
- HOA fee: $356 monthly
- HOA name: Timber Pines
- Second HOA fee: $156 monthly
Location
- Region: Spring Hill
Financial & listing details
- Price per square foot: $171/sqft
- Tax assessed value: $169,330
- Annual tax amount: $3,095
- Date on market: 9/11/2026
- Listing terms: Cash,Conventional,FHA,VA Loan
- Electric utility on property: Yes
- Road surface type: Asphalt, Paved
Estimated market value
Not available
Estimated sales range
Not available
Not available
Price history
| Date | Event | Price |
|---|---|---|
| 9/11/2026 | Listed for sale | $169,800+58.7%$171/sqft |
Source:  HCMLS #2260934 Report a problem HCMLS #2260934 Report a problem | ||
| 4/2/2018 | Sold | $107,000-3.2%$108/sqft |
Source: HCMLS #2188435 Report a problem | ||
| 12/22/2017 | Listing removed | $110,500$111/sqft |
Source: RE/MAX ADVANTAGE REALTY #W7635816 Report a problem | ||
| 12/1/2017 | Listed for sale | $110,500+78.2%$111/sqft |
Source: RE/MAX Advantage Realty #2188435 Report a problem | ||
| 8/8/2013 | Sold | $62,000-10.8%$62/sqft |
Source: HCMLS #2144692 Report a problem | ||
| 6/24/2013 | Listed for sale | $69,500+5.1%$70/sqft |
Source: REMAX Marketing Specialists #2144692 Report a problem | ||
| 6/2/1999 | Sold | $66,100$66/sqft |
Source: Public Record Report a problem | ||
Public tax history
| Year | Property taxes | Tax assessment |
|---|---|---|
| 2025 | $3,095 -2.7% | $169,330 |
| 2024 | $3,182 0% | $169,330 |
| 2023 | $3,182 +4.2% | $169,330 +5.4% |
| 2022 | $3,054 +123.2% | $160,691 +75.4% |
| 2021 | $1,368 +7.7% | $91,611 +1.4% |
| 2020 | $1,271 | $90,346 +2.3% |
| 2019 | -- | $88,315 +5% |
| 2018 | $1,186 -9.4% | $84,107 +26.5% |
| 2017 | $1,309 | $66,467 +11.3% |
| 2016 | $1,309 +9.7% | $59,697 +10% |
| 2015 | $1,193 +16.5% | $54,270 +10% |
| 2014 | $1,024 +164.4% | $49,336 +0.5% |
| 2013 | $387 -40.9% | $49,080 -22.7% |
| 2012 | $656 +3.4% | $63,452 -5.3% |
| 2011 | $634 | $67,010 -2.8% |
| 2010 | -- | $68,944 -10.3% |
| 2009 | $861 -9.1% | $76,837 -5.1% |
| 2008 | $948 -11.6% | $80,980 0% |
| 2006 | $1,072 | $80,995 +16.7% |
| 2005 | -- | $69,388 +6.9% |
| 2004 | $823 +11.5% | $64,913 +8% |
| 2003 | $738 +13.7% | $60,089 +7.6% |
| 2002 | $649 -1.5% | $55,852 0% |
| 2001 | $659 +3.5% | $55,858 |
| 2000 | $637 | -- |
Find assessor info on the county website
Monthly payment
Est. payment
Payment breakdown
Explore the cost of this home by adjusting the details. Changes won't be saved.Climate risks
Neighborhood: Timber Pines
Nearby schools
Schools provided by the listing agent
- Elementary: Deltona
- Middle: Fox Chapel
- High: Weeki Wachee
Source: HCMLS. This data may not be complete. We recommend contacting the local school district to confirm school assignments for this home.
- $196,1002 bd2 ba1.1k sqft2062 Woodcutter Ct, Spring Hill, FL 34606Off Market

- $174,6002 bd2 ba995 sqft2054 Woodcutter Ct, Spring Hill, FL 34606Off Market
- $156,8002 bd2 ba1.2k sqft2066 Woodcutter Ct, Spring Hill, FL 34606Off Market
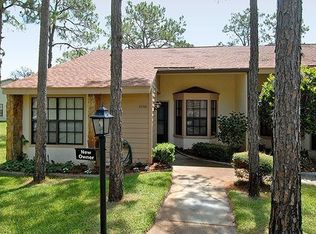
- $106,5712 bd2 ba1.7k sqft2050 Woodcutter Ct, Spring Hill, FL 34606Off Market

Similar homes
- $174,9002 bd2 ba995 sqft2163 Forester Way, Spring Hill, FL 34606For Sale
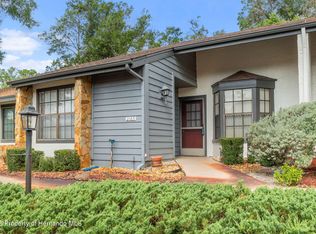 MLS ID #2260678, Jacqueline K Evans, Keller Williams-Elite Partners. HCMLS
 - $179,5002 bd2 ba995 sqft2102 Forester Way, Spring Hill, FL 34606For Sale
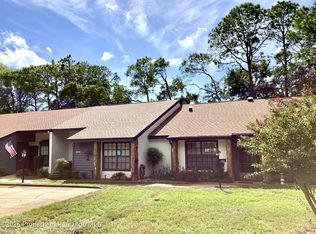 MLS ID #2259941, Jacqueline M. King, Keller Williams-Elite Partners. HCMLS
 - $195,0002 bd-- ba995 sqft6410 Nature Preserve Ln, Spring Hill, FL 34606For Sale
 MLS ID #2259844, Anita Rybarczyk, REMAX Alliance Group. HCMLS
 - $199,9002 bd1 ba841 sqft6374 Talbot Cir, Spring Hill, FL 34606For Sale
 MLS ID #2260586, Darrell Weddle, Homan Realty Group Inc. HCMLS
 - $175,0002 bd2 ba920 sqft7445 MORIAH AVENUE, BROOKSVILLE, FL 34613For Sale
 MLS ID #W7888442, Jen Verge, PA, RE/MAX ALLIANCE GROUP. Stellar MLS
