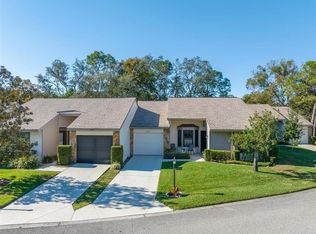
Welcome to this beautifully cared-for 2-bedroom, 2-bath villa with one car garage, in Timber Pines, where comfort meets peace of mind. This home features an easy-flow layout, a step saver kitchen with newer refrigerator and dishwasher. A serene screened lanai that is larger than most with a door opening to accommodate a golf cart, storage, and charging station. The primary suite offers a private retreat, and its own sliders to the lanai, while the second bedroom is ideal for guests or hobbies.
Major updates add exceptional value, including a updated electric panel, new hot water heater, and a 2022 roof, giving you confidence and low-maintenance living from day one. This charming village boasts it own private pool that is conveniently just steps from your front door. Located in Timber Pines, one of the area's premier 55+ pet friendly, gated communities., you'll enjoy multiple golf courses, pools, pickleball, a fitness center, clubs, and endless activities. This villa is ready for you to move in and start living the lifestyle you've been dreaming of.
For sale
$219,000
2243 Wyndam Dr, Spring Hill, FL 34606
2beds
1,066sqft
Single Family Residence
Built in 1986
4,356 Square Feet Lot
$209,400 Zestimate®
$205/sqft
$485/mo HOA
What's special
One car garageEasy-flow layoutNewer refrigerator and dishwasherStep saver kitchen
- 79 days
- 268
- 11
Zillow last checked:
Listing updated:
Listed by:
Deborah R. Garland 352-346-2068,
Tropic Shores Realty LLC
Source: HCMLS,MLS#: 2260338
Facts & features
Interior
Bedrooms & bathrooms
- Bedrooms: 2
- Bathrooms: 2
- Full bathrooms: 2
Primary bedroom
- Level: Main
Bedroom 2
- Level: Main
Primary bathroom
- Level: Main
Bathroom 2
- Level: Main
Dining room
- Level: Main
Kitchen
- Level: Main
Living room
- Level: Main
Heating
- Central, Electric
Cooling
- Central Air, Electric
Appliances
- Included: Dishwasher, Dryer, Electric Range, Electric Water Heater, Microwave, Refrigerator, Washer
- Laundry: Electric Dryer Hookup, In Garage, Washer Hookup
Features
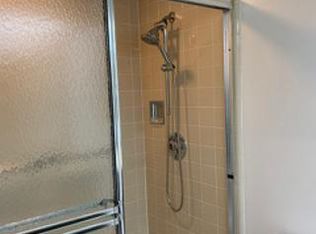
- Ceiling Fan(s), Pantry, Primary Bathroom - Shower No Tub, Split Bedrooms, Walk-In Closet(s)
- Flooring: Laminate
- Has fireplace: No
Interior area
- Total structure area: 1,066
- Total interior livable area: 1,066 sqft
Video & virtual tour
Property
Parking
- Total spaces: 1
- Parking features: Attached, Garage, Garage Door Opener
- Attached garage spaces: 1
Features
- Levels: One
- Stories: 1
- Spa features: Community
Lot
- Size: 4,356 Square Feet
- Features: Other
Details
- Parcel number: R21 223 17 6132 0000 0830
- Zoning: PDP
- Zoning description: PUD
- Special conditions: Standard
Construction
Type & style
- Home type: SingleFamily
- Architectural style: Villa
- Property subtype: Single Family Residence
- Attached to another structure: Yes
Materials
- Block, Concrete, Stucco
- Roof: Shingle
Condition
- New construction: No
- Year built: 1986
Utilities & green energy
- Sewer: Public Sewer
- Water: Public
- Utilities for property: Cable Connected, Electricity Connected, Sewer Connected, Water Connected
Community & HOA
Community
- Security: Gated with Guard
- Senior community: Yes
- Subdivision: Timber Pines Tr 13 Un 1b
HOA
- Has HOA: Yes
- Amenities included: Basketball Court, Cable TV, Clubhouse, Dog Park, Fitness Center, Gated, Golf Course, Maintenance Grounds, Pickleball, RV/Boat Storage, Security, Shuffleboard Court, Spa/Hot Tub, Tennis Court(s)
- Services included: Cable TV, Internet, Maintenance Grounds, Pest Control, Security
- HOA fee: $356 monthly
- HOA name: TPCA
- HOA phone: 352-666-2333
- Second HOA fee: $129 monthly
Location
- Region: Spring Hill
Financial & listing details
- Price per square foot: $205/sqft
- Tax assessed value: $178,318
- Annual tax amount: $3,040
- Date on market: 7/27/2026
- Listing terms: Cash,Conventional
- Electric utility on property: Yes
- Road surface type: Paved
Estimated market value
$209,400
$199,000 - $220,000
$1,894/mo
Price history
| Date | Event | Price |
|---|---|---|
| 7/27/2026 | Listed for sale | $219,000+12.3%$205/sqft |
Source:  HCMLS #2260338 Report a problem HCMLS #2260338 Report a problem | ||
| 2/27/2026 | Sold | $195,000$183/sqft |
Source: HCMLS #2257788 Report a problem | ||
| 2/7/2026 | Pending sale | $195,000$183/sqft |
Source: HCMLS #2257788 Report a problem | ||
| 2/3/2026 | Listed for sale | $195,000+121.6%$183/sqft |
Source: HCMLS #2257788 Report a problem | ||
| 6/15/2017 | Sold | $88,000-5.3%$83/sqft |
Source: HCMLS #2180594 Report a problem | ||
| 2/27/2017 | Listed for sale | $92,900+9.4%$87/sqft |
Source: RE/MAX Advantage Realty #2180594 Report a problem | ||
| 1/14/2017 | Listing removed | $84,900$80/sqft |
Source: Re/Max Advantage Realty #2180594 Report a problem | ||
| 1/10/2017 | Listed for sale | $84,900$80/sqft |
Source: Re/Max Advantage Realty #2180594 Report a problem | ||
Public tax history
| Year | Property taxes | Tax assessment |
|---|---|---|
| 2025 | $3,040 +0.4% | $155,477 +10% |
| 2024 | $3,027 +9.5% | $141,343 +10.6% |
| 2023 | $2,765 +9.5% | $127,845 +10% |
| 2022 | $2,525 +10% | $116,223 +10% |
| 2021 | $2,295 +13.8% | $105,657 +10% |
| 2020 | $2,016 +32.6% | $96,052 +10% |
| 2019 | $1,521 +24.6% | $87,320 +10% |
| 2018 | $1,220 -8.3% | $79,382 +17.7% |
| 2017 | $1,330 | $67,464 +10.3% |
| 2016 | $1,330 | $61,137 |
Find assessor info on the county website
Monthly payment
Est. payment
Payment breakdown
Explore the cost of this home by adjusting the details. Changes won't be saved.Climate risks
Neighborhood: Timber Pines
Nearby schools
Schools provided by the listing agent
- Elementary: Deltona
- Middle: Fox Chapel
- High: Weeki Wachee
Source: HCMLS. This data may not be complete. We recommend contacting the local school district to confirm school assignments for this home.
Similar homes
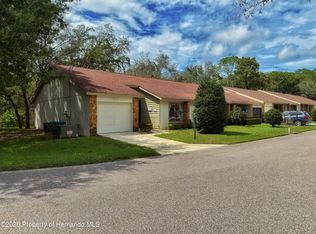
- $209,0002 bd2 ba1k sqft2310 Wyndam Dr, Spring Hill, FL 34606For Sale
 MLS ID #2261007, John Allocco Jr, Home Land Real Estate Inc. HCMLS
 - $229,0002 bd2 ba1.3k sqft1465 Newhope Rd, Spring Hill, FL 34606For Sale
 MLS ID #2261189, Steven J Peterson, Keller Williams-Elite Partners. HCMLS
 - $249,9002 bd2 ba1.3k sqft2342 Countryside Dr, Spring Hill, FL 34606For Sale
 MLS ID #2260860, Kathleen Cronin, Keller Williams-Elite Partners. HCMLS
 - $224,5002 bd2 ba1.1k sqft7179 Spring Hill Dr, Spring Hill, FL 34606For Sale
 MLS ID #2259608, Patricia Richard, Success Property Management In. HCMLS
