LOW-MAINTENANCE 2 BEDROOM, 2 BATH END-UNIT VILLA IN TIMBER PINES
Enjoy the Florida lifestyle with less maintenance in this 2 bedroom, 2 bath END-UNIT villa in Timber Pines. With over 1,000 square feet of living space and a 1-car garage, this home offers a comfortable floor plan and a manageable size that works equally well as a full-time residence or a winter getaway.
The HVAC was replaced in 2022, and a new roof will be installed prior to closing, giving the next owner peace of mind. Villa (low-Maintenance) fees include lawn mowing, irrigation, front shrub trimming, lawn fertilization, lawn pest and weed control, as well as exterior painting.
Timber Pines is a well-established 55+ community with approximately 3,450 homes and villas and amenities that give residents plenty of ways to stay active and involved. Golf, tennis, pickleball, multiple swimming pools, a world-class fitness and wellness center, a performing arts center and the Country Club restaurant are all part of the Timber Pines lifestyle. This village within Timber Pines also has its own pool!
The location adds to the appeal. Weeki Wachee Springs is only about 8 minutes away, Tampa International Airport is approximately 45 miles, and St. Pete-Clearwater International Airport is about 43 miles. You're also within easy reach of shopping, restaurants, medical facilities and the Gulf Coast.
If you're looking for a Florida home without the upkeep of a larger property, this villa is worth seeing. Schedule a tour of the home and see the Timber Pines lifestyle for yourself.
*All information is intended to be accurate. Buyer and buyer's agent to verify all information prior to closing.
For sale
Price cut: $10K (10/23)
$199,000
2310 Wyndam Dr, Spring Hill, FL 34606
2beds
1,090sqft
Single Family Residence
Built in 1988
3,049 Square Feet Lot
$-- Zestimate®
$183/sqft
$485/mo HOA
What's special
- 46 days
- 372
- 15
Zillow last checked:
Listing updated:
Listed by:
John Allocco Jr 352-585-3055,
Home Land Real Estate Inc
Source: HCMLS,MLS#: 2261007
Facts & features
Interior
Bedrooms & bathrooms
- Bedrooms: 2
- Bathrooms: 2
- Full bathrooms: 2
Primary bedroom
- Level: Main
Bedroom 2
- Level: Main
- Area: 155.65
- Dimensions: 11.32x13.75
Primary bathroom
- Level: Main
- Area: 43.12
- Dimensions: 4.9x8.8
Bathroom 2
- Level: Main
- Area: 37.57
- Dimensions: 4.97x7.56
Dining room
- Level: Main
- Area: 75.47
- Dimensions: 8.9x8.48
Kitchen
- Level: Main
- Area: 133.79
- Dimensions: 8.71x15.36
Living room
- Level: Main
Heating
- Central, Electric
Cooling
- Central Air, Electric
Appliances
- Included: Dishwasher, Dryer, Electric Range, Electric Water Heater, Microwave, Refrigerator, Washer
- Laundry: In Garage
Features
- Breakfast Nook, Split Bedrooms, Split Plan
- Flooring: Carpet, Tile
- Has fireplace: No
Interior area
- Total structure area: 1,090
- Total interior livable area: 1,090 sqft
Property
Parking
- Total spaces: 1
- Parking features: Garage
- Garage spaces: 1
Features
- Stories: 1
- Has view: Yes
- View description: Trees/Woods
Lot
- Size: 3,049 Square Feet
- Features: Sprinklers In Front
Details
- Parcel number: R21 223 17 6134 0000 1610
- Zoning: PDP
- Zoning description: PUD
- Special conditions: Standard
Construction
Type & style
- Home type: SingleFamily
- Property subtype: Single Family Residence
- Attached to another structure: Yes
Materials
- Block
- Roof: Shingle
Condition
- New construction: No
- Year built: 1988
Utilities & green energy
- Sewer: Public Sewer
- Water: Public
- Utilities for property: Cable Connected, Electricity Connected, Sewer Connected, Water Connected
Community & HOA
Community
- Security: 24 Hour Security, Gated with Guard
- Senior community: Yes
- Subdivision: Timber Pines
HOA
- Has HOA: Yes
- Amenities included: Basketball Court, Cable TV, Clubhouse, Dog Park, Fitness Center, Gated, Golf Course, Security, Shuffleboard Court, Storage, Tennis Court(s)
- Services included: Cable TV, Internet, Maintenance Grounds, Security
- HOA fee: $356 monthly
- HOA name: Timber Pines Community Association
- Second HOA fee: $129 monthly
Location
- Region: Spring Hill
Financial & listing details
- Price per square foot: $183/sqft
- Tax assessed value: $173,821
- Annual tax amount: $1,192
- Date on market: 9/18/2026
- Listing terms: Cash,Conventional,FHA,VA Loan
- Electric utility on property: Yes
- Road surface type: Asphalt
Estimated market value
Not available
Estimated sales range
Not available
Not available
Price history
| Date | Event | Price |
|---|---|---|
| 10/23/2026 | Price change | $199,000-4.8%$183/sqft |
Source:  HCMLS #2261007 Report a problem | ||
| 9/18/2026 | Listed for sale | $209,000+178.7%$192/sqft |
Source: HCMLS #2261007 Report a problem | ||
| 6/12/2015 | Sold | $75,000-4.9%$69/sqft |
Source: HCMLS #2160309 Report a problem | ||
| 4/25/2015 | Listed for sale | $78,900+2.5%$72/sqft |
Source: Keller Williams - Spring Hill #2160309 Report a problem | ||
| 7/28/1999 | Sold | $77,000$71/sqft |
Source: Public Record Report a problem | ||
Public tax history
| Year | Property taxes | Tax assessment |
|---|---|---|
| 2025 | $1,192 +0.9% | $75,161 +2.9% |
| 2024 | $1,182 +5.3% | $73,043 +3% |
| 2023 | $1,123 +7.1% | $70,916 +3% |
| 2022 | $1,048 0% | $68,850 +3% |
| 2021 | $1,048 +6.5% | $66,845 +1.4% |
| 2020 | $985 | $65,922 +2.3% |
| 2019 | -- | $64,440 +1.9% |
| 2018 | $468 -36.3% | $63,238 +2.1% |
| 2017 | $735 | $61,937 +2.1% |
| 2016 | $735 +2.6% | $60,663 +33.3% |
| 2015 | $717 +50.2% | $45,512 +0.8% |
| 2014 | $477 +104.4% | $45,151 +1.5% |
| 2013 | $233 -33.8% | $44,484 -12.6% |
| 2012 | $353 -17.3% | $50,925 -17% |
| 2011 | $426 | $61,338 -10.2% |
| 2010 | -- | $68,304 -0.4% |
| 2009 | $474 -2.3% | $68,566 +0.1% |
| 2008 | $485 -27.9% | $68,498 +5.6% |
| 2006 | $674 | $64,881 +3% |
| 2005 | -- | $62,991 +3% |
| 2004 | $650 +1.5% | $61,156 +1.9% |
| 2003 | $640 -10.9% | $60,016 +2.4% |
| 2002 | $719 +1.3% | $58,609 +1.6% |
| 2001 | $710 -1.3% | $57,686 |
| 2000 | $719 | -- |
Find assessor info on the county website
Monthly payment
Est. payment
Payment breakdown
Explore the cost of this home by adjusting the details. Changes won't be saved.Climate risks
Neighborhood: Timber Pines
Nearby schools
Schools provided by the listing agent
- Elementary: Deltona
- Middle: Fox Chapel
- High: Weeki Wachee
Source: HCMLS. This data may not be complete. We recommend contacting the local school district to confirm school assignments for this home.

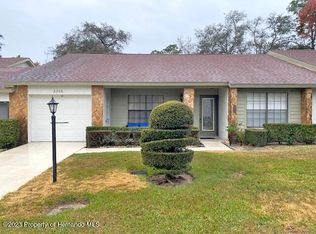
Similar homes
- $219,0002 bd2 ba1k sqft2243 Wyndam Dr, Spring Hill, FL 34606For Sale
 MLS ID #2260338, Deborah R. Garland, Tropic Shores Realty LLC. HCMLS
- $209,9002 bd2 ba995 sqft6466 Nature Preserve Ln, Spring Hill, FL 34606For Sale
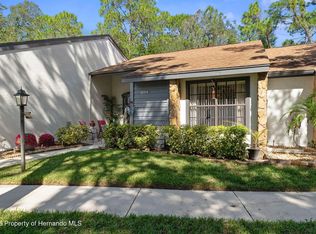 MLS ID #2261360, Judith L Bennett, Tropic Shores Realty LLC. HCMLS
- $--2 bd2 ba1.4k sqft9155 Pemberton St, Spring Hill, FL 34608Auction
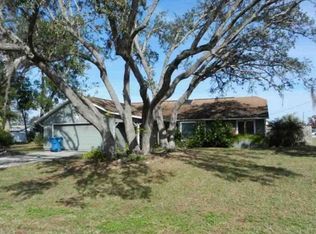 Xome
- $239,0002 bd2 ba1.4k sqft2180 Troon Ct, Spring Hill, FL 34606For Sale
 MLS ID #2261374, Tracie Maler, Keller Williams-Elite Partners. HCMLS
