Welcome to this well-maintained Alexander-built 2-bedroom, 2-bathroom, 2-car garage home offering over 1,300 square feet of living space in Spring Hill! A long driveway leads to the side-entry garage, adding to the home's curb appeal and providing plenty of parking. Inside, you'll find tile and laminate flooring throughout and a functional floorplan. While the home offers an opportunity for cosmetic updating, it has been kept clean and well cared for, making it a great canvas to add your own personal touches. Several major components have already been updated, including a 2024 A/C, 2020 water heater, well-maintained electrical panel, and a 2012 roof. Outside, enjoy a spacious yard with the majority already fenced, plus a large storage shed for tools, lawn equipment, or additional storage. Conveniently located near shopping, dining, and everyday necessities, this home offers plenty of potential for a first-time buyer, investor, or anyone looking for an affordable Spring Hill property with solid bones and room to make it their own.
For sale
Price cut: $5K (11/6)
$229,900
9624 Horizon Dr, Spring Hill, FL 34608
2beds
1,382sqft
Single Family Residence
Built in 1983
10,018 Square Feet Lot
$226,300 Zestimate®
$166/sqft
$-- HOA
What's special
Spacious yardSide-entry garageFunctional floorplanCurb appealWell-maintained electrical panelLong driveway
- 33 days
- 402
- 63
Zillow last checked:
Listing updated:
Listed by:
Elizabeth Calleri 352-263-4208,
Peoples Trust Realty Inc
Source: HCMLS,MLS#: 2261327
Facts & features
Interior
Bedrooms & bathrooms
- Bedrooms: 2
- Bathrooms: 2
- Full bathrooms: 2
Heating
- Central, Electric, Heat Pump
Cooling
- Central Air, Electric
Appliances
- Included: Dishwasher, Dryer, Electric Range, Refrigerator, Washer
- Laundry: Electric Dryer Hookup, In Unit, Sink, Washer Hookup
Features
- Breakfast Bar, Ceiling Fan(s), Entrance Foyer, Pantry, Primary Bathroom - Shower No Tub, Split Bedrooms, Walk-In Closet(s)
- Flooring: Laminate, Tile
- Has fireplace: No
Interior area
- Total structure area: 1,382
- Total interior livable area: 1,382 sqft
Property
Parking
- Total spaces: 2
- Parking features: Attached, Garage
- Attached garage spaces: 2
Features
- Levels: One
- Stories: 1
- Patio & porch: Covered, Front Porch, Patio, Porch, Rear Porch, Screened
Lot
- Size: 10,018 Square Feet
- Features: Cleared
Details
- Additional structures: Shed(s)
- Parcel number: R32 323 17 5070 0395 0020
- Zoning: PDP
- Zoning description: PUD
- Special conditions: Standard
Construction
Type & style
- Home type: SingleFamily
- Architectural style: Ranch
- Property subtype: Single Family Residence
Materials
- Block, Other
- Roof: Shingle
Condition
- New construction: No
- Year built: 1983
Utilities & green energy
- Sewer: Public Sewer, Septic Tank
- Water: Public
- Utilities for property: Cable Available, Electricity Connected, Sewer Connected, Water Connected
Community & HOA
Community
- Subdivision: Spring Hill Unit 7
HOA
- Has HOA: No
Location
- Region: Spring Hill
Financial & listing details
- Price per square foot: $166/sqft
- Tax assessed value: $195,371
- Annual tax amount: $1,015
- Date on market: 10/18/2026
- Listing terms: Cash,Conventional,FHA,VA Loan
- Electric utility on property: Yes
- Road surface type: Asphalt
Estimated market value
$226,300
$215,000 - $238,000
$1,725/mo
Price history
| Date | Event | Price |
|---|---|---|
| 11/6/2026 | Price change | $229,900-2.1%$166/sqft |
Source:  HCMLS #2261327 Report a problem | ||
| 10/18/2026 | Listed for sale | $234,900+184.7%$170/sqft |
Source: HCMLS #2261327 Report a problem | ||
| 3/24/2016 | Sold | $82,500+230%$60/sqft |
Source: Agent Provided Report a problem | ||
| 2/19/2016 | Sold | $25,000+13.6%$18/sqft |
Source: Public Record Report a problem | ||
| 10/3/2011 | Sold | $22,000$16/sqft |
Source: Public Record Report a problem | ||
Public tax history
| Year | Property taxes | Tax assessment |
|---|---|---|
| 2025 | $1,001 +2.5% | $73,676 +2.9% |
| 2024 | $977 +7.2% | $71,600 +3% |
| 2023 | $912 +9.9% | $69,515 +3% |
| 2022 | $830 +1.4% | $67,490 +3% |
| 2021 | $819 +8.6% | $65,524 +1.4% |
| 2020 | $754 | $64,619 +2.3% |
| 2019 | -- | $63,166 +1.9% |
| 2018 | $460 -37.7% | $61,988 +2.1% |
| 2017 | $739 | $60,713 +49.2% |
| 2016 | $739 -18.4% | $40,687 +10% |
| 2015 | $906 +15.4% | $36,988 +10% |
| 2014 | $785 -8.8% | $33,625 -37% |
| 2013 | $860 -9.1% | $53,387 -2.5% |
| 2012 | $946 +89.7% | $54,768 -8.2% |
| 2011 | $499 | $59,674 -10.8% |
| 2010 | -- | $66,908 +2.7% |
| 2009 | $533 -2.1% | $65,149 +0.1% |
| 2008 | $544 -23.1% | $65,084 +5.6% |
| 2006 | $708 | $61,647 +3% |
| 2005 | -- | $59,851 +3% |
| 2004 | $691 +1.1% | $58,108 +1.9% |
| 2003 | $683 +4.1% | $57,025 +2.4% |
| 2002 | $656 +1.4% | $55,688 +1.6% |
| 2001 | $647 +4.3% | $54,811 +3% |
| 2000 | $621 | $53,215 |
Find assessor info on the county website
Monthly payment
Est. payment
Payment breakdown
Explore the cost of this home by adjusting the details. Changes won't be saved.Climate risks
Neighborhood: 34608
Nearby schools
Schools provided by the listing agent
- Elementary: Suncoast
- Middle: Fox Chapel
- High: F.W. Springstead
Source: HCMLS. This data may not be complete. We recommend contacting the local school district to confirm school assignments for this home.


Similar homes
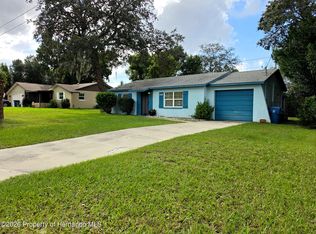
- $225,0002 bd2 ba910 sqft10065 Gifford Dr, Spring Hill, FL 34608For Sale
 MLS ID #2261522, Ricardo Suarez, Keller Williams-Elite Partners. HCMLS
- $229,0002 bd2 ba1.3k sqft1465 Newhope Rd, Spring Hill, FL 34606For Sale
 MLS ID #2261189, Steven J Peterson, Keller Williams-Elite Partners. HCMLS
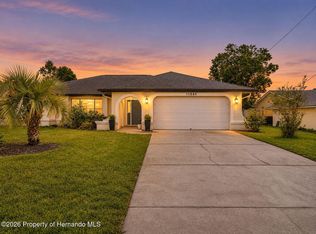
- $279,9002 bd2 ba1.7k sqft11084 Thornberry Dr, Spring Hill, FL 34608For Sale
 MLS ID #2261561, Kimberly Pye, Home Land Real Estate Inc. HCMLS
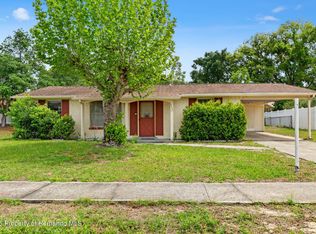
- $209,5002 bd2 ba1k sqft9658 Bayside Ct, Spring Hill, FL 34608For Sale
 MLS ID #2258870, Debra Rivera, Peoples Trust Realty Inc. HCMLS
