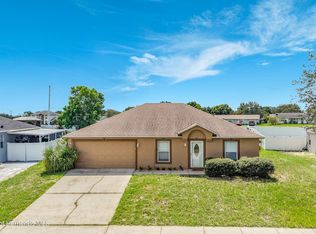
Immediate Occupancy!! This rare hard to find Cayman Model is a gem, featuring a room foor four seasons and a screened lanai that opens onto a park like setting, all while enjoying a lovely corner lot with mature landscaping.
This desirable two- bedroom, two -bathroom, 2 car garage boasts a formal entryway leading to a bright living room that flows into a fully equipped eat-in kitchen, complete with a range, microwave, dishwasher , refigerator and pantry- plus space for a table and bar stools at the solid surface counter. A convenient laundry room is conveniently located off the kitchen offering a washer/ dryer hook ups, with easy access to the garage.
This split-level home is a sought -after feature, with a guest bedroom and bathroom with bathtub at the front and the master suite with a with a private bathroom shower and walk-in closet at the back. The vaulted ceilings, ceiling fans and closet organizers are all wonderful touches. The exterior includes an acrylic-coated driveway and walk way, a screened garage, rain gutters around the home, hurricane shutters, and a water softener (all owned).
As a patio home, the Hoa handles lawn maintenance, exterior painting and roof upkeep for just 443 a month.
The Roof was installed 2023, the A/C in 2014, and the windows in 2010.
The Wellington is an active community for those 55 and older, offering a community pool, restaurant, pickleball., tennis etc.
For sale
Price cut: $5K (8/13)
$249,900
265 Center Oak Cir, Spring Hill, FL 34609
2beds
1,280sqft
Single Family Residence
Built in 2003
8,712 Square Feet Lot
$244,600 Zestimate®
$195/sqft
$443/mo HOA
What's special
Screened garageTwo-bedroom two-bathroomCeiling fansSplit-level homeVaulted ceilingsHurricane shuttersFully equipped eat-in kitchen
- 75 days
- 196
- 5
Zillow last checked:
Listing updated:
Listed by:
Margaret J Adamo 352-279-5783,
Florida Real Estate Store & Property Management Services Inc
Source: HCMLS,MLS#: 2260285
Facts & features
Interior
Bedrooms & bathrooms
- Bedrooms: 2
- Bathrooms: 2
- Full bathrooms: 2
Bedroom 1
- Level: Main
Bedroom 2
- Level: Main
Florida room
- Level: Main
Kitchen
- Level: Main
Laundry
- Level: Main
Living room
- Level: Main
Other
- Level: Main
Heating
- Central, Electric
Cooling
- Central Air
Appliances
- Included: Dishwasher, Electric Range, Microwave, Refrigerator, Water Softener Owned
- Laundry: In Unit
Features
- Ceiling Fan(s), Eat-in Kitchen, Entrance Foyer, Primary Bathroom - Tub with Shower, Split Bedrooms, Vaulted Ceiling(s), Walk-In Closet(s), Split Plan
- Flooring: Carpet, Tile, Wood
- Has fireplace: No
Interior area
- Total structure area: 1,280
- Total interior livable area: 1,280 sqft
Property
Parking
- Total spaces: 2
- Parking features: Attached, Garage, Garage Door Opener
- Attached garage spaces: 2
Features
- Stories: 1
- Patio & porch: Covered, Glass Enclosed, Patio, Rear Porch, Screened
Lot
- Size: 8,712 Square Feet
- Features: Corner Lot, Many Trees
Details
- Parcel number: R32 223 18 3536 0000 5890
- Zoning: PDP
- Zoning description: PUD
- Special conditions: Standard
Construction
Type & style
- Home type: SingleFamily
- Property subtype: Single Family Residence
Materials
- Block, Stucco
- Roof: Shingle
Condition
- New construction: No
- Year built: 2003
Utilities & green energy
- Sewer: Public Sewer
- Water: Public
- Utilities for property: Cable Connected, Electricity Connected, Sewer Connected, Water Connected
Community & HOA
Community
- Senior community: Yes
- Subdivision: Wellington At Seven Hills Ph6
HOA
- Has HOA: Yes
- Amenities included: Cable TV, Clubhouse, Fitness Center, Gated, Maintenance Grounds, Maintenance Structure, Pickleball, Racquetball, Security, Other
- Services included: Maintenance Grounds, Maintenance Structure, Security
- HOA fee: $200 monthly
- HOA name: Wellington at Seven Hills
- Second HOA fee: $243 monthly
Location
- Region: Spring Hill
Financial & listing details
- Price per square foot: $195/sqft
- Tax assessed value: $203,993
- Annual tax amount: $2,857
- Date on market: 7/23/2026
- Listing terms: Cash,Conventional
- Electric utility on property: Yes
- Road surface type: Paved
Estimated market value
$244,600
$232,000 - $257,000
$1,739/mo
Price history
| Date | Event | Price |
|---|---|---|
| 8/13/2026 | Price change | $244,900-2%$191/sqft |
Source:  Stellar MLS #TB8531972 Report a problem Stellar MLS #TB8531972 Report a problem | ||
| 8/13/2026 | Price change | $249,9000%$195/sqft |
Source:  HCMLS #2260285 Report a problem HCMLS #2260285 Report a problem | ||
| 7/23/2026 | Listed for sale | $249,999+9.2%$195/sqft |
Source: HCMLS #2260285 Report a problem | ||
| 2/13/2026 | Sold | $229,000$179/sqft |
Source: Stellar MLS #TB8436261 Report a problem | ||
| 11/8/2025 | Pending sale | $229,000$179/sqft |
Source: Stellar MLS #TB8436261 Report a problem | ||
| 10/31/2025 | Listed for sale | $229,000+20.5%$179/sqft |
Source: Stellar MLS #TB8436261 Report a problem | ||
| 2/26/2021 | Sold | $190,000-1.3%$148/sqft |
Source: HCMLS #2213982 Report a problem | ||
| 1/13/2021 | Pending sale | $192,500$150/sqft |
Source: Exit Success Realty #2213982 Report a problem | ||
| 1/11/2021 | Price change | $192,500-1.5%$150/sqft |
Source: Exit Success Realty #2213982 Report a problem | ||
| 1/7/2021 | Listed for sale | $195,500+12.4%$153/sqft |
Source: Exit Success Realty #2213982 Report a problem | ||
| 10/6/2020 | Sold | $174,000+0.1%$136/sqft |
Source: HCMLS #2211153 Report a problem | ||
| 9/10/2020 | Pending sale | $173,900$136/sqft |
Source: PEOPLE'S TRUST REALTY INC #T3259272 Report a problem | ||
| 8/13/2020 | Listed for sale | $173,900+39.1%$136/sqft |
Source: People's Trust Realty #2211153 Report a problem | ||
| 5/5/2016 | Sold | $125,000$98/sqft |
Source: Public Record Report a problem | ||
Public tax history
| Year | Property taxes | Tax assessment |
|---|---|---|
| 2025 | $2,857 +0.2% | $197,120 +2.9% |
| 2024 | $2,852 +3.4% | $191,565 +3% |
| 2023 | $2,758 +0.8% | $185,985 +3% |
| 2022 | $2,736 +28.2% | $180,568 +31% |
| 2021 | $2,135 +23.5% | $137,825 +15.8% |
| 2020 | $1,728 | $119,029 +2.3% |
| 2019 | -- | $116,353 +1.9% |
| 2018 | $1,145 -41.5% | $114,184 +7% |
| 2017 | $1,958 | $106,728 +30.9% |
| 2016 | $1,958 +113.3% | $81,513 +0.7% |
| 2015 | $918 +2.1% | $80,946 +0.8% |
| 2014 | $899 +38% | $80,304 +1.5% |
| 2013 | $651 -5.6% | $79,117 |
| 2012 | $690 -8.5% | $79,117 -4.9% |
| 2011 | $754 | $83,209 -11.1% |
| 2010 | -- | $93,643 -11.5% |
| 2009 | $1,124 -11.2% | $105,816 -6.1% |
| 2008 | $1,266 -19.8% | $112,729 +5.6% |
| 2006 | $1,579 | $106,754 +3% |
| 2005 | -- | $103,645 +3% |
| 2004 | $1,578 +3126.5% | $100,626 +4290.3% |
| 2003 | $49 | $2,292 |
Find assessor info on the county website
Monthly payment
Est. payment
Payment breakdown
Explore the cost of this home by adjusting the details. Changes won't be saved.Climate risks
Neighborhood: Seven Hills
Nearby schools
Schools provided by the listing agent
- Elementary: Suncoast
- Middle: Powell
- High: F.W. Springstead
Source: HCMLS. This data may not be complete. We recommend contacting the local school district to confirm school assignments for this home.
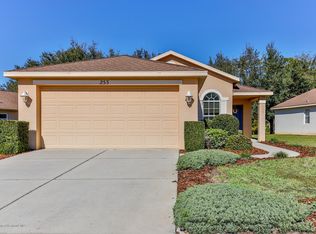
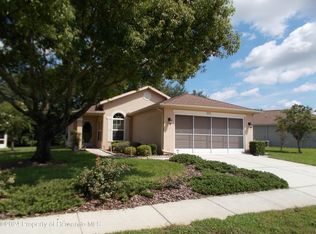
Similar homes
- $250,0002 bd2 ba1.2k sqft259 Center Oak Cir, Spring Hill, FL 34609For Sale
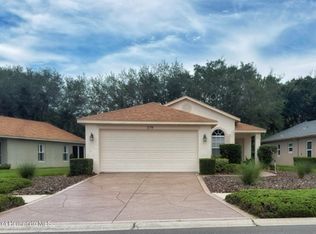 MLS ID #2260113, John Allocco Jr, Home Land Real Estate Inc. HCMLS
 - $219,9902 bd2 ba1.4k sqft290 Quane Ave, Spring Hill, FL 34609For Sale
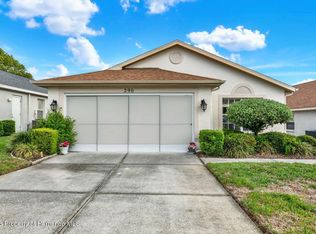 MLS ID #2258868, Adam Brandt, BHHS Florida Properties Group. HCMLS
 - $259,5003 bd2 ba1.3k sqft12536 Corrine Ave, Spring Hill, FL 34609For Sale
 MLS ID #2260989, Frances M Meyer, REMAX Marketing Specialists. HCMLS
 - $285,0003 bd2 ba1.4k sqft492 Aladdin Rd, Spring Hill, FL 34609For Sale
 MLS ID #2260880, Stephen K Hachey, Flat Fee MLS Realty. HCMLS
