Welcome to 8190 Sealawn Dr, a well-positioned 3/2/2 in Spring Hill. This inviting floor plan features tile flooring throughout the living areas and bedrooms, providing a practical and easy care surface throughout the home. The kitchen offers ample cabinet storage, a breakfast bar and generous workspace, while the adjacent living and dining areas provide an open flow for everyday living. The primary suite includes a private bathroom, with two additional bedrooms offering flexibility for a variety of needs. Sliding glass doors provide access to the outdoor area and backyard, surrounded by mature trees for added privacy and a natural Florida setting. The 2 car garage provides convenient parking and additional storage space. Permits indicate the roof was replaced in 2021. Conveniently located just a few blocks from US 19 and shopping, dining, schools, parks and major roadways, this home offers a great opportunity to make it your own and enjoy all that Spring Hill has to offer.
For sale
$265,000
8190 SEALAWN DRIVE, SPRING HILL, FL 34606
3beds
1,110sqft
Single Family Residence
Built in 1992
10,506 Square Feet Lot
$259,700 Zestimate®
$239/sqft
$-- HOA
What's special
Breakfast bar
- 6 days
- 310
- 21
Likely to sell faster than
Zillow last checked:
Listing updated:
Listed by:
Joshua Miller 352-201-2557,
REALTY EXECUTIVES AMERICA INC 352-688-9990
Source: Stellar MLS,MLS#: W7889657 Originating MLS: West Pasco
Originating MLS: West Pasco
Facts & features
Interior
Bedrooms & bathrooms
- Bedrooms: 3
- Bathrooms: 2
- Full bathrooms: 2
Primary bedroom
- Features: Built-in Closet
- Level: First
- Area: 156 Square Feet
- Dimensions: 12x13
Kitchen
- Level: First
- Area: 100 Square Feet
- Dimensions: 10x10
Living room
- Level: First
- Area: 168 Square Feet
- Dimensions: 12x14
Heating
- Central, Electric
Cooling
- Central Air
Appliances
- Included: None
- Laundry: In Garage
Features
- L Dining, Living Room/Dining Room Combo, Split Bedroom
- Flooring: Ceramic Tile
- Doors: Sliding Doors
- Has fireplace: No
Interior area
- Total structure area: 1,566
- Total interior livable area: 1,110 sqft
Video & virtual tour
Property
Parking
- Total spaces: 2
- Parking features: Garage - Attached
- Attached garage spaces: 2
- Details: Garage Dimensions: 20x21
Features
- Levels: One
- Stories: 1
- Patio & porch: Patio
Lot
- Size: 10,506 Square Feet
Details
- Parcel number: R1622317387000700050
- Zoning: RES
- Special conditions: None
Construction
Type & style
- Home type: SingleFamily
- Property subtype: Single Family Residence
Materials
- Block, Stucco, Wood Frame
- Foundation: Slab
- Roof: Shingle
Condition
- New construction: No
- Year built: 1992
Utilities & green energy
- Sewer: Septic Tank
- Water: Well
- Utilities for property: Electricity Connected
Community & HOA
Community
- Pet fee: $0 monthly
- Subdivision: WEEKI WACHEE ACRES ADD
HOA
- Has HOA: No
Location
- Region: Spring Hill
Financial & listing details
- Price per square foot: $239/sqft
- Tax assessed value: $101,681
- Annual tax amount: $1,992
- Date on market: 9/18/2026
- Cumulative days on market: 7 days
- Listing terms: Cash,Conventional,FHA,VA Loan
- Ownership: Fee Simple
- Total actual rent: 0
- Electric utility on property: Yes
- Road surface type: Paved
Estimated market value
$259,700
$247,000 - $273,000
$1,825/mo
Price history
| Date | Event | Price |
|---|---|---|
| 9/19/2026 | Listed for sale | $265,000+136.6%$239/sqft |
Source:  Stellar MLS #W7889657 Report a problem Stellar MLS #W7889657 Report a problem | ||
| 5/11/2026 | Sold | $112,000-36%$101/sqft |
Source:  HCMLS #2259123 Report a problem HCMLS #2259123 Report a problem | ||
| 4/29/2026 | Pending sale | $174,900+326.6%$158/sqft |
Source: HCMLS #2259123 Report a problem | ||
| 1/26/2015 | Sold | $41,000-8.7%$37/sqft |
Source: HCMLS #2157476 Report a problem | ||
| 12/11/2014 | Listed for sale | $44,900-18.4%$40/sqft |
Source: Horizon Palm Realty Group #2157476 Report a problem | ||
| 12/17/1997 | Sold | $55,000$50/sqft |
Source: Public Record Report a problem | ||
Public tax history
| Year | Property taxes | Tax assessment |
|---|---|---|
| 2025 | $1,992 -0.4% | $84,563 +10% |
| 2024 | $2,000 +5.7% | $76,875 +10% |
| 2023 | $1,891 +14.2% | $69,886 +10% |
| 2022 | $1,656 +11.7% | $63,533 +10% |
| 2021 | $1,483 +12.2% | $57,757 +10% |
| 2020 | $1,321 +14.9% | $52,506 -22.2% |
| 2019 | $1,150 +18.8% | $67,521 +3.5% |
| 2018 | $968 -16.5% | $65,254 +13.1% |
| 2017 | $1,159 | $57,710 +13.8% |
| 2016 | $1,159 +10.4% | $50,730 +5.9% |
| 2015 | $1,050 +97.5% | $47,905 +10% |
| 2014 | $532 +84.2% | $43,552 +1.5% |
| 2013 | $289 -11.2% | $42,908 -2% |
| 2012 | $325 -16% | $43,798 -8.1% |
| 2011 | $387 | $47,682 -8.4% |
| 2010 | -- | $52,078 -6.7% |
| 2009 | $463 -1.9% | $55,834 +0.1% |
| 2008 | $472 -12.2% | $55,778 +5.6% |
| 2006 | $537 | $52,832 +3% |
| 2005 | -- | $51,293 +3% |
| 2004 | $518 +1.6% | $49,799 +1.9% |
| 2003 | $509 +4.8% | $48,870 +2.4% |
| 2002 | $486 +1.9% | $47,725 +1.6% |
| 2001 | $477 +5.2% | $46,973 +2.8% |
| 2000 | $453 | $45,689 |
Find assessor info on the county website
Monthly payment
Est. payment
Payment breakdown
Explore the cost of this home by adjusting the details. Changes won't be saved.Climate risks
Neighborhood: Timber Pines
Similar homes
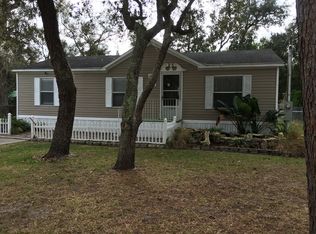
- $269,9002 bd2 ba1.6k sqft6422 Lost Tree Ln, Spring Hill, FL 34606For Sale
 MLS ID #2260595, Catherine M Williamson, Peoples Trust Realty Inc. HCMLS
 - $279,0003 bd2 ba1.4k sqft1311 Kenlake Ave, Spring Hill, FL 34606For Sale
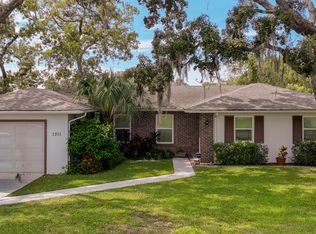 MLS ID #2255582, Maureen Frey, REMAX Alliance Group. HCMLS
 - $297,0003 bd2 ba1.5k sqft404 Portland Ave, Spring Hill, FL 34606For Sale
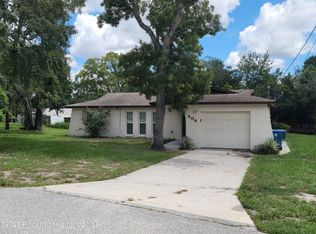 MLS ID #2260797, Rodrigo Isaza, Tropic Shores Realty LLC. HCMLS
 - $299,0003 bd2 ba1.5k sqft3177 Maxwell Ave, Spring Hill, FL 34608For Sale
 MLS ID #2260635, Adele Poston, REMAX Alliance Group. HCMLS
