Like New Interior Spring Hill 3 Bedroom Home 2 Full Bathrooms And A 2 Car Garage- Enter The Home From The Front Porch- New Stainless Steel Appliances In The Eat In Kitchen, Dual Sinks, Breakfast Bar And A Walk In Pantry- Formal Dining Room- Great Room- The Primary Bedroom Has A Walk In Closet, Dual Sinks, And A Tub Enclosure- Screened Porch Plus A Covered Open Patio- Interior Paneled Doors- Inside Laundry Area- New Extras Include Ceiling Fans, Carpeting, Luxury Vinyl Plank Flooring, Light Fixtures With Dimmers, Sun Blocker Curtains, Interior Freshly Painted, Water Heater, Open Floor Plan Call Today For A Showing.
For sale
Price cut: $10K (8/25)
$309,000
6210 Alderwood St, Spring Hill, FL 34606
3beds
1,610sqft
Single Family Residence
Built in 2019
0.3 Acres Lot
$306,900 Zestimate®
$192/sqft
$-- HOA
What's special
Interior freshly paintedBreakfast barSun blocker curtainsLike new interiorGreat roomOpen floor planCeiling fans
- 79 days
- 117
- 3
Zillow last checked:
Listing updated:
Listed by:
John Mamo 352-279-6376,
Keller Williams-Elite Partners
Source: HCMLS,MLS#: 2260332
Facts & features
Interior
Bedrooms & bathrooms
- Bedrooms: 3
- Bathrooms: 2
- Full bathrooms: 2
Bedroom 1
- Area: 273
- Dimensions: 21x13
Bedroom 2
- Area: 110
- Dimensions: 11x10
Bedroom 3
- Area: 110
- Dimensions: 11x10
Dining room
- Area: 130
- Dimensions: 13x10
Florida room
- Area: 324
- Dimensions: 27x12
Great room
- Area: 195
- Dimensions: 15x13
Kitchen
- Area: 168
- Dimensions: 14x12
Heating
- Central
Cooling
- Central Air
Appliances
- Included: Dishwasher, Disposal, Dryer, Electric Range, Microwave, Refrigerator, Washer
Features
- Breakfast Bar, Ceiling Fan(s), Eat-in Kitchen, Entrance Foyer, Pantry, Primary Bathroom - Tub with Shower, Walk-In Closet(s), Split Plan
- Flooring: Carpet, Laminate
- Has fireplace: No
Interior area
- Total structure area: 1,610
- Total interior livable area: 1,610 sqft
Property
Parking
- Total spaces: 2
- Parking features: Attached, Garage
- Attached garage spaces: 2
Features
- Stories: 1
- Patio & porch: Front Porch, Rear Porch, Screened
Lot
- Size: 0.3 Acres
- Features: Other
Details
- Parcel number: R32 323 17 5010 0040 0010
- Zoning: PDP
- Zoning description: PUD
- Special conditions: Standard
Construction
Type & style
- Home type: SingleFamily
- Architectural style: Ranch
- Property subtype: Single Family Residence
Materials
- Frame
- Roof: Shingle
Condition
- New construction: No
- Year built: 2019
Utilities & green energy
- Sewer: Septic Tank
- Water: Public
- Utilities for property: Cable Available
Community & HOA
Community
- Subdivision: Spring Hill Unit 1
HOA
- Has HOA: No
Location
- Region: Spring Hill
Financial & listing details
- Price per square foot: $192/sqft
- Tax assessed value: $288,904
- Annual tax amount: $4,580
- Date on market: 7/27/2026
- Listing terms: Cash,Conventional,FHA,VA Loan
- Road surface type: Paved
Estimated market value
$306,900
$292,000 - $322,000
$1,965/mo
Price history
| Date | Event | Price |
|---|---|---|
| 8/25/2026 | Price change | $309,000-3.1%$192/sqft |
Source:  HCMLS #2260332 Report a problem HCMLS #2260332 Report a problem | ||
| 7/27/2026 | Listed for sale | $319,000+6.4%$198/sqft |
Source: HCMLS #2260332 Report a problem | ||
| 3/17/2026 | Sold | $299,900$186/sqft |
Source: HCMLS #2257929 Report a problem | ||
| 2/15/2026 | Pending sale | $299,900$186/sqft |
Source: HCMLS #2257929 Report a problem | ||
| 2/12/2026 | Price change | $299,9000%$186/sqft |
Source: HCMLS #2257929 Report a problem | ||
| 12/10/2025 | Listed for sale | $299,9990%$186/sqft |
Source: HCMLS #2257020 Report a problem | ||
| 7/23/2024 | Listing removed | -- |
Source:  Stellar MLS #W7863586 Report a problem Stellar MLS #W7863586 Report a problem | ||
| 6/27/2024 | Pending sale | $300,000$186/sqft |
Source: Stellar MLS #W7863586 Report a problem | ||
| 5/16/2024 | Price change | $300,000-4.8%$186/sqft |
Source: HCMLS #2237693 Report a problem | ||
| 4/4/2024 | Listed for sale | $315,000+80%$196/sqft |
Source: HCMLS #2237693 Report a problem | ||
| 9/26/2019 | Sold | $174,990+1246.1%$109/sqft |
Source: Public Record Report a problem | ||
| 12/31/2018 | Sold | $13,000$8/sqft |
Source: Public Record Report a problem | ||
Public tax history
| Year | Property taxes | Tax assessment |
|---|---|---|
| 2025 | $4,580 +2.3% | $259,465 +10% |
| 2024 | $4,475 +3.5% | $235,877 +10% |
| 2023 | $4,326 +7.9% | $214,434 +10% |
| 2022 | $4,008 +16.3% | $194,940 +10% |
| 2021 | $3,447 +15.4% | $177,218 +12.3% |
| 2020 | $2,986 +1724.4% | $157,860 +1460.5% |
| 2019 | $164 +45.1% | $10,116 +37.9% |
| 2018 | $113 -48.8% | $7,337 -19.5% |
| 2017 | $220 | $9,115 +36.7% |
| 2016 | $220 +14% | $6,670 |
| 2015 | $193 +2.3% | $6,670 |
| 2014 | $189 +75.6% | $6,670 |
| 2013 | $108 -15.2% | $6,670 -9.1% |
| 2012 | $127 -4.4% | $7,337 -5.7% |
| 2011 | $133 | $7,781 -41.7% |
| 2010 | -- | $13,339 -31.4% |
| 2009 | $326 -31.2% | $19,453 -30% |
| 2008 | $475 -21% | $27,790 -10.7% |
| 2006 | $601 | $31,125 +124% |
| 2005 | -- | $13,895 +92.3% |
| 2004 | $151 +27.1% | $7,225 +30% |
| 2003 | $119 -16.9% | $5,558 -16.7% |
| 2002 | $143 -1.5% | $6,670 |
| 2001 | $145 +7.6% | $6,670 +9.1% |
| 2000 | $135 | $6,114 |
Find assessor info on the county website
Monthly payment
Est. payment
Payment breakdown
Explore the cost of this home by adjusting the details. Changes won't be saved.Climate risks
Neighborhood: 34606
Nearby schools
Schools provided by the listing agent
- Elementary: Deltona
- Middle: Fox Chapel
- High: Weeki Wachee
Source: HCMLS. This data may not be complete. We recommend contacting the local school district to confirm school assignments for this home.
Similar homes
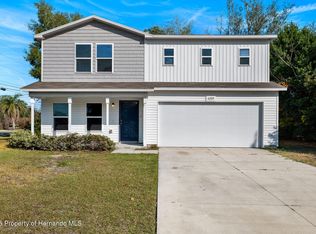
- $299,0003 bd2 ba1.5k sqft5510 Alderwood St, Spring Hill, FL 34606For Sale
 MLS ID #2260022, Lisa Strickland, Peoples Trust Realty Inc. HCMLS
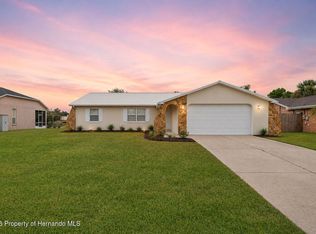
 - $279,0003 bd2 ba1.4k sqft1311 Kenlake Ave, Spring Hill, FL 34606For Sale
 MLS ID #2255582, Maureen Frey, REMAX Alliance Group. HCMLS
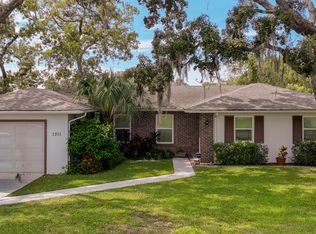
 - $312,9003 bd2 ba1.2k sqft6496 Toledo Rd, Spring Hill, FL 34606For Sale
 MLS ID #2260335, Joseph Karish, REMAX Marketing Specialists. HCMLS
 - $297,0003 bd2 ba1.5k sqft404 Portland Ave, Spring Hill, FL 34606For Sale
 MLS ID #2260797, Rodrigo Isaza, Tropic Shores Realty LLC. HCMLS
