This beautifully updated 3-bedroom, 2-bathroom home features 1,316 square feet of bright, move-in-ready living space. Inside, you will find tile and laminate flooring throughout, energy-efficient dual-pane windows, and a dedicated indoor laundry room that comes with the washer and dryer. Natural light floods the home thanks to built-in solar tubes, while a cozy corner fireplace serves as the perfect focal point for the main living area. The kitchen was fully upgraded in 2024 with premium quartz countertops featuring a stunning waterfall edge and stainless steel appliances. You will also have total peace of mind with big-ticket structural updates, including a brand-new roof installed in May 2026 and a new water heater from October 2025. The real showstopper is the backyard oasis: a large built-in pool that was refinished in 2025, fully enclosed by a screened lanai, and surrounded by a beautifully landscaped, fully fenced yard that includes two outdoor storage sheds for all your tools and gear.
For sale
$329,000
2155 Ardenwood Dr, Spring Hill, FL 34609
3beds
1,316sqft
Single Family Residence
Built in 1986
0.31 Acres Lot
$-- Zestimate®
$250/sqft
$-- HOA
What's special
Bright move-in-ready living spaceEnergy-efficient dual-pane windowsCozy corner fireplaceTwo outdoor storage shedsStainless steel appliances
- 53 days
- 415
- 62
Likely to sell faster than
Zillow last checked:
Listing updated:
Listed by:
Steven Koleno 804-656-5007,
Beycome of Florida LLC
Source: HCMLS,MLS#: 2260693
Facts & features
Interior
Bedrooms & bathrooms
- Bedrooms: 3
- Bathrooms: 2
- Full bathrooms: 2
Primary bedroom
- Level: First
Bedroom 2
- Level: First
Bedroom 3
- Level: First
Primary bathroom
- Level: First
Bathroom 2
- Level: First
Kitchen
- Level: First
Living room
- Level: First
Heating
- Central
Cooling
- Central Air
Appliances
- Included: Disposal, Electric Range, ENERGY STAR Qualified Dishwasher, ENERGY STAR Qualified Dryer, ENERGY STAR Qualified Refrigerator, ENERGY STAR Qualified Washer, ENERGY STAR Qualified Water Heater, Ice Maker, Microwave
Features
- Ceiling Fan(s), Primary Bathroom - Shower No Tub, Smart Thermostat, Solar Tube(s)
- Has fireplace: No
Interior area
- Total structure area: 1,316
- Total interior livable area: 1,316 sqft
Property
Parking
- Total spaces: 2
- Parking features: Additional Parking, Garage Door Opener
- Garage spaces: 2
Features
- Stories: 1
- Exterior features: Other
- Has private pool: Yes
- Pool features: In Ground
Lot
- Size: 0.31 Acres
- Features: Corner Lot, Sprinklers In Front, Sprinklers In Rear
Details
- Parcel number: R32 323 17 5130 0864 0010
- Zoning: PDP
- Zoning description: PUD
- Special conditions: Standard
Construction
Type & style
- Home type: SingleFamily
- Property subtype: Single Family Residence
Materials
- Block, Stucco
Condition
- New construction: No
- Year built: 1986
Utilities & green energy
- Sewer: Septic Tank
- Water: Public
- Utilities for property: Cable Available, Electricity Connected, Water Connected
Community & HOA
Community
- Subdivision: Spring Hill
HOA
- Has HOA: No
Location
- Region: Spring Hill
Financial & listing details
- Price per square foot: $250/sqft
- Tax assessed value: $232,957
- Annual tax amount: $1,591
- Date on market: 8/22/2026
- Listing terms: Cash,Conventional,FHA,VA Loan,Other
- Electric utility on property: Yes
Estimated market value
Not available
Estimated sales range
Not available
Not available
Price history
| Date | Event | Price |
|---|---|---|
| 8/22/2026 | Listed for sale | $329,000+370%$250/sqft |
Source:  HCMLS #2260693 Report a problem HCMLS #2260693 Report a problem | ||
| 12/14/1998 | Sold | $70,000$53/sqft |
Source: Public Record Report a problem | ||
Public tax history
| Year | Property taxes | Tax assessment |
|---|---|---|
| 2025 | $1,592 +1.2% | $102,473 +2.9% |
| 2024 | $1,574 +5.5% | $99,585 +3% |
| 2023 | $1,492 +6.7% | $96,684 +3% |
| 2022 | $1,398 +1.1% | $93,868 +3% |
| 2021 | $1,383 +7.6% | $91,134 +1.4% |
| 2020 | $1,285 | $89,876 +2.3% |
| 2019 | -- | $87,855 +1.9% |
| 2018 | $715 -27.3% | $86,217 +2.1% |
| 2017 | $984 | $84,444 +2.1% |
| 2016 | $984 +3.7% | $82,707 +0.7% |
| 2015 | $949 +2.1% | $82,132 +0.8% |
| 2014 | $930 +38.8% | $81,480 +1.5% |
| 2013 | $670 -5.6% | $80,276 0% |
| 2012 | $710 -1.3% | $80,286 -1.1% |
| 2011 | $719 | $81,162 +1.5% |
| 2010 | -- | $79,963 +2.7% |
| 2009 | $654 -1.4% | $77,861 +0.5% |
| 2008 | $664 -29% | $77,467 +5.6% |
| 2006 | $934 | $73,377 +3% |
| 2005 | -- | $71,240 +3% |
| 2004 | $922 +0.8% | $69,165 +1.9% |
| 2003 | $915 +4.1% | $67,875 +2.7% |
| 2002 | $879 +1.1% | $66,099 +1.6% |
| 2001 | $870 +3.6% | $65,058 +3% |
| 2000 | $840 | $63,163 |
Find assessor info on the county website
Monthly payment
Est. payment
Payment breakdown
Explore the cost of this home by adjusting the details. Changes won't be saved.Climate risks
Neighborhood: 34609
Nearby schools
Schools provided by the listing agent
- Elementary: J.D. Floyd
- Middle: Powell
- High: F.W. Springstead
Source: HCMLS. This data may not be complete. We recommend contacting the local school district to confirm school assignments for this home.


Similar homes
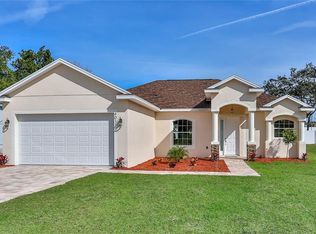
- $265,0003 bd2 ba1.4k sqft13435 Linden Dr, Spring Hill, FL 34609For Sale
 MLS ID #2261215, Alan F. Hengesbach, Realty Executives America. HCMLS
 - $299,9003 bd2 ba1.6k sqft3047 Polo Ln, Spring Hill, FL 34609For Sale
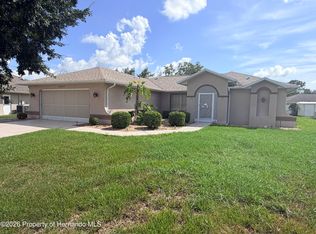 MLS ID #2260760, Alan F. Hengesbach, Realty Executives America. HCMLS
 - $323,0003 bd2 ba1.6k sqft4292 Elwood Rd, Spring Hill, FL 34609For Sale
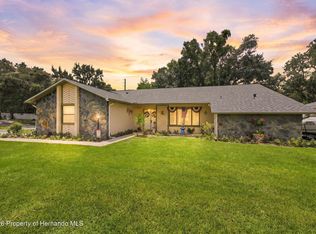 MLS ID #2260555, Ross A Hardy, REMAX Marketing Specialists. HCMLS
 - $330,0003 bd2 ba1.8k sqft4028 Breckland Ct, Spring Hill, FL 34609For Sale
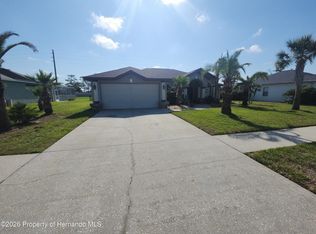 MLS ID #2259135, Jose A Perez, Dalton Wade Inc. HCMLS
