Welcome to this charming 3 bedroom, 2 bath, 2-car garage home featuring a private in-ground pool and inviting front porch. Inside, you'll find a spacious living room with a cozy wood-burning fireplace, plus a rare second fireplace in the primary bedroom -- perfect for added warmth and character.
Major upgrades provide peace of mind, including a new roof (2024), new windows and sliding glass door (2024), and HVAC replaced in 2021.
Step outside to enjoy the fenced backyard, ideal for entertaining, pets, or relaxing poolside.
This move-in-ready home offers comfort, charm, and important big-ticket updates already completed. Schedule your showing today!
For sale
$324,900
15499 Arvin Dr, Brooksville, FL 34604
3beds
1,400sqft
:
Get pre-qualified$2,153/mo
Single Family Residence
Built in 1985
8,276 Square Feet Lot
$321,000 Zestimate®
$232/sqft
$45/mo HOA
What's special
Private in-ground poolInviting front porchCozy wood-burning fireplace
- 164 days |
- 350 |
- 22 |
Zillow last checked:
Listing updated:
Listed by:
Susan Domingues Mayer 727-808-6420,
Century 21 Alliance Realty
Source: HCMLS,MLS#: 2258180
Facts & features
Interior
Bedrooms & bathrooms
- Bedrooms: 3
- Bathrooms: 2
- Full bathrooms: 2
Heating
- Central
Cooling
- Central Air
Appliances
- Included: Dishwasher, Dryer, Electric Range, Refrigerator, Washer
Features
- Ceiling Fan(s)
- Flooring: Carpet, Tile
- Has fireplace: Yes
- Fireplace features: Wood Burning
Interior area
- Total structure area: 1,400
- Total interior livable area: 1,400 sqft
Video & virtual tour
Property
Parking
- Total spaces: 2
- Parking features: Attached
- Attached garage spaces: 2
Features
- Stories: 1
- Patio & porch: Front Porch
- Has private pool: Yes
- Pool features: In Ground
- Fencing: Fenced,Vinyl
Lot
- Size: 8,276 Square Feet
- Features: Other
Details
- Parcel number: R1322318323500040150
- Zoning: PDP
- Zoning description: PUD
- Special conditions: Standard
Construction
Type & style
- Home type: SingleFamily
- Architectural style: Ranch
- Property subtype: Single Family Residence
Materials
- Frame
- Roof: Shingle
Condition
- New construction: No
- Year built: 1985
Utilities & green energy
- Sewer: Public Sewer
- Water: Public
- Utilities for property: Cable Available
Community & HOA
Community
- Subdivision: Quail Meadows Phase 1
HOA
- Has HOA: Yes
- Amenities included: Clubhouse, Pool
- HOA fee: $135 quarterly
Location
- Region: Brooksville
Financial & listing details
- Price per square foot: $232/sqft
- Tax assessed value: $217,003
- Annual tax amount: $1,166
- Date on market: 2/27/2026
- Listing terms: Cash,Conventional,FHA,VA Loan
Estimated market value
$321,000
$305,000 - $337,000
$2,065/mo
Price history
| Date | Event | Price |
|---|---|---|
| 2/27/2026 | Listed for sale | $324,900+4.8%$232/sqft |
Source:  HCMLS #2258180 Report a problem HCMLS #2258180 Report a problem | ||
| 8/30/2024 | Sold | $310,000-4.3%$221/sqft |
Source:  Stellar MLS #T3517191 Report a problem Stellar MLS #T3517191 Report a problem | ||
| 7/4/2024 | Pending sale | $324,000$231/sqft |
Source: Stellar MLS #T3517191 Report a problem | ||
| 6/26/2024 | Price change | $324,000-1.8%$231/sqft |
Source: Stellar MLS #T3517191 Report a problem | ||
| 6/7/2024 | Price change | $329,900-1.2%$236/sqft |
Source: Stellar MLS #T3517191 Report a problem | ||
| 5/26/2024 | Price change | $334,000-1.7%$239/sqft |
Source: Stellar MLS #T3517191 Report a problem | ||
| 5/13/2024 | Price change | $339,900-1.6%$243/sqft |
Source: Stellar MLS #T3517191 Report a problem | ||
| 4/30/2024 | Price change | $345,500-1.3%$247/sqft |
Source: Stellar MLS #T3517191 Report a problem | ||
| 4/20/2024 | Listed for sale | $350,000+94.4%$250/sqft |
Source: Stellar MLS #T3517191 Report a problem | ||
| 1/23/2006 | Sold | $180,000+8.4%$129/sqft |
Source: Public Record Report a problem | ||
| 5/17/2005 | Sold | $166,000+172.1%$119/sqft |
Source: Public Record Report a problem | ||
| 6/18/1998 | Sold | $61,000$44/sqft |
Source: Public Record Report a problem | ||
Public tax history
| Year | Property taxes | Tax assessment |
|---|---|---|
| 2025 | $1,166 -65.9% | $85,027 -52.9% |
| 2024 | $3,418 +4.9% | $180,577 +10% |
| 2023 | $3,258 +8.2% | $164,161 +10% |
| 2022 | $3,010 +14.2% | $149,237 +10% |
| 2021 | $2,636 +13.8% | $135,670 +10% |
| 2020 | $2,316 +20.6% | $123,336 +4.4% |
| 2019 | $1,920 +14.3% | $118,151 +5.6% |
| 2018 | $1,679 -10.4% | $111,902 +14.6% |
| 2017 | $1,874 | $97,645 +9.3% |
| 2016 | $1,874 +8.9% | $89,341 +3.8% |
| 2015 | $1,721 +45.1% | $86,092 +6.2% |
| 2014 | $1,186 +35.8% | $81,064 +2.4% |
| 2013 | $873 -7% | $79,182 -0.2% |
| 2012 | $939 -13.9% | $79,342 -10.8% |
| 2011 | $1,091 | $88,996 -6.9% |
| 2010 | -- | $95,604 -12% |
| 2009 | $1,171 -18.8% | $108,651 -11.7% |
| 2008 | $1,442 -36.4% | $123,069 +4.8% |
| 2006 | $2,269 | $117,472 +12.7% |
| 2005 | -- | $104,262 +15.1% |
| 2004 | $1,891 +5.9% | $90,614 +8.3% |
| 2003 | $1,786 +99% | $83,692 +25% |
| 2002 | $898 +1% | $66,968 +1.6% |
| 2001 | $888 +3.5% | $65,913 +3% |
| 2000 | $858 | $63,993 |
Find assessor info on the county website
Monthly payment
Est. payment
Payment breakdown
Explore the cost of this home by adjusting the details. Changes won't be saved.Climate risks
Neighborhood: Quail Meadows
Nearby schools
GreatSchools rating
- 3/10Moton Elementary SchoolGrades: PK-5Distance: 6.4 mi
- 5/10Powell Middle SchoolGrades: 6-8Distance: 1.4 mi
- 5/10Nature Coast Technical High SchoolGrades: PK,9-12Distance: 0.3 mi
Schools provided by the listing agent
- Elementary: Moton
- Middle: Parrott
- High: Nature Coast
Source: HCMLS. This data may not be complete. We recommend contacting the local school district to confirm school assignments for this home.
- $315,5004 bd2 ba1.1k sqft15491 Arvin Dr, Brooksville, FL 34604Off Market

- $273,4002 bd2 ba1.5k sqft15507 Arvin Dr, Brooksville, FL 34604Off Market
- $362,1003 bd2 ba1.8k sqft15492 Saratoga Dr, Brooksville, FL 34604Off Market

- $299,0003 bd2 ba1.7k sqft15486 Saratoga Dr, Brooksville, FL 34604For Sale
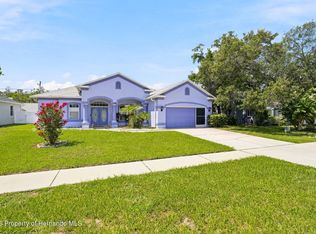
- $353,3003 bd2 ba1.7k sqft15496 Saratoga Dr, Brooksville, FL 34604Off Market
- $279,3003 bd2 ba1.5k sqft15483 Arvin Dr, Brooksville, FL 34604Off Market
- $340,6003 bd2 ba1.9k sqft15478 Saratoga Dr, Brooksville, FL 34604Off Market
- $240,1002 bd2 ba1k sqft15486 Arvin Dr, Brooksville, FL 34604Off Market
A local agent can set up tours, give advice and negotiate with sellers.
Similar homes
- $330,0003 bd2 ba1.8k sqft4028 Breckland Ct, Spring Hill, FL 34609For Sale
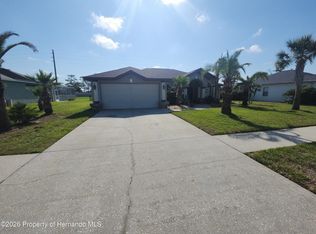 MLS ID #2259135, Jose A Perez, Dalton Wade Inc. HCMLS
 - $330,0003 bd2 ba1.8k sqft10165 Bannister St, Spring Hill, FL 34608For Sale
 MLS ID #2260469, Terri L. Osborn, Dalton Wade Inc. HCMLS
 - $332,9003 bd2 ba1.6k sqft2392 Fairview Rd, Spring Hill, FL 34609For Sale
 MLS ID #2258665, Terisha Miller, Realty Executive America, Inc. HCMLS
 - $350,0003 bd2 ba1.5k sqft1087 Trinidad Ave, Spring Hill, FL 34609For Sale
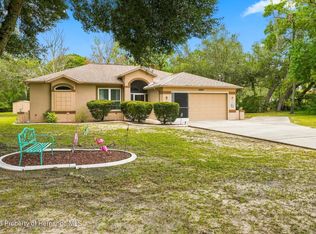 MLS ID #2260382, Liz Piedra, Horizon Palm Realty Group. HCMLS
 - $289,9003 bd2 ba2k sqft14466 Tamarind Loop, Spring Hill, FL 34609For SaleMLS ID #2258741, Katrina L Stough, Tropic Shores Realty LLC. HCMLS
- $350,0003 bd2 ba1.9k sqft3365 Indian River St, Spring Hill, FL 34609For SaleMLS ID #2257785, Yvonne Levandowski, Bridge Point Business Real Est. HCMLS
- $339,9003 bd2 ba1.8k sqft1364 Overland Dr, Spring Hill, FL 34608For SaleMLS ID #2260394, Patricia A. Bolin, Century 21 Alliance Realty. HCMLS
- $289,9003 bd2 ba1.8k sqft225 Royal Palm Way, Spring Hill, FL 34608For SaleMLS ID #2260479, John Mamo, Keller Williams-Elite Partners. HCMLS
- $339,0003 bd2 ba1.8k sqft13032 Lola Dr, Spring Hill, FL 34608For SaleMLS ID #2259706, Kimberly Pye, Home-Land Real Estate Inc. HCMLS
- $328,5003 bd2 ba1.5k sqft6426 July Ave, Spring Hill, FL 34608For SaleMLS ID #2259686, Liz Piedra, Horizon Palm Realty Group. HCMLS
- $319,0003 bd2 ba1.6k sqft6210 Alderwood St, Spring Hill, FL 34606For SaleMLS ID #2260332, John Mamo, Keller Williams-Elite Partners. HCMLS
- $269,9002 bd2 ba1.2k sqft4164 Glade Rd, Spring Hill, FL 34606For SaleMLS ID #2260492, John Mamo, Keller Williams-Elite Partners. HCMLS
- $290,0002 bd2 ba1.2k sqft8178 English Elm Cir, Spring Hill, FL 34606For SaleMLS ID #2260389, Ross A Hardy, REMAX Marketing Specialists. HCMLS
- $283,0003 bd2 ba1.4k sqft5262 Woodridge Ln, Spring Hill, FL 34609For SaleMLS ID #2259667, Lorenzo T. Canale, Century 21 Alliance Realty. HCMLS
- $275,0003 bd2 ba1.2k sqft1072 Hill Flower Dr, Brooksville, FL 34604For SaleMLS ID #2259953, Lori Penisse, Tropic Shores Realty LLC. HCMLS
- $279,0003 bd2 ba1.6k sqft4214 Candler Ave, Spring Hill, FL 34609PendingMLS ID #2259872, Danielle Harlib, Sirrom Realty. HCMLS
- $299,9993 bd2 ba1.6k sqft10154 Spring Hill Dr, Spring Hill, FL 34608For SaleMLS ID #2259661, Ross A Hardy, REMAX Marketing Specialists. HCMLS
- $299,9003 bd2 ba1.5k sqft12943 IMPATIENS STREET, SPRING HILL, FL 34609For Sale
 MLS ID #W7882133, Debra A Kennedy, BHHS FLORIDA PROPERTIES GROUP. Stellar MLS
 - $319,9002 bd2 ba1.5k sqft7196 Crown Oaks Dr, Spring Hill, FL 34606For SaleMLS ID #2260139, Elizabeth M. Dougherty, Keller Williams-Elite Partners. HCMLS
- $275,0003 bd2 ba1.3k sqft5309 Bayonne Ave, Spring Hill, FL 34608PendingMLS ID #2259164, Frances Meyer, REMAX Marketing Specialists. HCMLS
