Skip main navigation
For sale
  • Price cut: $10.1K (6/19)
    $310,000

    12943 Impatiens St, Spring Hill, FL 34609

    3beds
    1,540sqft
    : 
    Loading
    Get pre-qualified
    Single Family Residence
    Built in 2020
    5,662 Square Feet Lot
    $294,800 Zestimate®
    $201/sqft
    $35/mo HOA

    What's special

    Desirable gated communitySingle-story homeAttached two-car garageCeiling fansUtility roomWasher and dryerCovered back patio
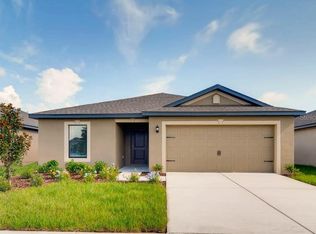
    Built just five years ago, this well-maintained home offers the advantage today's buyers want--newer construction without the added cost and wait of a new build. Located in a desirable gated community, this single-story home features an open and functional floor plan with 3 bedrooms and 2 full baths. Since purchase, the owner has completed several valuable upgrades that new construction typically does not include: PVC fencing, gutters, garage door opener, washer and dryer, ceiling fans, and updated flooring with a combination of ceramic tile and luxury vinyl plank--no carpet. These improvements add comfort, durability, and immediate savings for the next owner. The kitchen offers ample counter space, wood cabinetry, and energy-efficient appliances, opening seamlessly to the living and dining areas--ideal for everyday living and entertaining. The primary suite includes a generous walk-in closet and private bath. Additional highlights include a covered back patio, utility room, and attached two-car garage. The community features open green spaces and preserve views, all while being conveniently located near shopping, schools, and the parkway--making daily commutes and errands a breeze. Why wait or pay more for a new build? This home delivers location, upgrades, and value--ready now.
    134 days
    |
    137
    |
    7
    |

    Zillow last checked:

    Listing updated:

    Listed by:

    Sheree Landreth 727-919-3713,

    BHHS Florida Properties Group

    Source: HCMLS,MLS#: 2258108MLS Logo

    Loading...

      Facts & features

      Interior

      Bedrooms & bathrooms
      • Bedrooms: 3
      • Bathrooms: 2
      • Full bathrooms: 2
      Primary bedroom
      • Level: First
      • Area: 225
      • Dimensions: 15x15
      Bedroom 2
      • Level: First
      • Area: 110
      • Dimensions: 11x10
      Bedroom 3
      • Level: First
      • Area: 110
      • Dimensions: 11x10
      Dining room
      • Level: First
      • Area: 81
      • Dimensions: 9x9
      Kitchen
      • Level: First
      • Area: 156
      • Dimensions: 12x13
      Laundry
      • Level: First
      • Area: 30
      • Dimensions: 5x6
      Living room
      • Level: First
      • Area: 99
      • Dimensions: 9x11
      Heating
      • Central, Electric
      Cooling
      • Central Air
      Appliances
      • Included: Dishwasher, Disposal, Dryer, Electric Range, Electric Water Heater, Microwave, Refrigerator, Washer
      • Laundry: In Unit
      Features
      • Ceiling Fan(s), Open Floorplan, Pantry, Primary Bathroom -Tub with Separate Shower, Split Bedrooms, Walk-In Closet(s)
      • Flooring: Tile, Vinyl
      • Has fireplace: No
      Interior area
      • Total structure area: 1,540
      • Total interior livable area: 1,540 sqft
      Video & virtual tour

      Property

      Parking
      • Total spaces: 2
      • Parking features: Attached, Garage, Garage Door Opener
      • Attached garage spaces: 2
      Features
      • Levels: One
      • Stories: 1
      • Patio & porch: Rear Porch
      • Fencing: Back Yard,Privacy,Vinyl
      Lot
      • Size: 5,662 Square Feet
      • Features: Cul-De-Sac, Sprinklers In Front, Sprinklers In Rear
      Details
      • Parcel number: R09 223 18 3426 0000 0700
      • Zoning: PDP
      • Zoning description: PUD
      • Special conditions: Standard

      Construction

      Type & style
      • Home type: SingleFamily
      • Architectural style: Contemporary
      • Property subtype: Single Family Residence
      Materials
      • Block, Stucco
      • Roof: Shingle
      Condition
      • New construction: No
      • Year built: 2020

      Utilities & green energy

      • Sewer: Public Sewer
      • Water: Public
      • Utilities for property: Electricity Connected, Sewer Connected, Water Connected

      Community & HOA

      Community
      • Subdivision: Sand Ridge
      HOA
      • Has HOA: Yes
      • HOA fee: $425 annually
      • HOA name: Sand Ridge Homeowners Association
      • HOA phone: 352-701-2510
      Location
      • Region: Spring Hill

      Financial & listing details

      • Price per square foot: $201/sqft
      • Tax assessed value: $222,692
      • Annual tax amount: $3,778
      • Date on market: 2/23/2026
      • Listing terms: Cash,Conventional,FHA,VA Loan
      • Electric utility on property: Yes
      • Road surface type: Paved

        Estimated market value

        $294,800

        $280,000 - $310,000

        $1,984/mo

        Price history

        DateEventPrice
        6/19/2026Price change$299,900-3.3%$195/sqft
        Source: Stellar MLS #W7882133 Report a problem
        1/16/2026Listed for sale$310,000+52.8%$201/sqft
        Source: Stellar MLS #W7882133 Report a problem
        6/10/2020Sold$202,900$132/sqft
        Source: Stellar MLS #T3239704 Report a problem
        5/13/2020Pending sale$202,900$132/sqft
        Source: FLORIDA REALTY HUB LLC #T3239704 Report a problem
        4/30/2020Listed for sale$202,900$132/sqft
        Source: FLORIDA REALTY HUB LLC #T3239704 Report a problem

        Public tax history

        YearProperty taxesTax assessment
        2024$3,955 +4.2%$220,415 +10%
        2023$3,795 +11.9%$200,377 +10%
        2022$3,390 +3.2%$182,161 +8.3%
        2021$3,286 +357.7%$168,275 +1103.3%
        2020$718 +231.2%$13,985 +4.4%
        2019$217 +5.3%$13,402
        2018$206 -29.7%$13,402
        2017$293 $13,402
        2016$293 +1.9%$13,402
        2015$287 +1%$13,402
        2014$285 +31.7%$13,402
        2013$216 -6.7%$13,402
        2012$232 +3.6%$13,402 +2.2%
        2011$224 $13,111 -25%
        2010-- $17,481 -21.1%
        2009$372 -12.2%$22,143 -10.6%
        2008$423 -31.7%$24,765 -22.7%
        2006$619 $32,049

        Find assessor info on the county website

        Monthly payment

        Est. payment

        Payment breakdown

        Explore the cost of this home by adjusting the details. Changes won't be saved.
        All calculations are estimates and provided by Zillow, Inc. for informational purposes only. Actual amounts may vary.
        HOA fees may include property taxes on listings classified as Co-Ops. Contact the listing agent and/or owner for fee details.
        Mortgage interest rates are dependent on a number of factors, including credit score, down payment, and repayment length. Interest rate data provided by Zillow Group Marketplace, Inc. as of 1/1/1970 from various mortgage lenders with which we have lead or other similar arrangements; the Estimated Payment is an average of those rates.
        See how much you could borrow to make a competitive offer.

        Climate risks

        Neighborhood: 34609

        Getting around

        0 / 100
        Car-Dependent
        24 / 100
        Somewhat Bikeable

        Nearby schools

        GreatSchools rating
        Schools provided by the listing agent
        • Elementary: Pine Grove
        • Middle: West Hernando
        • High: Central

        Source: HCMLS. This data may not be complete. We recommend contacting the local school district to confirm school assignments for this home.

        A local agent can set up tours, give advice and negotiate with sellers.

        Browse local experts

        Similar homes

        Skip to the end of the carouselSkip to the beginning of the carousel