Make sure to check out the Virtual Tour for a 3D Model w/ Walkthrough, Floor Plan w/ Measurements, Video, & more! 13413 Mandalay Pl in Spring Hill, the home that checks every box on the “wish list” & still brings a smile. Located in the gated Sterling Hill community where neighbors still wave (seriously, they wave), this 4-bed w/ den/office space & 3 full baths sits on a fenced .17-acre lot. With 2,653 sqft of living space, 3,477 total under roof, & a 3-car garage ready for toys or tools, this home offers functional living. Walk inside & your eyes will immediately appreciate 12’+ vaulted ceilings, large windows & an open floor plan that feels welcoming! There’s a living room for movie nights, a family room for holiday chaos, & a formal dining area that can handle turkey dinners, Taco Tuesdays, & poker nights. The centrally located laundry room makes laundry days easier! The Kitchen serves up tons of storage, a pantry, breakfast nook, & higher-end KitchenAid appliances! Two master suites? Yes! One on each side of the home for privacy, guests or in-laws & BOTH have private access to your patio (or future pool-side retreat; home pre-wired w/ circuits for a pool or spa). The main master suite hits all the marks: a spa-like bath, double vanities, shower stall, privacy toilet, jetted tub, & two closets. The second master suite doesn’t come to mess around w/ its full bath & generous walk-in closet! The remaining two beds & third full bath live in their own wing across the house, in a private hallway setup keeping everyone’s routines separate. Upgrades were handled where it counts: 2024 Roof, 2020 AC, 1-year-old water softener & water heater, newer exterior elastomeric paint, upgraded composite fascia boards that laugh at Florida humidity, & LVP/Tile flooring throughout! Outside, the covered brick paver patio flows into the fully fenced & landscaped backyard, giving space for summer cookouts or coffee under the Florida sky! Residents of Sterling Hill get to enjoy resort-style amenities including two community pools, well-kept park perfect for barbecues & parties, clubhouse, lighted tennis & basketball courts, volleyball, fitness center, playground, dog park, billiards room, splash pad, & pickleball courts! The community calendar stays lively w/ food trucks, events, & social gatherings that bring residents out & make the community feel like a small town. Within Sterling Hill, Mandalay Place stands out for its authentic neighborhood vibe. Social life tends to happen in driveways & backyards, w/ fire pits & gatherings that make meeting neighbors effortless. Halloween is a full-blown event, drawing families from outside the gates thanks to Mandalay’s welcoming, festive atmosphere! Residents also benefit from an exclusive RV & boat storage facility, secured by key-fob access, enhanced lighting, & comprehensive camera coverage. Spots are for residents only, codes aren’t shared, & only those w/ a reserved space receive access, a rare perk that solves a real storage headache for boaters & RV owners. Location is everything here, roughly 15 minutes to the Veterans Expressway for quick Tampa access, about 45 minutes to Tampa International Airport, & just minutes from nature outings like Weeki Wachee Springs, Linda Pedersen Park, Pine Island Beach, & local preserves w/ trails, kayaking & manatees! If home is where your story unfolds, this is a great place to start the next chapter. The best properties go fast, so make sure to call today!
Sold for $384,000
$384,000
13413 MANDALAY PLACE, SPRING HILL, FL 34609
4beds
2,653sqft
Single Family Residence
Built in 2006
7,405 Square Feet Lot
$376,800 Zestimate®
$145/sqft
$2,373 Estimated rent
Home value
$376,800
$335,000 - $422,000
$2,373/mo
Zestimate® history
Owner options
List your home for rent
$2,373/mo
Rent Zestimate®
Find your next renter with Zillow Rental Manager. Plus, with online applications, you can quickly screen prospective tenants – for free.
$2,373/mo
Rent Zestimate®
Refinance and save
$2,752/mo
Est. payment
Refinancing to a lower rate could help reduce your monthly payments and save thousands over the life of the loan.
$2,752/mo
Est. payment
Explore your selling options
Work with a Zillow partner agent
Leverage their expertise and Zillow's premium Showcase listings to get your home seen by more buyers.
Get startedList with your own agent
Get your home in front of millions of buyers by listing it on Zillow.
Learn how to do itSell it yourself
Take full control of how buyers see your home on Zillow by listing For Sale by Owner (FSBO).
List your homeWhat's special
Zillow last checked:
Listing updated:
Listed by:
Joshua Hanoud, PA 352-397-5182,
EXP REALTY LLC 888-883-8509
Bought with:
Christopher Piccola, 3195923
PREFERRED SHORE LLC
Source: Stellar MLS,MLS#: FC315086 Originating MLS: Sarasota - Manatee
Originating MLS: Sarasota - Manatee
Facts & features
Interior
Bedrooms & bathrooms
- Bedrooms: 4
- Bathrooms: 3
- Full bathrooms: 3
Rooms
- Room types: Bonus Room, Den/Library/Office, Dining Room, Living Room, Utility Room
Primary bedroom
- Features: Ceiling Fan(s), En Suite Bathroom, No Closet
- Level: First
- Area: 234 Square Feet
- Dimensions: 13x18
Other
- Features: Ceiling Fan(s), En Suite Bathroom, Walk-In Closet(s)
- Level: First
- Area: 132 Square Feet
- Dimensions: 11x12
Bedroom 3
- Features: Ceiling Fan(s), Built-in Closet
- Level: First
- Area: 120 Square Feet
- Dimensions: 10x12
Bedroom 4
- Features: Ceiling Fan(s), Built-in Closet
- Level: First
- Area: 143 Square Feet
- Dimensions: 11x13
Primary bathroom
- Features: Bath w Spa/Hydro Massage Tub, Built-in Features, Dual Sinks, En Suite Bathroom, Exhaust Fan, Makeup/Vanity Space, Tub with Separate Shower Stall, Water Closet/Priv Toilet, Window/Skylight in Bath, Walk-In Closet(s)
- Level: First
- Area: 150 Square Feet
- Dimensions: 10x15
Bathroom 2
- Features: En Suite Bathroom, Exhaust Fan, Shower No Tub, Single Vanity, Window/Skylight in Bath, Linen Closet
- Level: First
- Area: 65 Square Feet
- Dimensions: 13x5
Bathroom 3
- Features: Exhaust Fan, Single Vanity, Tub With Shower, Window/Skylight in Bath, No Closet
- Level: First
- Area: 40 Square Feet
- Dimensions: 8x5
Dinette
- Features: No Closet
- Level: First
- Area: 132 Square Feet
- Dimensions: 11x12
Dining room
- Features: No Closet
- Level: First
- Area: 117 Square Feet
- Dimensions: 9x13
Family room
- Features: Built-In Shelving, Ceiling Fan(s), No Closet
- Level: First
- Area: 315 Square Feet
- Dimensions: 15x21
Kitchen
- Features: Breakfast Bar, Pantry, Built-in Features, Dual Sinks, Built-in Closet
- Level: First
- Area: 187 Square Feet
- Dimensions: 11x17
Laundry
- Features: Built-In Shelving, No Closet
- Level: First
- Area: 54 Square Feet
- Dimensions: 6x9
Living room
- Features: No Closet
- Level: First
- Area: 532 Square Feet
- Dimensions: 19x28
Office
- Features: Ceiling Fan(s), No Closet
- Level: First
- Area: 144 Square Feet
- Dimensions: 12x12
Heating
- Central, Electric, Heat Pump
Cooling
- Central Air
Appliances
- Included: Dishwasher, Disposal, Exhaust Fan, Microwave, Range, Refrigerator, Water Softener
- Laundry: Electric Dryer Hookup, Inside, Laundry Room, Washer Hookup
Features
- Built-in Features, Ceiling Fan(s), Chair Rail, Eating Space In Kitchen, High Ceilings, Kitchen/Family Room Combo, Living Room/Dining Room Combo, Open Floorplan, Primary Bedroom Main Floor, Solid Surface Counters, Split Bedroom, Thermostat, Vaulted Ceiling(s), Walk-In Closet(s)
- Flooring: Ceramic Tile, Vinyl
- Doors: Sliding Doors
- Windows: Window Treatments
- Has fireplace: No
Interior area
- Total structure area: 3,477
- Total interior livable area: 2,653 sqft
Property
Parking
- Total spaces: 3
- Parking features: Driveway, Ground Level, Off Street, Oversized, Split Garage
- Attached garage spaces: 3
- Has uncovered spaces: Yes
- Details: Garage Dimensions: 29x19
Features
- Levels: One
- Stories: 1
- Patio & porch: Covered, Front Porch, Patio, Porch, Rear Porch
- Exterior features: Awning(s), Irrigation System, Lighting, Rain Gutters, Sidewalk
- Fencing: Fenced,Vinyl
Lot
- Size: 7,405 Square Feet
- Dimensions: 123 x 60
- Features: Cleared, In County, Landscaped, Level, Sidewalk
- Residential vegetation: Mature Landscaping, Trees/Landscaped
Details
- Parcel number: R09 223 18 3601 0070 0390
- Zoning: PDP
- Special conditions: None
Construction
Type & style
- Home type: SingleFamily
- Architectural style: Contemporary
- Property subtype: Single Family Residence
Materials
- Block, Concrete, Stucco
- Foundation: Slab
- Roof: Shingle
Condition
- Completed
- New construction: No
- Year built: 2006
Utilities & green energy
- Sewer: Public Sewer
- Water: Public
- Utilities for property: Cable Available, Electricity Connected, Public, Sewer Connected, Water Connected
Community & HOA
Community
- Features: Buyer Approval Required, Clubhouse, Dog Park, Fitness Center, Gated Community - No Guard, Park, Playground, Pool, Sidewalks, Tennis Court(s)
- Security: Gated Community, Security System, Smoke Detector(s)
- Pet fee: $0 monthly
- Subdivision: STERLING HILL PH 1A
HOA
- Has HOA: Yes
- Amenities included: Basketball Court, Clubhouse, Fitness Center, Gated, Park, Playground, Pool, Tennis Court(s)
- Services included: Community Pool
- HOA fee: $21 monthly
- HOA name: Franklin & Company Property Management
- HOA phone: 352-684-8884
Location
- Region: Spring Hill
Financial & listing details
- Price per square foot: $145/sqft
- Tax assessed value: $361,839
- Annual tax amount: $3,952
- Date on market: 1/8/2026
- Cumulative days on market: 3 days
- Listing terms: Cash,Conventional,FHA,VA Loan
- Ownership: Fee Simple
- Total actual rent: 0
- Electric utility on property: Yes
- Road surface type: Paved
Price history
| Date | Event | Price |
|---|---|---|
| 2/10/2026 | Sold | $384,000-4%$145/sqft |
Source:  Stellar MLS #FC315086 Report a problem Stellar MLS #FC315086 Report a problem | ||
| 1/12/2026 | Pending sale | $400,000$151/sqft |
Source: eXp Realty #FC315086 Report a problem | ||
| 1/8/2026 | Listed for sale | $400,000+27.3%$151/sqft |
Source: Stellar MLS #FC315086 Report a problem | ||
| 4/26/2006 | Sold | $314,300$118/sqft |
Source: Public Record Report a problem | ||
Public tax history
| Year | Property taxes | Tax assessment |
|---|---|---|
| 2025 | $3,952 +0.3% | $129,819 +2.9% |
| 2024 | $3,938 +4.5% | $126,160 +3% |
| 2023 | $3,770 +3.1% | $122,485 +3% |
| 2022 | $3,656 +2.5% | $118,917 +3% |
| 2021 | $3,567 +3.5% | $115,453 +1.4% |
| 2020 | $3,446 | $113,859 +2.3% |
| 2019 | -- | $111,299 +1.9% |
| 2018 | $1,069 -65.4% | $109,224 +2.1% |
| 2017 | $3,091 | $106,977 +2.1% |
| 2016 | $3,091 +1.5% | $104,777 +0.7% |
| 2015 | $3,046 +3% | $104,049 +0.8% |
| 2014 | $2,958 +191.4% | $103,223 +1.5% |
| 2013 | $1,015 -6% | $101,698 |
| 2012 | $1,080 -8.1% | $101,698 -5.7% |
| 2011 | $1,174 | $107,886 -17% |
| 2010 | -- | $130,012 -24.9% |
| 2009 | $2,252 -18.1% | $173,064 -13.3% |
| 2008 | $2,751 +210.4% | $199,660 +335.1% |
| 2006 | $886 | $45,892 +313.3% |
| 2005 | -- | $11,103 +341.1% |
| 2004 | $53 | $2,517 |
Find assessor info on the county website
Neighborhood: Sterling Hill
Nearby homes
- $286,9004 bd2 ba1.9k sqft13429 Mandalay Pl, Spring Hill, FL 34609Off Market

- $355,9004 bd2 ba1.9k sqft13389 Mandalay Pl, Spring Hill, FL 34609Off Market

- $285,8003 bd2 ba1.6k sqft12963 Impatiens St, Spring Hill, FL 34609Off Market
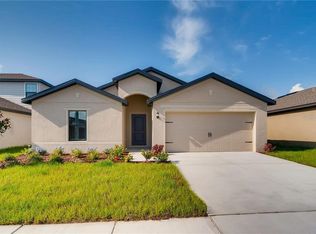
- $359,4005 bd4 ba2.6k sqft13361 Mandalay Pl, Spring Hill, FL 34609Off Market
- $340,1004 bd2 ba2.1k sqft13443 Mandalay Pl, Spring Hill, FL 34609Off Market
- $267,1004 bd2 ba2.7k sqft13388 Mandalay Pl, Spring Hill, FL 34609Off Market
- $284,5003 bd2 ba1.5k sqft12943 Impatiens St, Spring Hill, FL 34609Sold
- $375,0004 bd3 ba2.6k sqft13428 Mandalay Pl, Spring Hill, FL 34609Pending
Nearby schools
GreatSchools rating
- 6/10Pine Grove Elementary SchoolGrades: PK-5Distance: 4.9 mi
- 6/10West Hernando Middle SchoolGrades: 6-8Distance: 4.8 mi
- 3/10Central High SchoolGrades: 9-12Distance: 4.7 mi
Schools provided by the listing agent
- Elementary: Pine Grove Elementary School
- Middle: West Hernando Middle School
- High: Central High School
Source: Stellar MLS. This data may not be complete. We recommend contacting the local school district to confirm school assignments for this home.
Get a cash offer in 3 minutes
Find out how much your home could sell for in as little as 3 minutes with a no-obligation cash offer.
Estimated market value
$376,800
Get a cash offer in 3 minutes
Find out how much your home could sell for in as little as 3 minutes with a no-obligation cash offer.
Estimated market value
$376,800
- Florida
- Hernando County
- Spring Hill
- 34609
- Sterling Hill
- 13413 MANDALAY PLACE
