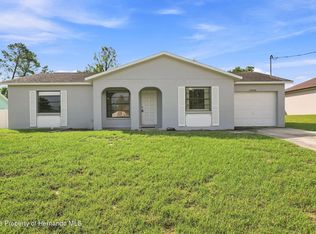
ACTIVE UNDER CONTRACT** ACCEPTING BACK-UP OFFERS***A pool, a great location, and plenty of features make this home a must see, and at this price it will not last long.
This three bedroom, two bathroom home features living and dining spaces that flow seamlessly to the screened lanai and pool area through oversized sliding glass doors. The kitchen offers stone countertops, gas appliances, and pool views.
The primary suite features a private bathroom and large walk in closet, while the guest bedrooms share a nicely appointed second bath. Additional features include tile flooring throughout the main living areas, decorative wainscoting accents, stone countertops, an oversized garage, hurricane shutters, sprinkler system, and numerous enhancements throughout the home.
Enjoy Florida living from the expansive screened lanai, whether you're relaxing by the pool or entertaining family and friends. Conveniently located near shopping, dining, schools, and major roadways. Schedule your showing today!
Under contract
$283,000
5262 Woodridge Ln, Spring Hill, FL 34609
3beds
1,436sqft
Ranch
Built in 1981
8,712 Square Feet Lot
$-- Zestimate®
$197/sqft
$-- HOA
What's special
Expansive screened lanaiOversized garageNicely appointed second bathPool viewsDecorative wainscoting accentsHurricane shuttersOversized sliding glass doors
- 124 days
- 334
- 30
Zillow last checked:
Listing updated:
Listed by:
Lorenzo T. Canale 352-428-8445,
Century 21 Alliance Realty
Source: HCMLS,MLS#: 2259667
Facts & features
Interior
Bedrooms & bathrooms
- Bedrooms: 3
- Bathrooms: 2
- Full bathrooms: 2
Primary bedroom
- Description: Walk-In Closet
- Level: Main
Kitchen
- Level: Main
Living room
- Level: Main
Heating
- Central, Heat Pump
Cooling
- Central Air, Electric
Appliances
- Included: Gas Range, Microwave, Refrigerator
- Laundry: In Garage
Features
- Ceiling Fan(s), Primary Bathroom - Shower No Tub, Split Bedrooms, Walk-In Closet(s)
- Flooring: Tile, Other
- Has fireplace: No
Interior area
- Total structure area: 1,436
- Total interior livable area: 1,436 sqft
Property
Parking
- Total spaces: 2
- Parking features: Attached, Garage
- Attached garage spaces: 2
Features
- Levels: One
- Stories: 1
- Patio & porch: Front Porch, Patio
- Has private pool: Yes
- Pool features: In Ground, Screen Enclosure
Lot
- Size: 8,712 Square Feet
- Features: Few Trees, Sprinklers In Rear
Details
- Parcel number: R32 323 17 5182 1837 0180
- Zoning: PDP
- Zoning description: PUD
- Special conditions: Standard
Construction
Type & style
- Home type: SingleFamily
- Architectural style: Ranch
- Property subtype: Ranch
Materials
- Block, Stucco
- Roof: Shingle
Condition
- New construction: No
- Year built: 1981
Utilities & green energy
- Electric: 220 Volts
- Sewer: Public Sewer
- Water: Public
- Utilities for property: Cable Connected, Electricity Connected, Natural Gas Connected, Sewer Connected, Water Connected
Community & HOA
Community
- Subdivision: Spring Hill Unit 18 Repl 2
HOA
- Has HOA: No
Location
- Region: Spring Hill
Financial & listing details
- Price per square foot: $197/sqft
- Tax assessed value: $191,954
- Annual tax amount: $2,110
- Date on market: 6/5/2026
- Listing terms: Cash,Conventional,FHA,VA Loan
- Electric utility on property: Yes
- Road surface type: Asphalt, Paved
Estimated market value
Not available
Estimated sales range
Not available
Not available
Price history
| Date | Event | Price |
|---|---|---|
| 9/17/2026 | Contingent | $283,000$197/sqft |
Source:  HCMLS #2259667 Report a problem HCMLS #2259667 Report a problem | ||
| 6/5/2026 | Listed for sale | $283,000+43.7%$197/sqft |
Source: HCMLS #2259667 Report a problem | ||
| 10/14/2020 | Sold | $197,000+6.9%$137/sqft |
Source: HCMLS #2211581 Report a problem | ||
| 9/2/2020 | Listed for sale | $184,300+42.3%$128/sqft |
Source: Tropic Shores Realty LLC #2211581 Report a problem | ||
| 10/12/2017 | Sold | $129,500+3.1%$90/sqft |
Source: HCMLS #2185991 Report a problem | ||
| 8/12/2017 | Listed for sale | $125,555$87/sqft |
Source: Tropic Shores Realty LLC #2185991 Report a problem | ||
Public tax history
| Year | Property taxes | Tax assessment |
|---|---|---|
| 2025 | $2,111 +0.6% | $138,844 +2.9% |
| 2024 | $2,099 +4.2% | $134,931 +3% |
| 2023 | $2,013 +4.8% | $131,001 +3% |
| 2022 | $1,921 +0.4% | $127,185 +3% |
| 2021 | $1,914 +40% | $123,481 +29.2% |
| 2020 | $1,367 | $95,567 +2.3% |
| 2019 | -- | $93,418 +1.9% |
| 2018 | $791 -48.2% | $91,676 +16% |
| 2017 | $1,528 | $79,046 +10.1% |
| 2016 | $1,528 +9.6% | $71,787 +9.3% |
| 2015 | $1,394 | $65,697 |
Find assessor info on the county website
Monthly payment
Est. payment
Payment breakdown
Explore the cost of this home by adjusting the details. Changes won't be saved.Climate risks
Neighborhood: 34609
Nearby schools
Schools provided by the listing agent
- Elementary: Pine Grove
- Middle: West Hernando
- High: Central
Source: HCMLS. This data may not be complete. We recommend contacting the local school district to confirm school assignments for this home.
- $275,4004 bd2 ba1.9k sqft5238 Woodridge Ln, Spring Hill, FL 34609Off Market
- $231,5002 bd2 ba1.1k sqft5264 Woodridge Ln, Spring Hill, FL 34609Off Market
- $295,9003 bd2 ba1.5k sqft5227 Chamberlain St, Spring Hill, FL 34609Off Market
- $287,2003 bd2 ba1.5k sqft5237 Chamberlain St, Spring Hill, FL 34609Off Market
Similar homes
- $249,9902 bd2 ba1.1k sqft14474 CORONADO DRIVE, SPRING HILL, FL 34609For Sale

 MLS ID #TB8555582, Michele Martinez, GREAT AMERICAN REALTY. Stellar MLS
 - $323,0003 bd2 ba1.6k sqft4292 Elwood Rd, Spring Hill, FL 34609For Sale
 MLS ID #2260555, Ross A Hardy, REMAX Marketing Specialists. HCMLS
 - $289,9003 bd2 ba2k sqft14466 Tamarind Loop, Spring Hill, FL 34609For Sale
 MLS ID #2258741, Katrina L Stough, Tropic Shores Realty LLC. HCMLS
 - $269,9003 bd2 ba1.1k sqft13246 Asbury St, Spring Hill, FL 34609For Sale
 MLS ID #2260748, Nicole J Parker, Dennis Realty & Investment Cor. HCMLS
 - $395,0003 bd2 ba2.1k sqft3352 ST IVES BOULEVARD, SPRING HILL, FL 34609For SaleMLS ID #TB8550962, Samuel Rudolph, COLDWELL BANKER REALTY. Stellar MLS
